Save
Ask
Tour
Hide
Share
$1,595,000
19 Days On Site

29843 Canterbury Circle
Evergreen, CO 80439

For Sale|Single Family Residence|Active
4
Beds
4
Total Baths
2
Full Baths
2
Partial Baths
4,062
SqFt
$393
/SqFt
1971
Built
Subdivision:
Hiwan Third Flg
County:
Jefferson

Due to the health concerns created by Coronavirus we are offering personal 1-1 online video walkthough tours where possible.
29843 Canterbury Circle29843 Canterbury Circle29843 Canterbury Circle29843 Canterbury Circle
Save
Ask
Tour
Hide
Share

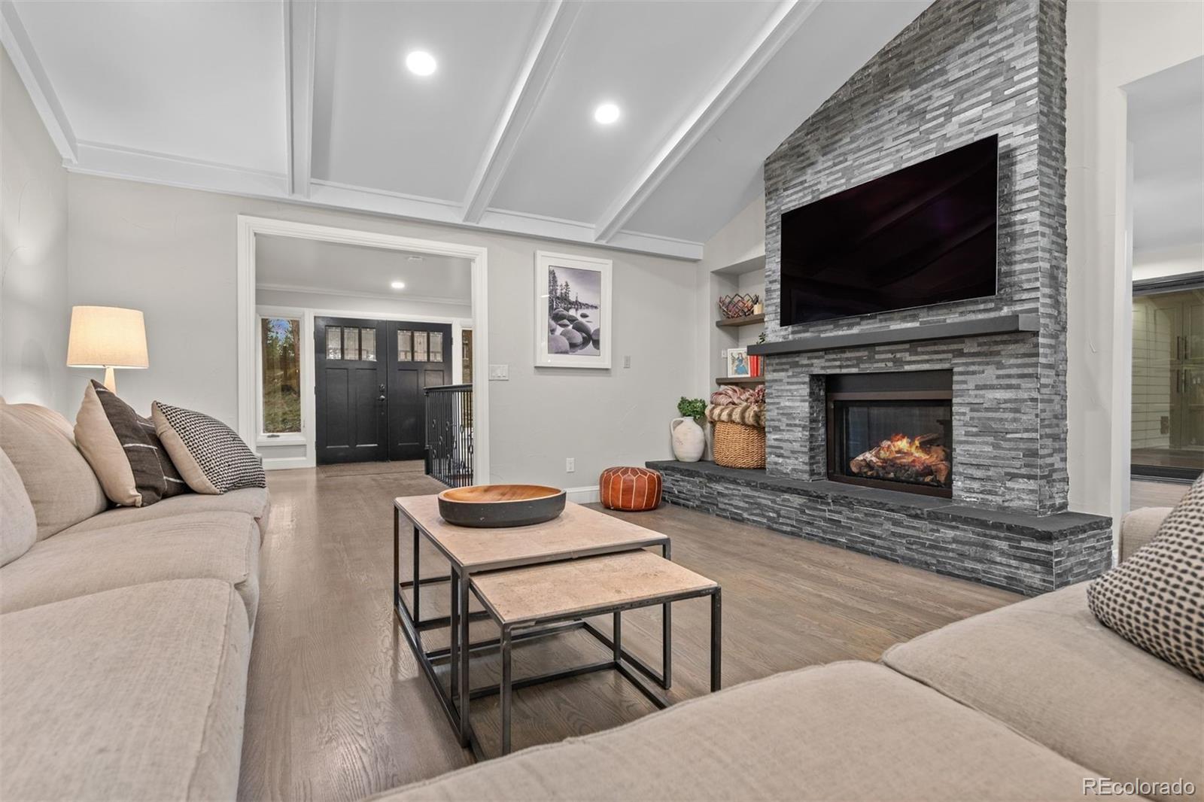
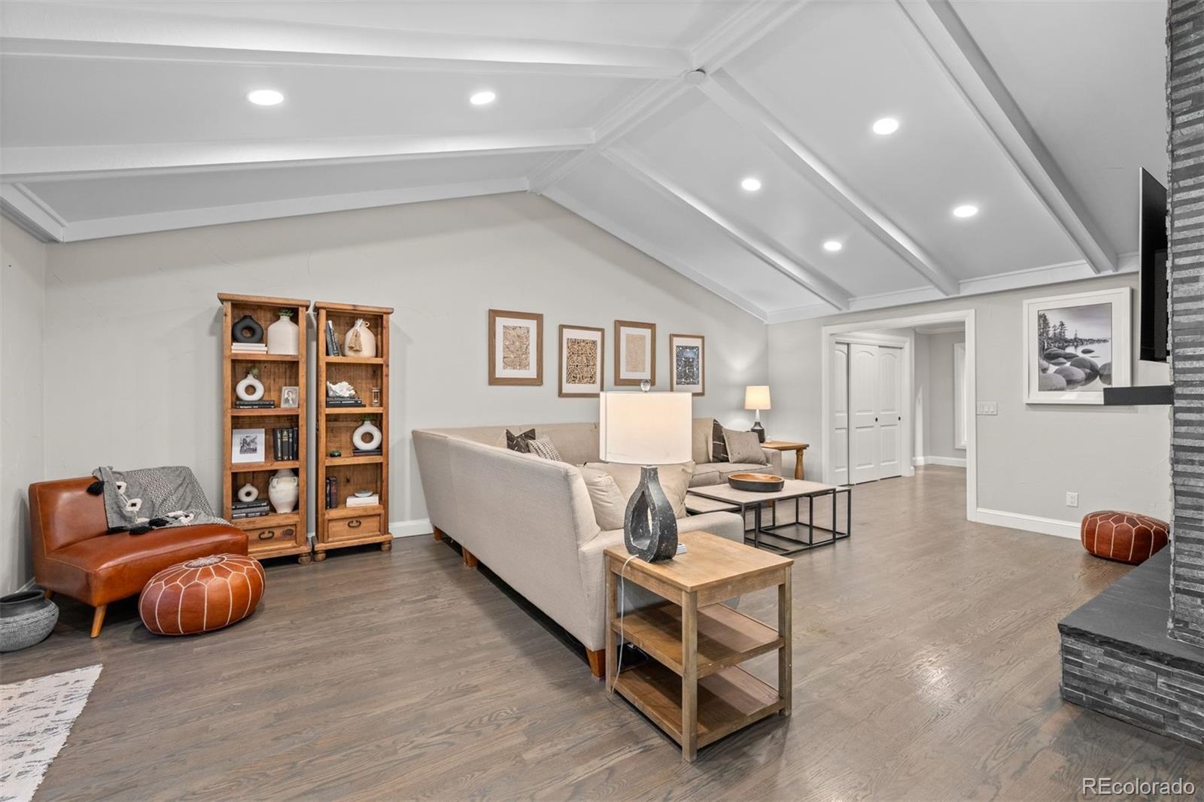
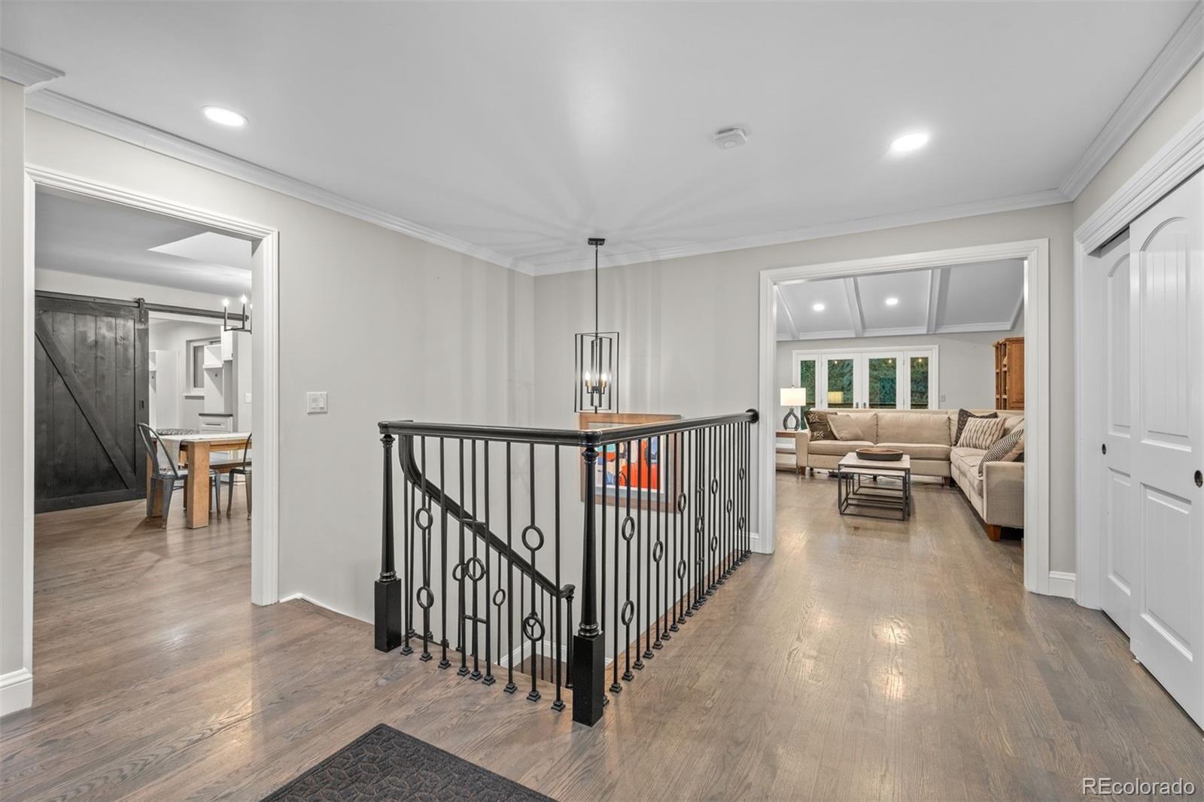
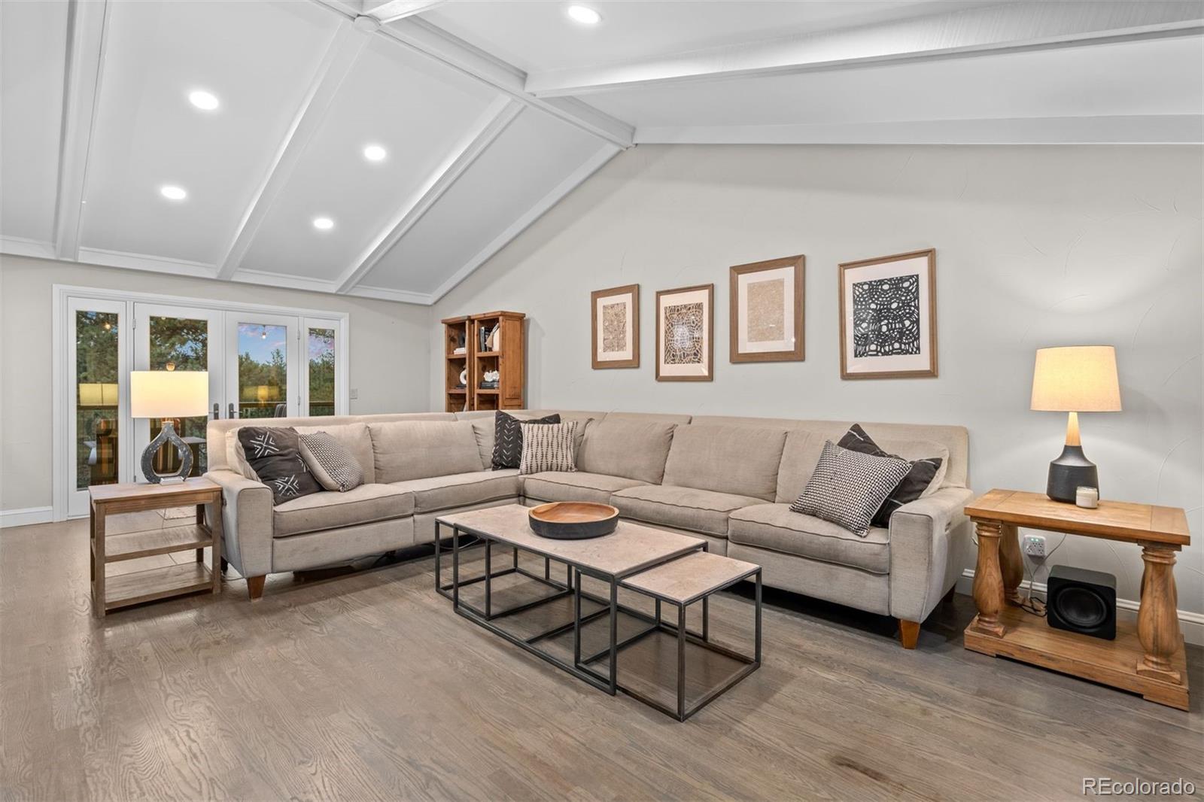
Set against the natural beauty of Hiwan, this meticulously renovated ranch style home offers a sophisticated take on mountain living, with an exceptional emphasis on single-level comfort, thoughtful design, and connection to the outdoors. A private setting with open-space views provides a tranquil backdrop, while a gated path from the backyard leads directly toward the Hiwan open space across the street. The interior has been thoughtfully reimagined with quality materials and custom details throughout. The inviting kitchen and eating area offer a sleek modern vibe with beautiful cabinetry, stone countertops, hardwood flooring, and a thoughtfully designed layout that flows naturally into the surrounding living spaces. The main level also features a beautifully appointed Primary suite with an expansive custom closet and luxurious bath along with two additional bedrooms full bathroom and powder room. The living room makes a memorable statement with vaulted ceilings, tons of natural light, and a dramatic floor-to-ceiling stone fireplace that anchors the space. Beyond the living spaces, the home offers an impressive collection of functional amenities, including a dedicated mudroom and laundry area, oversized drywalled garage, substantial unfinished workshop or gym area, generous storage, and an additional exterior storage shed. Outdoor living is equally inviting, with multiple decks and patios designed for quiet mornings, afternoon gatherings, or evenings surrounded by the peaceful character of Hiwan. Combining timeless finishes, versatile spaces, and a coveted relationship with the surrounding open space, this exceptional ranch residence offers a distinctive Colorado lifestyle in one of Evergreen’s most desirable settings.

Save
Ask
Tour
Hide
Share
Listing Snapshot
Price 
$1,595,000
Days On Site 
19 Days
Bedrooms 
4
Inside Area (SqFt) 
4,062 sqft
Total Baths 
4
Full Baths 
2
Partial Baths 
2
Lot Size 
1.09 Acres
Year Built 
1971
MLS Number 
7462872
Status 
Active
Property Tax 
$8,022
HOA/Condo/Coop Fees 
$7.5 monthly
Sq Ft Source 
Public Records
Friends & Family
Recent Activity
2 weeks agoListing updated with changes from the MLS
3 weeks agoListing first seen on site
General Features
Acres 
1.09
Attached Garage 
Yes
Garage 
Yes
Garage Spaces 
2
Levels 
One
Parking 
AsphaltAttached
Parking Spaces 
2
Property Sub Type 
Single Family Residence
Sewer 
Public Sewer
SqFt Above 
2584
SqFt Below 
1478
SqFt Total 
5045
Style 
Mountain Contemporary
Utilities 
Natural Gas AvailableElectricity ConnectedNatural Gas Connected
Water Source 
Public
Zoning 
MR-1
Interior Features
Appliances 
Bar FridgeCooktopDishwasherMicrowaveOvenRefrigeratorWine Cooler
Basement 
Partial
Fireplace 
Yes
Fireplace Features 
Family RoomLiving RoomWood BurningWood Burning Stove
Fireplaces 
2
Flooring 
TileWood
Heating 
Forced AirNatural Gas
Interior 
Breakfast BarBuilt-in FeaturesEat-in KitchenEntrance FoyerGranite CountersHigh CeilingsKitchen IslandVaulted Ceiling(s)Walk-In Closet(s)
Main Level Bedrooms 
3
Window Features 
Double Pane Windows
Bathroom Full 
Level - MainDescription - Well-appointed primary bath creates a private escape with thoughtful design and elevated details.
Bathroom Half 
Level - MainDescription - Main level powder room.
Bathroom Three Quarter 
Level - BasementDescription - Beautifully updated with tile flooring.
Bedroom 
Dimensions - 20 x 12.3Level - MainDescription - Beautifully appointed Primary suite with an expansive custom closet and luxurious bath
Bonus Room 
Level - BasementDescription - A substantial fireplace anchors the family room, complemented by rich hardwood flooring.
Dining Room 
Dimensions - 14 x 14Level - MainDescription - Direct deck access.
Family Room 
Level - BasementDescription - Lower-level family room
Kitchen 
Dimensions - 21 x 13Level - MainDescription - The inviting kitchen and eating area offer a sleek modern vibe with beautiful cabinetry, stone countertops, hardwood flooring, and a thoughtfully designed layout.
Laundry 
Level - MainDescription - A dedicated mudroom and laundry area.
Living Room 
Dimensions - 23 x 15Level - MainDescription - Abundant daylight gives the living room a fresh, airy quality while highlighting its comfortable proportions.
Save
Ask
Tour
Hide
Share
Exterior Features
Construction Details 
BrickFrameWood Siding
Exterior 
Dog RunLightingPrivate YardRain Gutters
Fencing 
Partial
Lot Features 
Sloped
Patio And Porch 
CoveredDeck
Roof 
Composition
View 
Mountain(s)
Waterview 
Mountain(s)
Windows/Doors 
Double Pane Windows
Community Features
Association Fee 
$90.0
Association Fee Frequency 
Annually
School District 
Jefferson County R-1
Financing Terms Available 
CashConventional
Roads 
Paved
Schools
School District
Jefferson County R-1
Elementary School
Bergen
Middle School
Evergreen
High School
Evergreen
Listing courtesy of LIV Sotheby's International Realty [email protected]


The content relating to real estate for sale in this Web site comes in part from the Internet Data eXchange ("IDX") program of METROLIST, INC., DBA RECOLORADO real estate listings held by brokers other than LIV Sotheby's International Realty are marked with the IDX Logo. This information is being provided for the consumers' personal, non-commercial use and may not be used for any other purpose. All information subject to change and should be independently verified.

Neighborhood & Commute
Source: Walkscore
Save
Ask
Tour
Hide
Share