





29 Washington Lode DBreckenridge, CO 80424
Due to the health concerns created by Coronavirus we are offering personal 1-1 online video walkthough tours where possible.
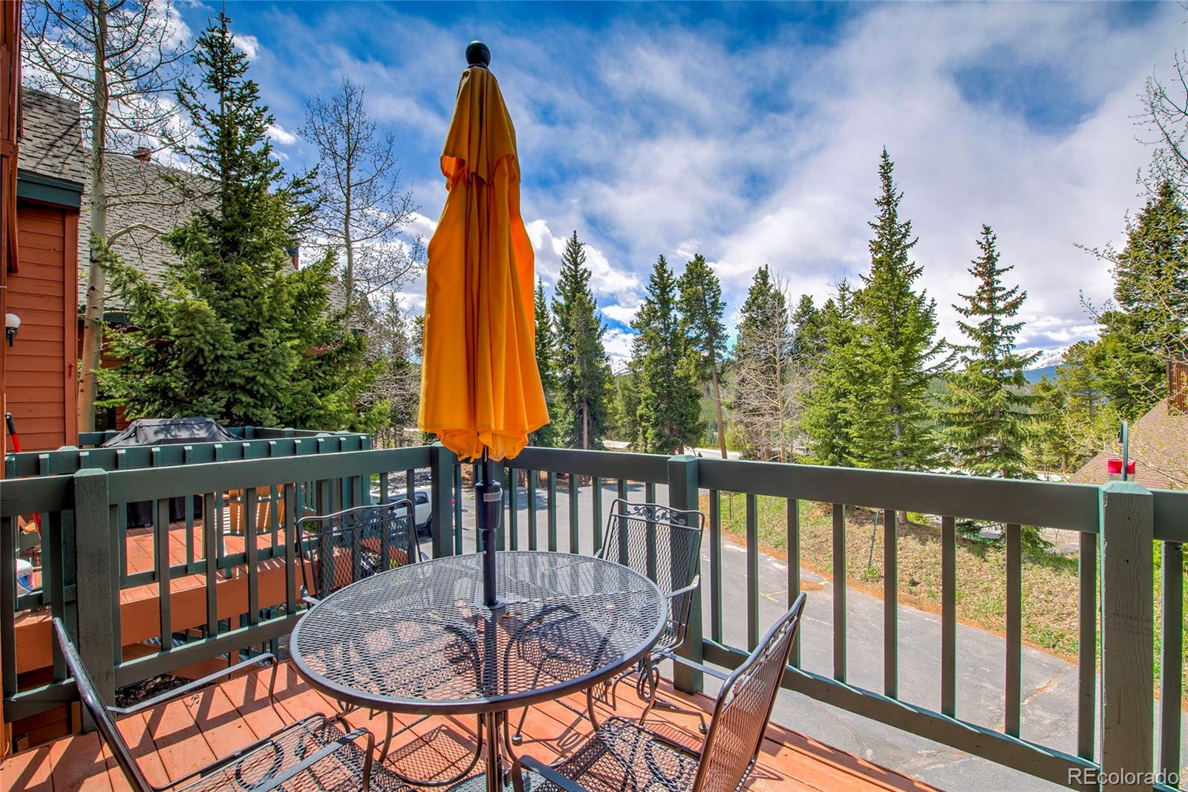
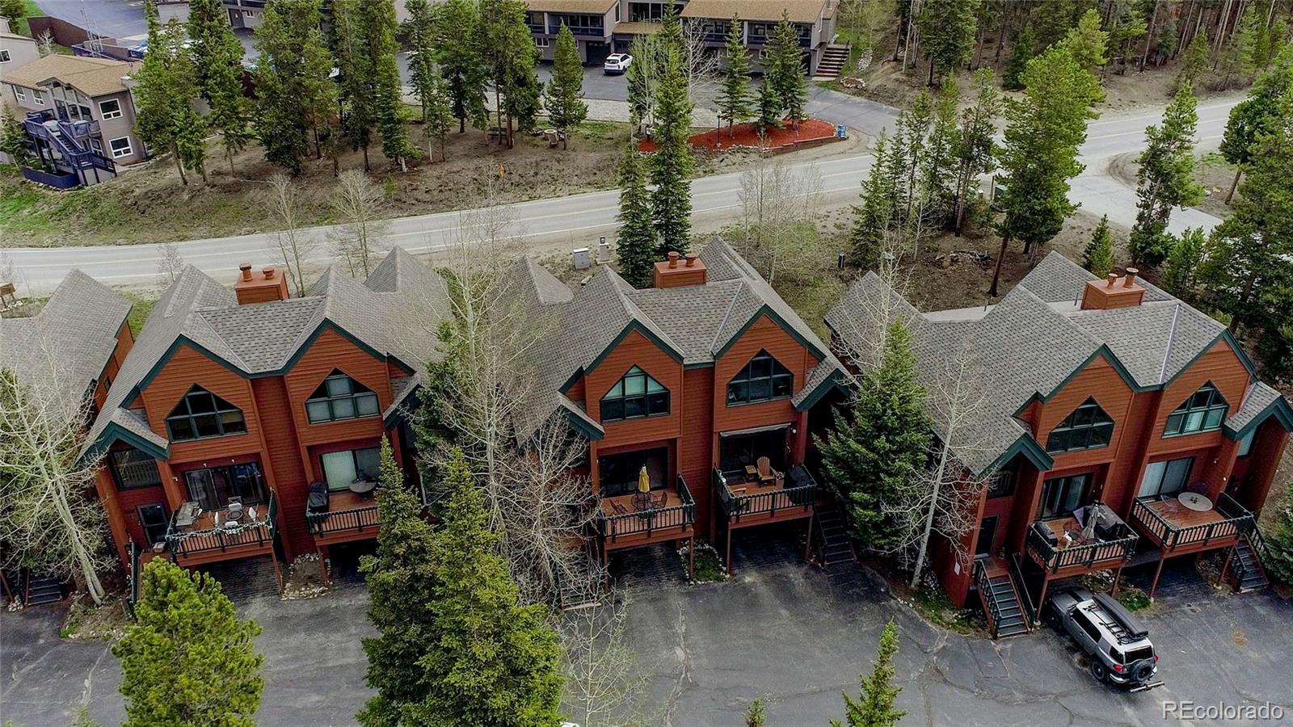
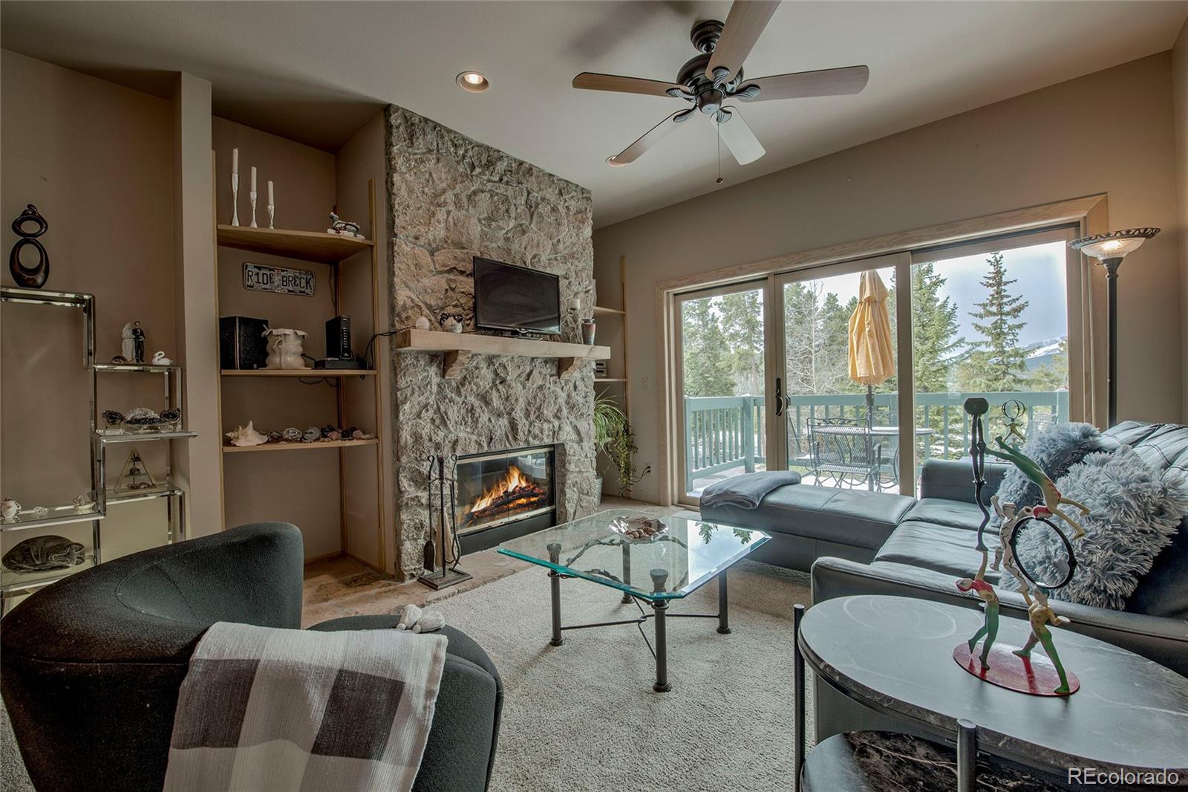
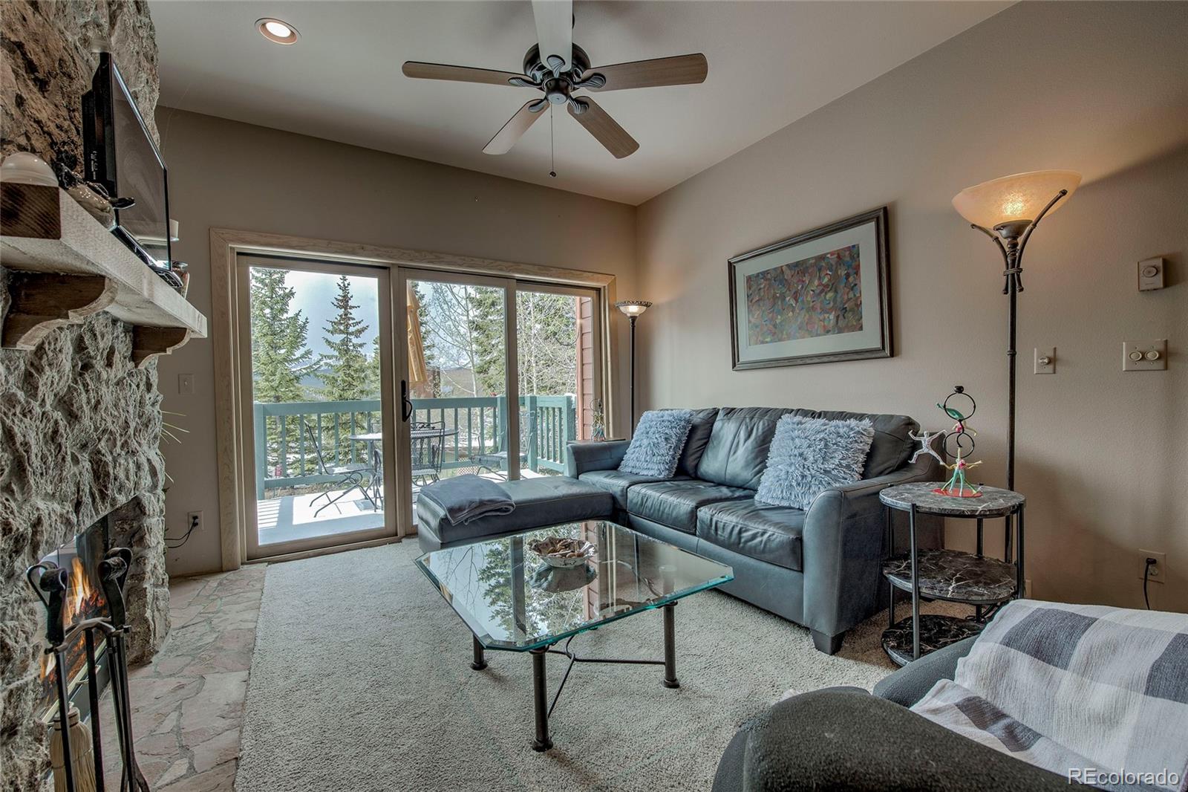
Tucked into the sought-after Crystal Creek Townhomes community in the heart of Breckenridge, this mountain retreat offers the perfect blend of comfort, adventure, and everyday convenience. Surrounded by breathtaking mountain views, the home invites you to relax and unwind from the moment you arrive. Brand new windows and a new patio door frame the alpine scenery while bringing in abundant natural light throughout the living spaces. Step outside to the large private deck and enjoy peaceful mornings, evening sunsets, and unforgettable stargazing under Colorado's clear mountain skies. The spacious top-floor primary suite creates a true retreat with a walk-in closet, jetted tub, and steam shower designed for relaxation after a day outdoors. An extended one-car garage with built-in storage provides plenty of room for gear, tools, and seasonal equipment. Outdoor enthusiasts will appreciate the close proximity to the Baldy Mountain trailhead, offering easy access to hiking, biking, backcountry skiing, and year-round recreation. A free bus stop located directly across the street makes it simple to explore Main Street Breckenridge, enjoy local restaurants and shops, or spend the day at the ski resort without needing to drive. Crystal Creek Townhomes offers a welcoming mountain community feel with convenient access to everything that makes Breckenridge one of Colorado's most beloved year-round destinations.
| 2 weeks ago | Listing updated with changes from the MLS® | |
| 2 weeks ago | Status changed to Pending | |
| 4 weeks ago | Listing first seen on site |

The content relating to real estate for sale in this Web site comes in part from the Internet Data eXchange ("IDX") program of METROLIST, INC., DBA RECOLORADO real estate listings held by brokers other than 8z Real Estate are marked with the IDX Logo. This information is being provided for the consumers' personal, non-commercial use and may not be used for any other purpose. All information subject to change and should be independently verified.
Did you know? You can invite friends and family to your search. They can join your search, rate and discuss listings with you.