Save
Ask
Tour
Hide
Share
$799,000
160 Days On Site

8191 Sun Country Drive
Elizabeth, CO 80107

Single Family Residence|Pending
4
Beds
3
Total Baths
1
Full Bath
2
Partial Baths
3,049
SqFt
$262
/SqFt
1994
Built
Subdivision:
Sun Country Meadows
County:
Elbert

Due to the health concerns created by Coronavirus we are offering personal 1-1 online video walkthough tours where possible.
8191 Sun Country Drive8191 Sun Country Drive8191 Sun Country Drive8191 Sun Country Drive
Save
Ask
Tour
Hide
Share

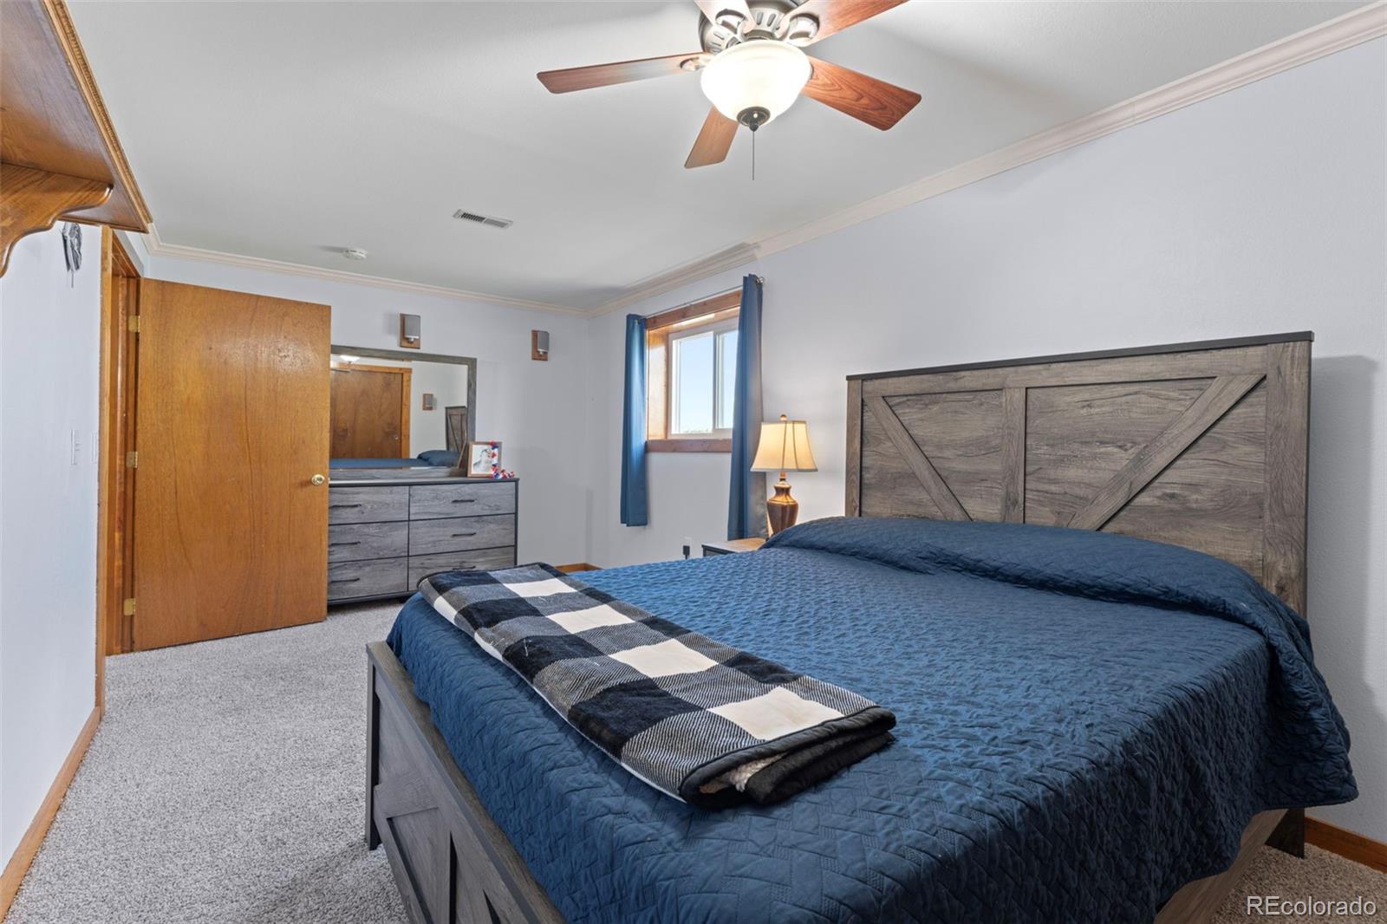
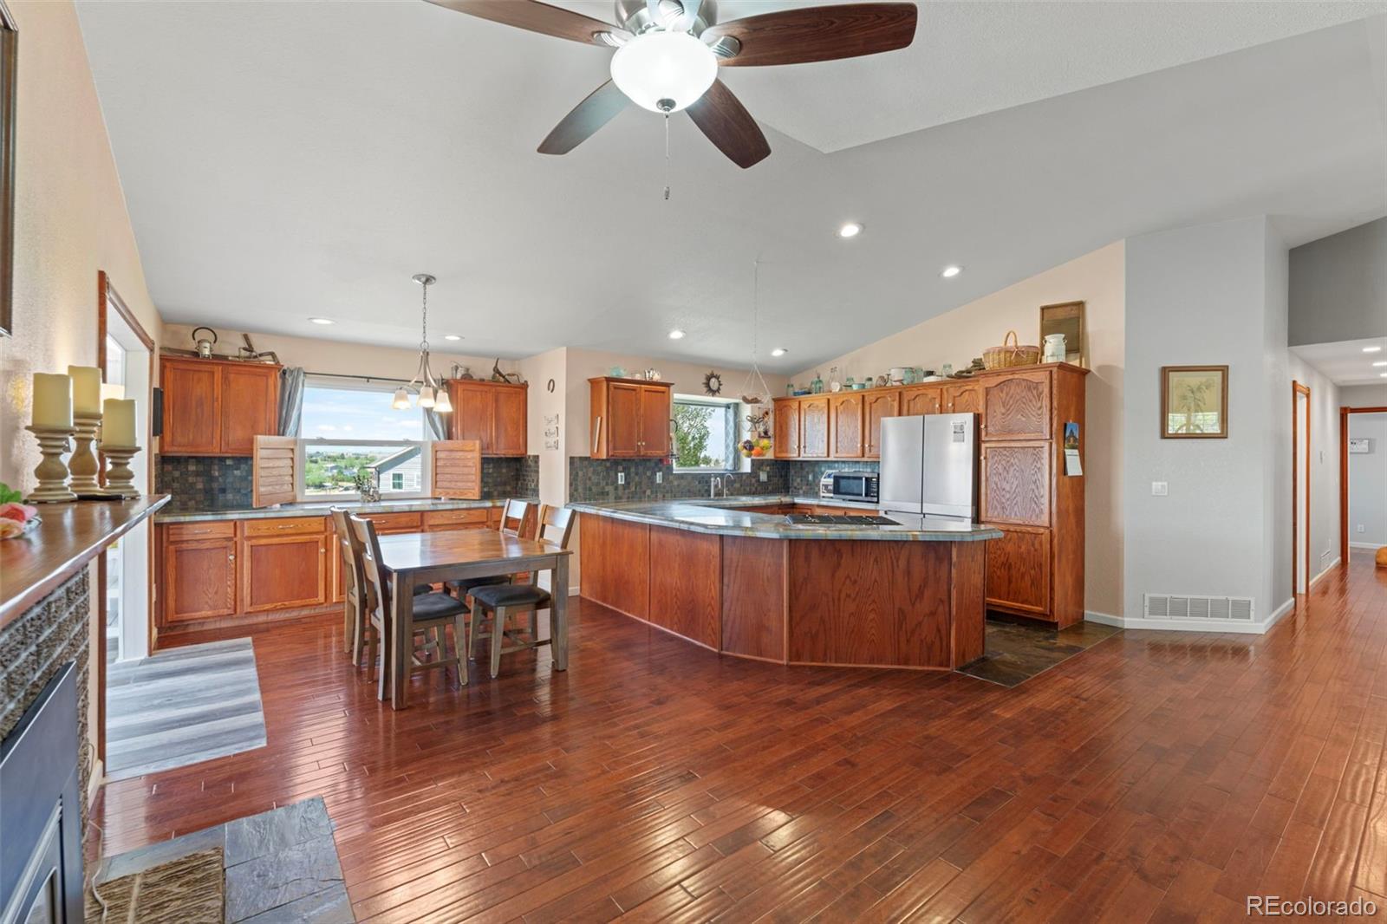
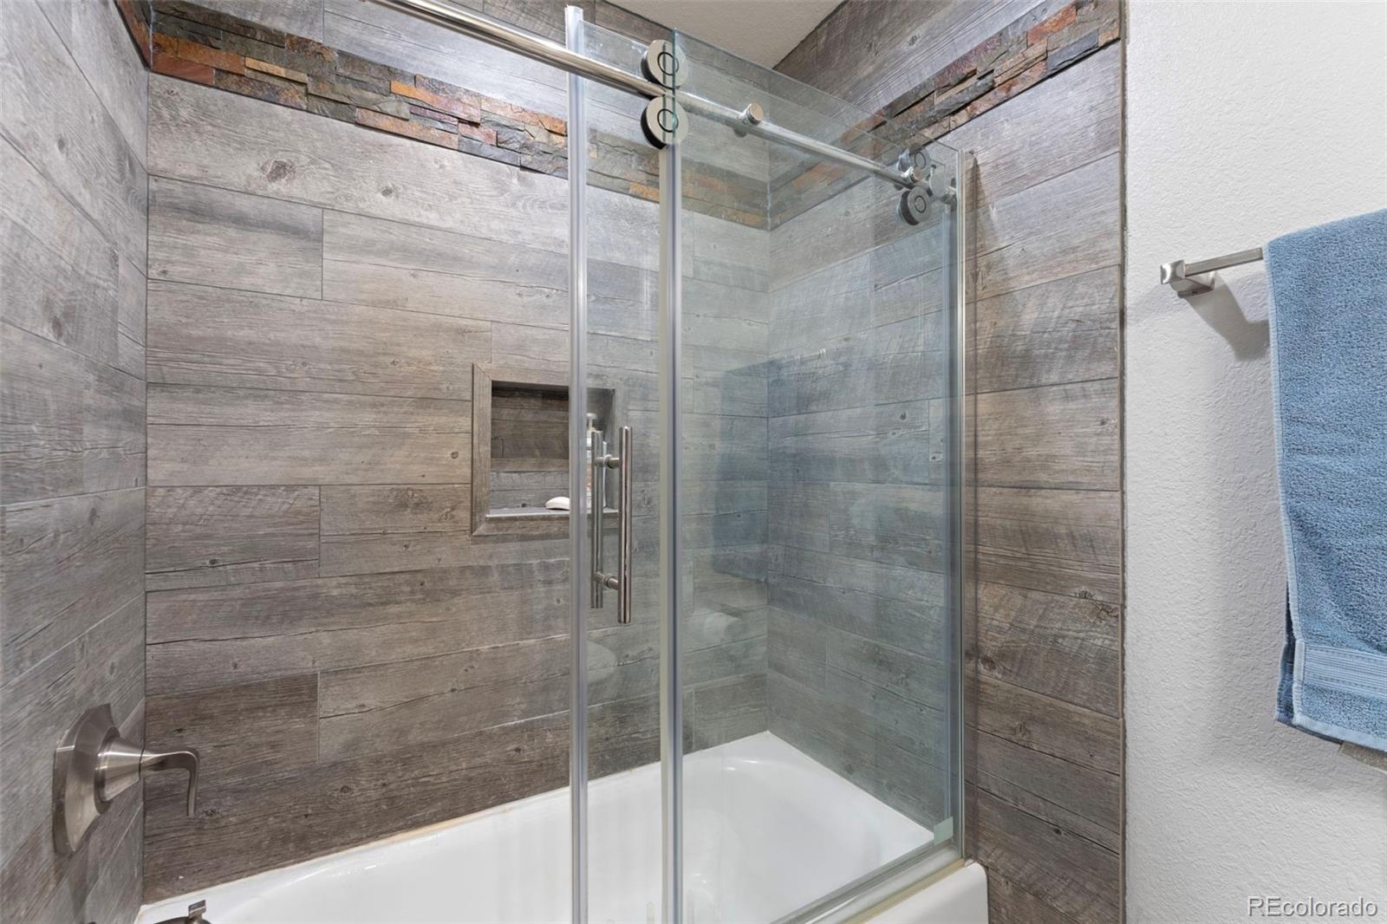
Welcome to your private country retreat! Situated on 4 beautiful acres, this well-maintained 4-bedroom, 3-bath custom home offers 2,934 square feet of comfortable living space and exceptional country amenities. Inside, enjoy vaulted ceilings, two fireplaces, an inviting open floor plan, a spacious kitchen with abundant cabinetry and a walk-through pantry, plus a sunroom perfect for year-round relaxation. Outside, an expansive deck, covered patio, pond, and waterfalls create a peaceful setting. The fully fenced property is ready for horses and includes a lean-to with tack room, loafing shed, chicken coop and yard, workshop, garden areas, playhouse, and swing set. Additional highlights include a detached shop with 220-volt power, a whole-house backup generator, and a walk-out basement with extra living space and a hidden secret room. A private electric entrance gate and access to miles of area trails add to the appeal. Enjoy privacy, room for animals, extensive outbuildings, and the Colorado country lifestyle, all in one well-maintained property.

Save
Ask
Tour
Hide
Share
Listing Snapshot
Price 
$799,000
Days On Site 
160 Days
Bedrooms 
4
Inside Area (SqFt) 
3,049 sqft
Total Baths 
3
Full Baths 
1
Partial Baths 
2
Lot Size 
4 Acres
Year Built 
1994
MLS Number 
7394581
Status 
Pending
Property Tax 
$4,110
HOA/Condo/Coop Fees 
$6.67 monthly
Sq Ft Source 
Public Records
Friends & Family
Recent Activity
2 weeks agoListing updated with changes from the MLS
a month agoStatus changed to Pending
2 months agoPrice changed to $799,000
5 months agoListing first seen on site
General Features
Acres 
4
Attached Garage 
Yes
Carport 
3
Foundation 
Concrete Perimeter
Garage 
Yes
Garage Spaces 
2
Levels 
One
Parking 
ConcreteGravelOversizedStorageAttached
Parking Spaces 
5
Property Sub Type 
Single Family Residence
Sewer 
Septic Tank
SqFt Above 
1621
SqFt Below 
1428
SqFt Total 
3049
Utilities 
Electricity ConnectedPropane
Water Source 
PrivateWell
Zoning 
PUD
Interior Features
Appliances 
OvenDishwasherDryerMicrowaveRangeRefrigeratorSelf Cleaning OvenWasher
Basement 
FinishedFullWalk-Out Access
Cooling 
Central Air
Electric 
220 Volts
Fireplace 
Yes
Fireplace Features 
BasementDining RoomFamily RoomPellet StoveWood Burning
Fireplaces 
2
Flooring 
CarpetVinylWood
Heating 
Forced Air
Interior 
High CeilingsOpen FloorplanPantry
Main Level Bedrooms 
2
Bathroom Full 
Level - Basement
Bathroom Three Quarter 
Level - Main
Bedroom 
Level - Main
Dining Room 
Level - Main
Family Room 
Level - Basement
Kitchen 
Level - Main
Laundry 
Level - Basement
Living Room 
Level - Main
Sun Room 
Level - Main
Save
Ask
Tour
Hide
Share
Exterior Features
Construction Details 
Frame
Exterior 
GardenPlaygroundPrivate YardRain Gutters
Fencing 
FencedFull
Lot Features 
Many TreesMeadow
Patio And Porch 
CoveredDeckFront PorchPatio
Roof 
Composition
Community Features
Association Fee 
$80.0
Association Fee Frequency 
Annually
School District 
Elizabeth C-1
Financing Terms Available 
CashConventionalFHAVA Loan
Roads 
Paved
Schools
School District
Elizabeth C-1
Elementary School
Singing Hills
Middle School
Elizabeth
High School
Elizabeth
Listing courtesy of Keller Williams Clients Choice Realty [email protected]


The content relating to real estate for sale in this Web site comes in part from the Internet Data eXchange ("IDX") program of METROLIST, INC., DBA RECOLORADO real estate listings held by brokers other than Keller Williams Clients Choice Realty are marked with the IDX Logo. This information is being provided for the consumers' personal, non-commercial use and may not be used for any other purpose. All information subject to change and should be independently verified.

Neighborhood & Commute
Source: Walkscore
Save
Ask
Tour
Hide
Share