Save
Ask
Tour
Hide
Share
$4,295,000
1 Day On Site

5870 S Bemis Street
Littleton, CO 80120

For Sale|Single Family Residence|Active
6
Beds
5
Total Baths
2
Full Baths
3
Partial Baths
6,032
SqFt
$712
/SqFt
2019
Built
Subdivision:
Comstock ADD/Littleton
County:
Arapahoe

Due to the health concerns created by Coronavirus we are offering personal 1-1 online video walkthough tours where possible.
5870 S Bemis Street5870 S Bemis Street5870 S Bemis Street5870 S Bemis Street
Save
Ask
Tour
Hide
Share

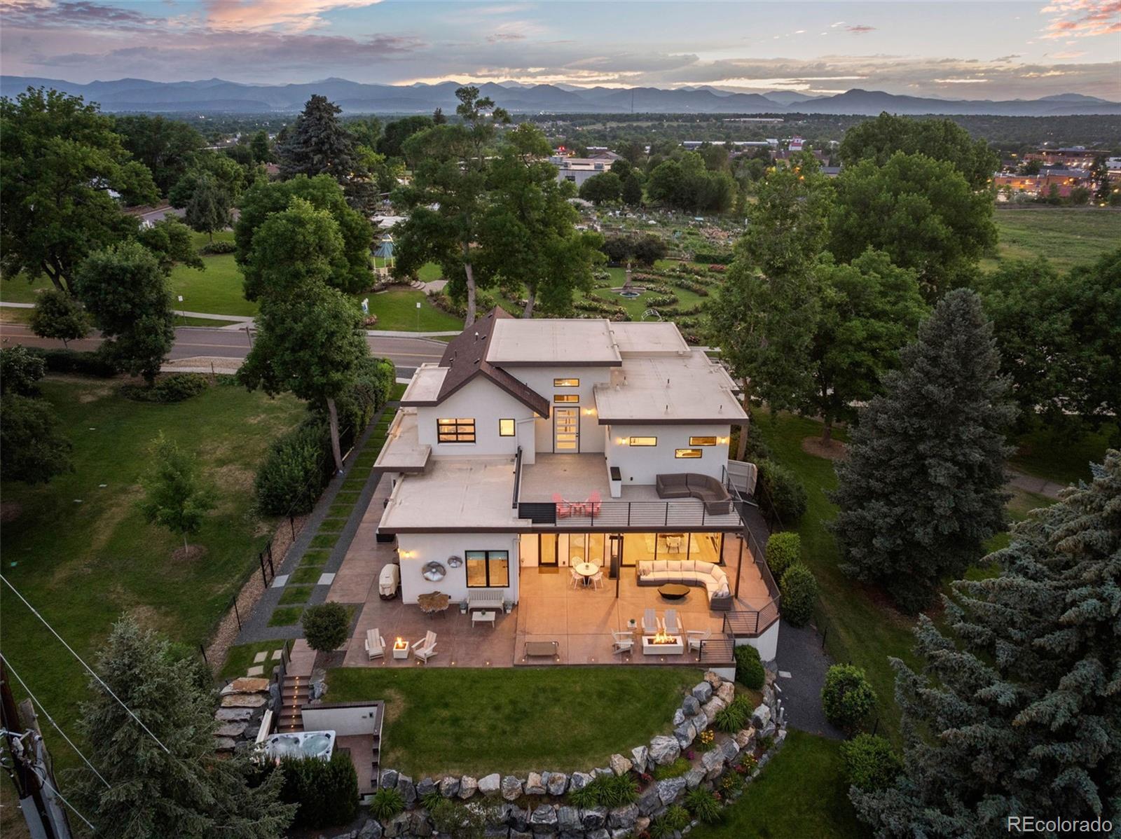
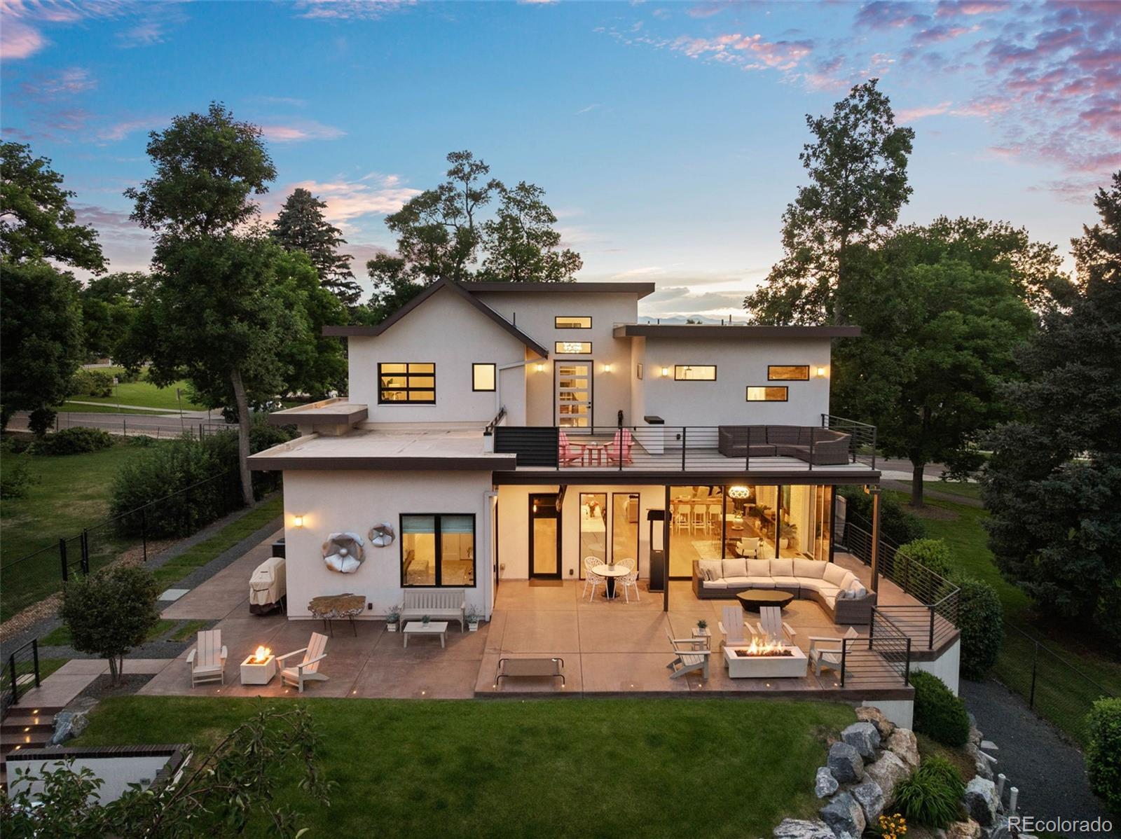
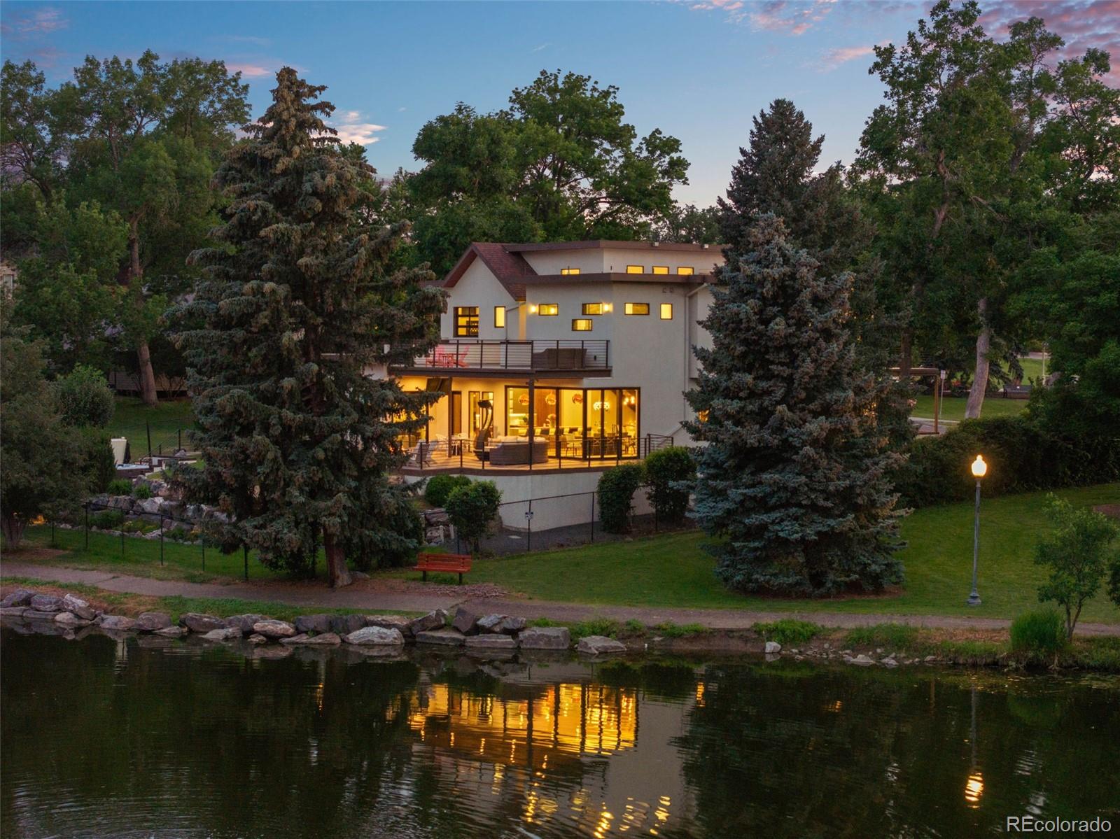
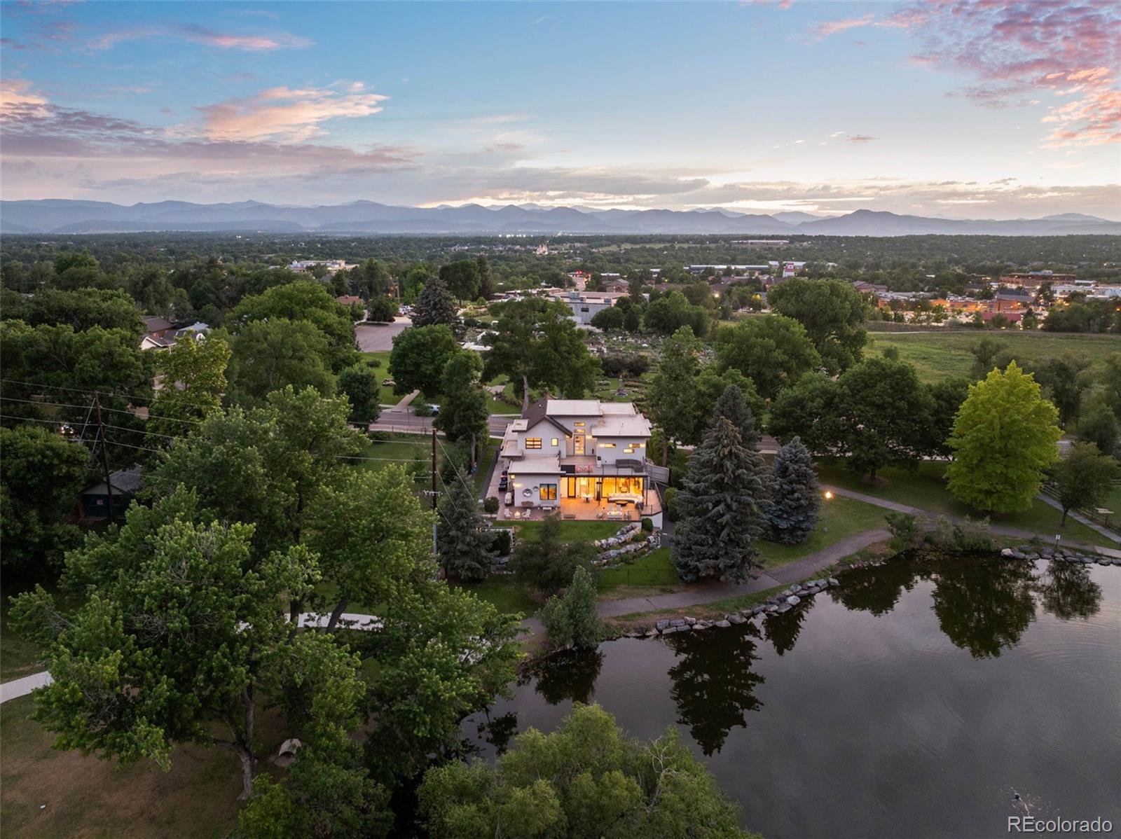
A Spectacular Unique Turn-Key Opportunity! Upon Arriving at this incredible home, you will be amazed at the setting. This home was thoughtfully built with attention to detail like no other. 6,212s/f of magnificent custom build, located on one of the most unique lots in Colorado, certainly the Metro Denver area. The front of the house faces west with incredible unobstructed views of the Rockies, and the amazing War Memorial Rose Garden. The back of the house is looking at the beautiful pond in Stern Park. Most of the bedrooms have spectacular views, with finishes you have to see to appreciate. Just a short walk to Historic Downtown Littleton's acclaimed restaurants, boutiques, and entertainment, this is a rare opportunity to own a home where remarkable architecture meets an equally remarkable location. Truly a rare find only 20 minutes to downtown Denver. Enjoy the morning sunrises with coffee on the pond and afternoon cocktails with breathtaking sunsets with mountain views. This home is being offered FULLY FURNISHED, beautifully decorated. This home is not virtually furnished.

Save
Ask
Tour
Hide
Share
Listing Snapshot
Price 
$4,295,000
Days On Site 
1 Day
Bedrooms 
6
Inside Area (SqFt) 
6,032 sqft
Total Baths 
5
Full Baths 
2
Partial Baths 
3
Lot Size 
0.38 Acres
Year Built 
2019
MLS® Number 
7359998
Status 
Active
Property Tax 
$15,169
HOA/Condo/Coop Fees 
N/A
Sq Ft Source 
Public Records
Friends & Family
Recent Activity
6 hours agoListing updated with changes from the MLS®
yesterdayListing first seen on site
General Features
Acres 
0.38
Attached Garage 
Yes
Garage 
Yes
Garage Spaces 
3
Levels 
Two
Parking 
Electric Vehicle Charging Station(s)Heated GarageAttached
Parking Spaces 
3
Property Sub Type 
Single Family Residence
Security 
Smoke Detector(s)Security System
Sewer 
Public Sewer
SqFt Above 
4007
SqFt Below 
2025
SqFt Total 
6212
Water Source 
Public
Interior Features
Appliances 
Bar FridgeCooktopDishwasherDisposalDouble OvenDryerHumidifierMicrowaveTankless Water HeaterWasher
Basement 
Unfinished
Cooling 
Central Air
Fireplace 
Yes
Fireplace Features 
Master BedroomBasementGas LogInsertRecreation Room
Fireplaces 
3
Flooring 
Wood
Heating 
Fireplace InsertForced AirRadiant Floor
Interior 
Eat-in KitchenEntrance FoyerHigh CeilingsHigh Speed InternetIn-Law FloorplanKitchen IslandOpen FloorplanPantrySmart ThermostatSound SystemVaulted Ceiling(s)Walk-In Closet(s)Wet BarWired for Data
Laundry Features 
Sink
Main Level Bedrooms 
1
Spa 
Yes
Window Features 
Window CoveringsWindow Treatments
Bathroom Full 
Level - UpperDescription - 3 shower heads, 6ft x7ftJapanese stainless soaking tub
Bathroom Half 
Level - MainDescription - Perfect guest bathroom
Bathroom Three Quarter 
Level - BasementDescription - 6 person steam shower/spa like/double sinks
Bedroom 
Dimensions - 18 x 13Level - UpperDescription - office/bedroom/roll up garage doors/pond view
Dining Room 
Dimensions - 15 x 13Level - MainDescription - No corner post sliding glass door wall (La Cantina)
Family Room 
Dimensions - 18 x 16Level - BasementDescription - 2nd living area/9 ft ceilings/flex area
Great Room 
Dimensions - 16 x 15Level - MainDescription - 9 ft to 14ft ceilings/2 sided fireplace/in ceiling Sonos system
Kitchen 
Dimensions - 15 x 15Level - MainDescription - Dacor WI_FI appliances/Laminated Tiger Wood cabinets with soft touch
Laundry 
Level - UpperDescription - Upper level second laundry room
Living Room 
Dimensions - 17 x 17Level - MainDescription - Views of the mountains and rose garden
Wine Cellar 
Level - BasementDescription - Imported Zebra wood accent wall
Save
Ask
Tour
Hide
Share
Exterior Features
Construction Details 
BrickStucco
Exterior 
BalconyFire PitGardenGas GrillLightingPrivate Yard
Fencing 
Partial
Lot Features 
SlopedMany TreesRolling SlopeSprinklers In FrontSprinklers In Rear
Patio And Porch 
CoveredDeckFront PorchPatio
Roof 
Composition
Spa 
Yes
View 
Mountain(s)Water
Waterfront 
Yes
Waterfront Features 
PondWaterfront
Waterview 
Mountain(s)Water
Windows/Doors 
Window CoveringsWindow Treatments
Community Features
Financing Terms Available 
CashConventional
Roads 
Paved
School District 
Littleton 6
Schools
School District
Littleton 6
Elementary School
East
Middle School
Goddard
High School
Littleton
Listing courtesy of RE/MAX of Cherry Creek [email protected]


The content relating to real estate for sale in this Web site comes in part from the Internet Data eXchange ("IDX") program of METROLIST, INC., DBA RECOLORADO real estate listings held by brokers other than RE/MAX of Cherry Creek are marked with the IDX Logo. This information is being provided for the consumers' personal, non-commercial use and may not be used for any other purpose. All information subject to change and should be independently verified.

Neighborhood & Commute
Source: Walkscore
Save
Ask
Tour
Hide
Share