Save
Ask
Tour
Hide
Share
$880,000
13 Days On Site

450 Garland Street
Lakewood, CO 80226

For Sale|Single Family Residence|Active Under Contract
7
Beds
4
Total Baths
3
Full Baths
1
Partial Bath
3,751
SqFt
$235
/SqFt
1940
Built
Subdivision:
Green Mountain Heights
County:
Jefferson

Due to the health concerns created by Coronavirus we are offering personal 1-1 online video walkthough tours where possible.
450 Garland Street450 Garland Street450 Garland Street450 Garland Street
Save
Ask
Tour
Hide
Share

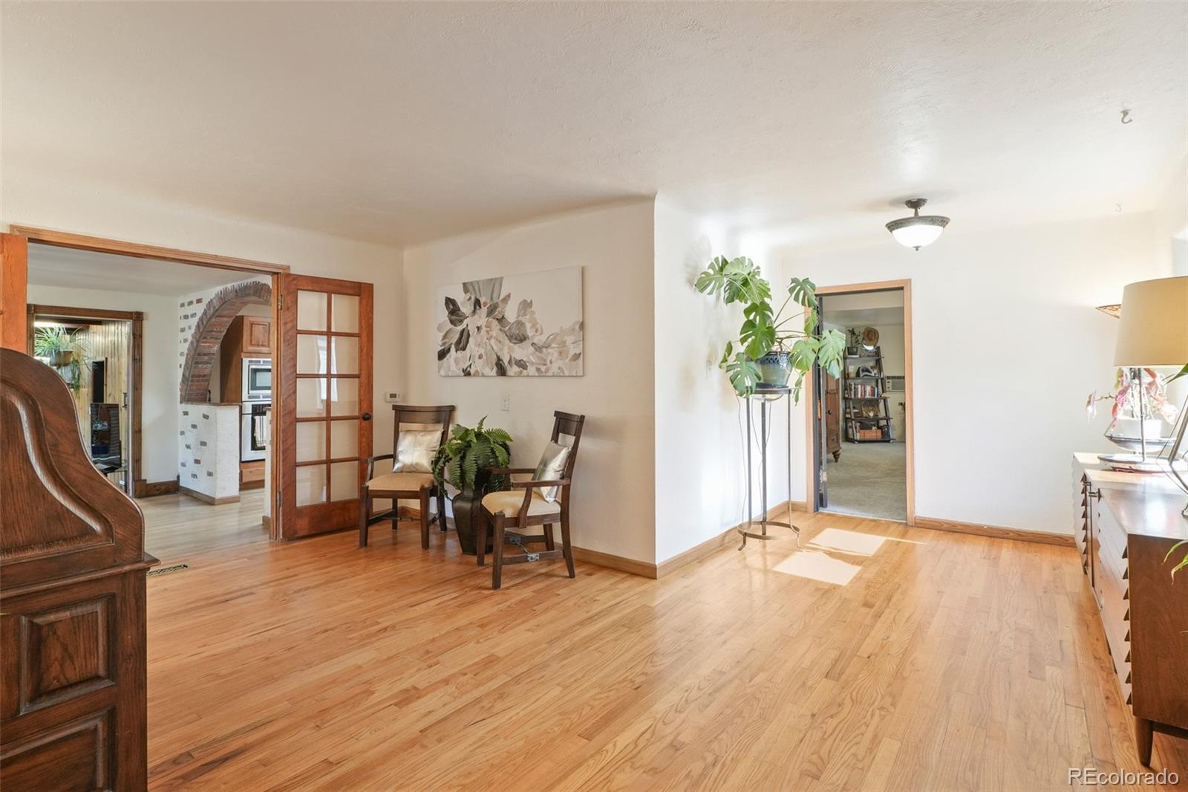
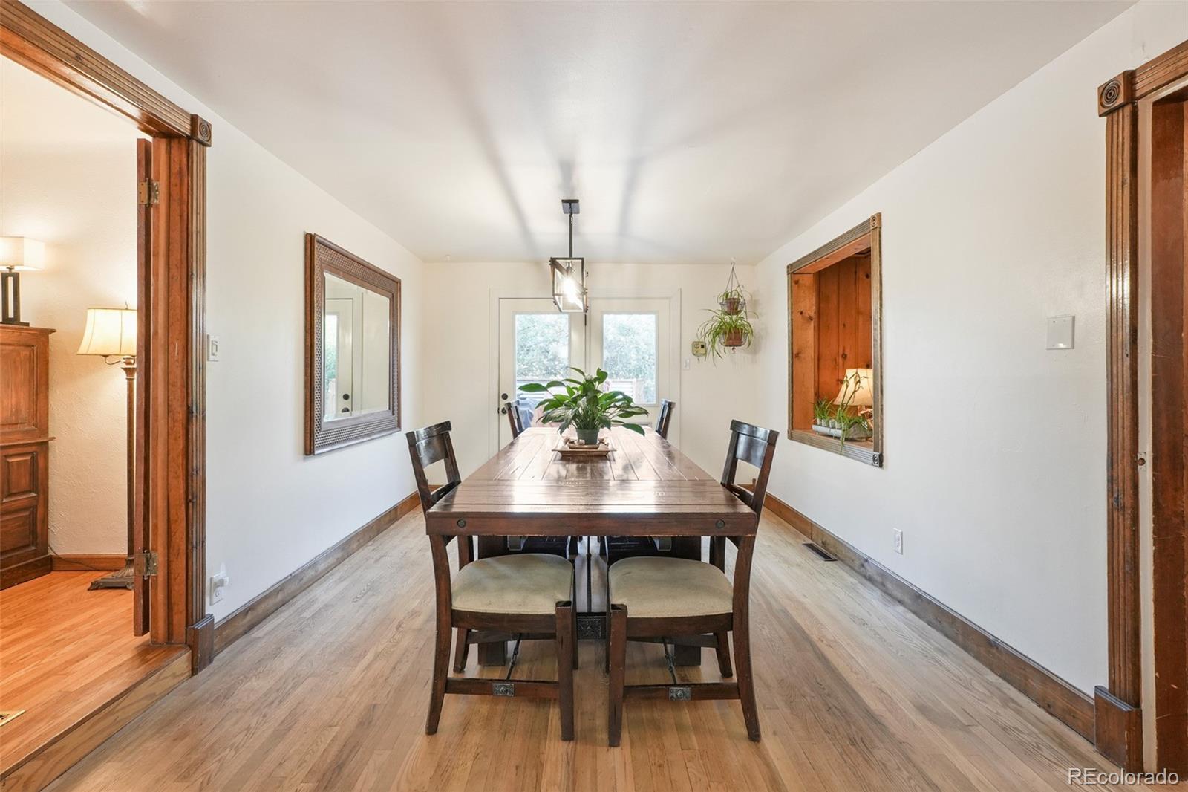
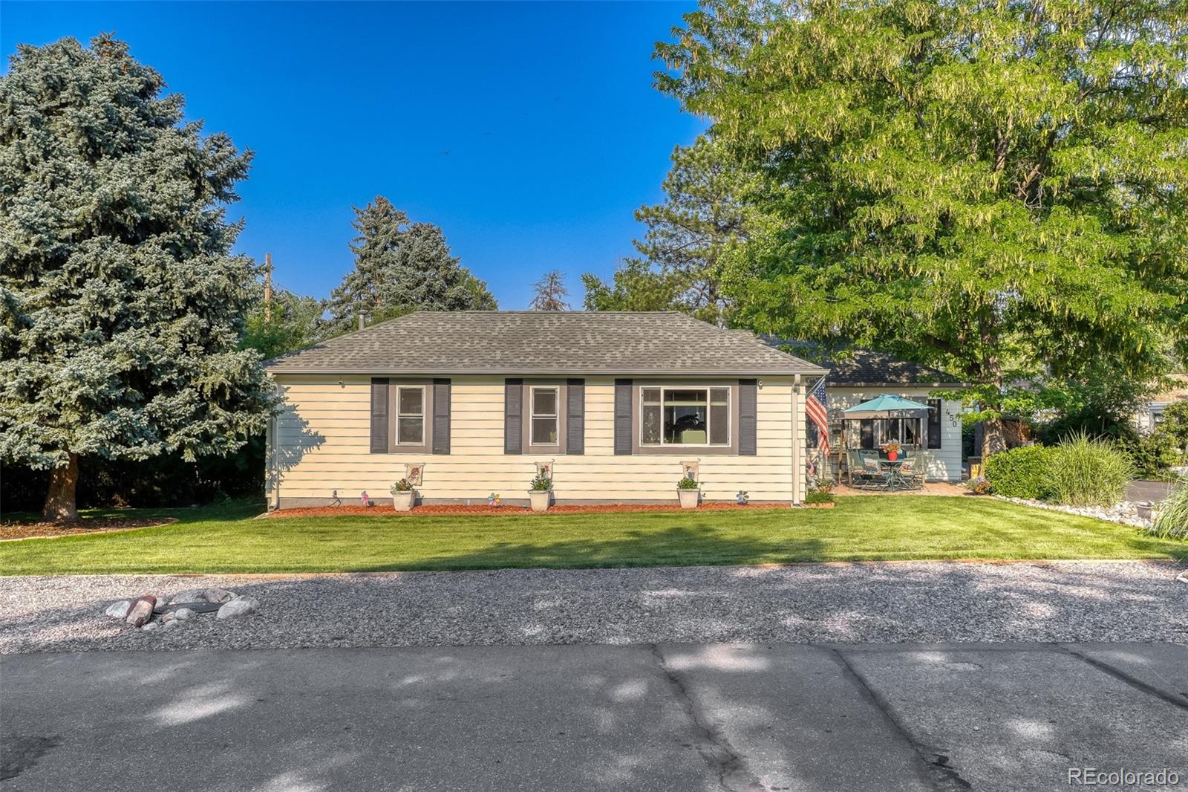
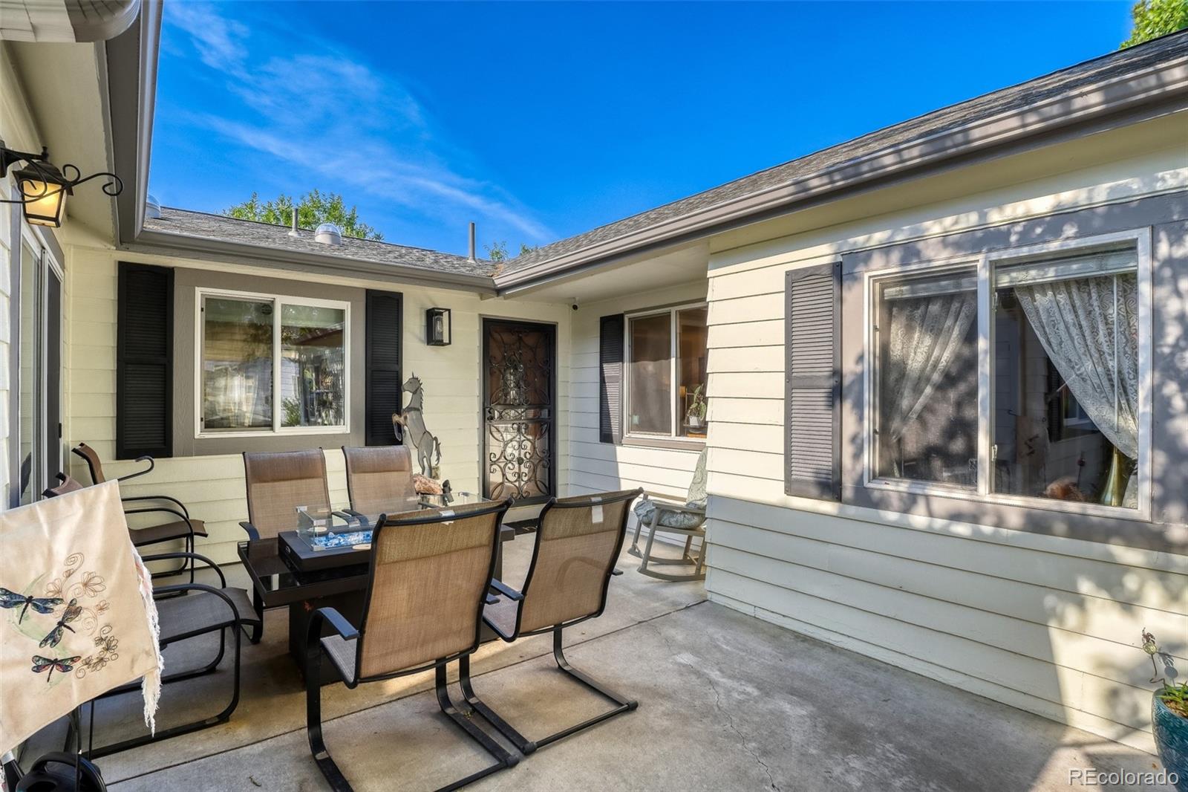
Opportunities like this rarely come to market. Nestled in the historic Hayden Ranch area of Green Mountain Heights, this one-of-a-kind rambler ranch sits on nearly a half-acre, offering a rare combination of space, privacy, and versatility in central Lakewood. The property includes valuable ditch irrigation rights that transfer to the new owner, helping maintain the lush landscaping while reducing irrigation costs. Offering 7 bedrooms, 4 bathrooms, and multiple living areas, this expansive home features rich hardwood floors, exposed wood-beam ceilings, handcrafted architectural details, brick archways, skylights, and warm natural materials that create character rarely found today. The chef's kitchen features abundant cabinetry, granite countertops, quality appliances, generous prep space, and a large center island. The adjoining dining room easily accommodates a large dining table, creating an inviting space for everyday meals and special occasions. A private casita includes its own living area, spacious bedroom, and full bathroom. Three furnaces, two evaporative coolers and one central AC in the Casita provide efficient comfort throughout the home. Outside, the nearly half-acre lot offers mature trees, multiple patios, an above-ground pool, lush lawn, garden areas, storage sheds, and plenty of room to enjoy Colorado's outdoor lifestyle. Located in the historic Hayden Ranch neighborhood within Green Mountain, this property offers convenient access to parks, trails, shopping, restaurants, downtown Denver, and major commuter routes. Properties with this combination of history, land, character, and versatility rarely become available in Green Mountain Heights. Experience the charm and possibilities of 450 Garland Street for yourself. Schedule your private showing today.

Save
Ask
Tour
Hide
Share
Listing Snapshot
Price 
$880,000
Days On Site 
13 Days
Bedrooms 
7
Inside Area (SqFt) 
3,751 sqft
Total Baths 
4
Full Baths 
3
Partial Baths 
1
Lot Size 
0.47 Acres
Year Built 
1940
MLS® Number 
7324373
Status 
Active Under Contract
Property Tax 
$4,067
HOA/Condo/Coop Fees 
N/A
Sq Ft Source 
Public Records
Friends & Family
Recent Activity
a week agoListing updated with changes from the MLS®
a week agoStatus changed to Active Under Contract
2 weeks agoListing first seen on site
General Features
Acres 
0.47
Direction Faces 
West
Foundation 
Slab
Levels 
One
Parking 
Asphalt
Parking Spaces 
10
Pets 
Cats OKDogs OK
Property Condition 
Updated/Remodeled
Property Sub Type 
Single Family Residence
Sewer 
Public Sewer
SqFt Above 
3751
SqFt Total 
3751
Style 
Cottage
Utilities 
Natural Gas AvailableCable AvailableElectricity ConnectedNatural Gas ConnectedPhone Available
Water Source 
Public
Interior Features
Appliances 
Convection OvenDishwasherDisposalDryerGas Water HeaterMicrowaveOvenRangeRange HoodWasher
Cooling 
Ceiling Fan(s)Evaporative Cooling
Electric 
220 Volts
Fireplace 
Yes
Fireplace Features 
Family Room
Fireplaces 
1
Flooring 
CarpetTileWood
Furnished 
Unfurnished
Heating 
Forced Air
Interior 
Ceiling Fan(s)Granite CountersHigh CeilingsIn-Law FloorplanStone CountersVaulted Ceiling(s)
Main Level Bedrooms 
7
Window Features 
Double Pane WindowsSkylight(s)
Bathroom Full 
Dimensions - 6.5 x 5.1Level - Main
Bathroom Three Quarter 
Dimensions - 8.9 x 4.8Level - Main
Bedroom 
Dimensions - 10.8 x 17.3Level - Main
Bonus Room 
Dimensions - 21.6 x 8.1Level - MainDescription - Great Potential for an Office, Game room or TV room
Family Room 
Dimensions - 15.11 x 14.9Level - MainDescription - Casita Family Room with vaulted ceilings
Kitchen 
Dimensions - 11.1 x 24.2Level - MainDescription - Large Chef's Kitchen with 2 sinks
Laundry 
Dimensions - 9.9 x 18.1Level - MainDescription - Spacious Laundry room folding station and storage
Living Room 
Dimensions - 17.7 x 18.11Level - Main
Utility Room 
Dimensions - 5.3 x 7.3Level - Main
Save
Ask
Tour
Hide
Share
Exterior Features
Construction Details 
FrameWood Siding
Exterior 
GardenPrivate Yard
Fencing 
Partial
Lot Features 
LandscapedLevelMany Trees
Patio And Porch 
CoveredDeckPatio
Pool Features 
Outdoor Pool
Roof 
Composition
Windows/Doors 
Double Pane WindowsSkylight(s)
Community Features
Financing Terms Available 
CashConventionalFHAVA Loan
Horse Allowed 
Yes
Roads 
Paved
School District 
Jefferson County R-1
Schools
School District
Jefferson County R-1
Elementary School
South Lakewood
Middle School
Creighton
High School
Lakewood
Listing courtesy of American Home Agents [email protected]


The content relating to real estate for sale in this Web site comes in part from the Internet Data eXchange ("IDX") program of METROLIST, INC., DBA RECOLORADO real estate listings held by brokers other than American Home Agents are marked with the IDX Logo. This information is being provided for the consumers' personal, non-commercial use and may not be used for any other purpose. All information subject to change and should be independently verified.

Neighborhood & Commute
Source: Walkscore
Save
Ask
Tour
Hide
Share