Save
Ask
Tour
Hide
Share
$750,000
5 Days On Site

9039 S Bertha Court
Morrison, CO 80465

For Sale|Single Family Residence|Active
4
Beds
2
Total Baths
1
Full Bath
1
Partial Bath
2,383
SqFt
$315
/SqFt
1977
Built
Subdivision:
Doubleheader
County:
Jefferson

Due to the health concerns created by Coronavirus we are offering personal 1-1 online video walkthough tours where possible.
9039 S Bertha Court9039 S Bertha Court9039 S Bertha Court9039 S Bertha Court
Save
Ask
Tour
Hide
Share

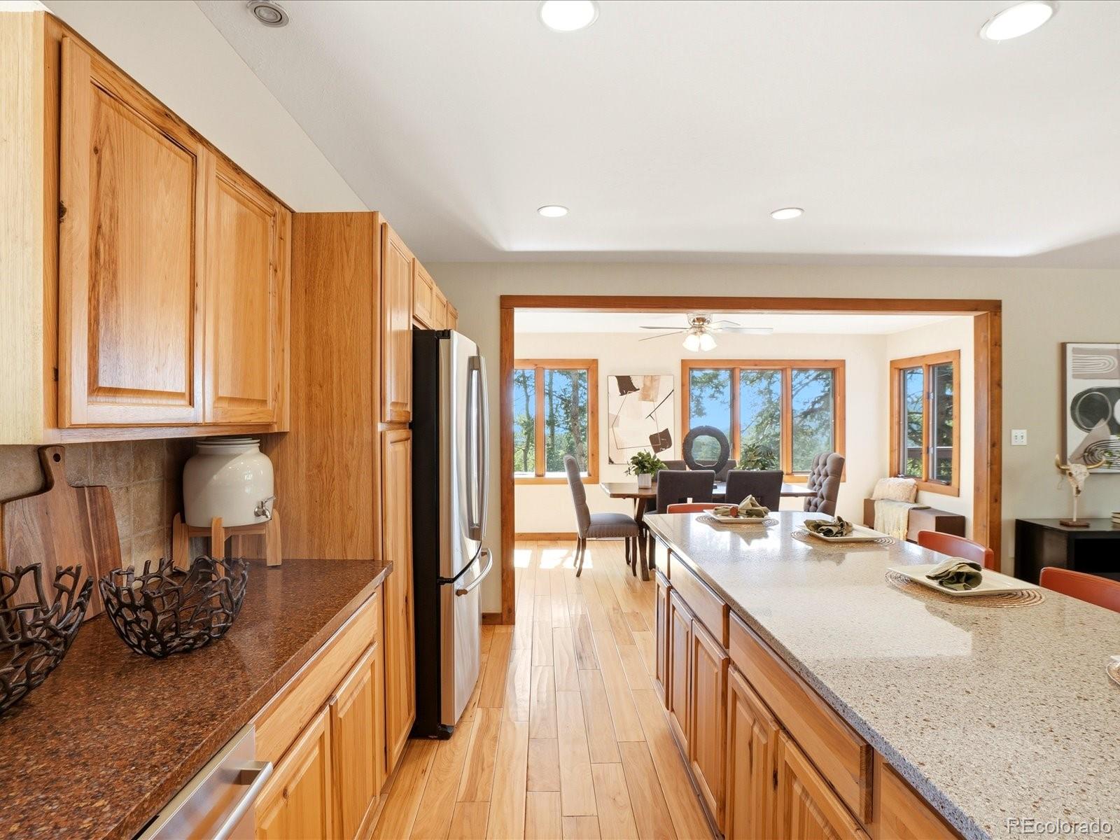
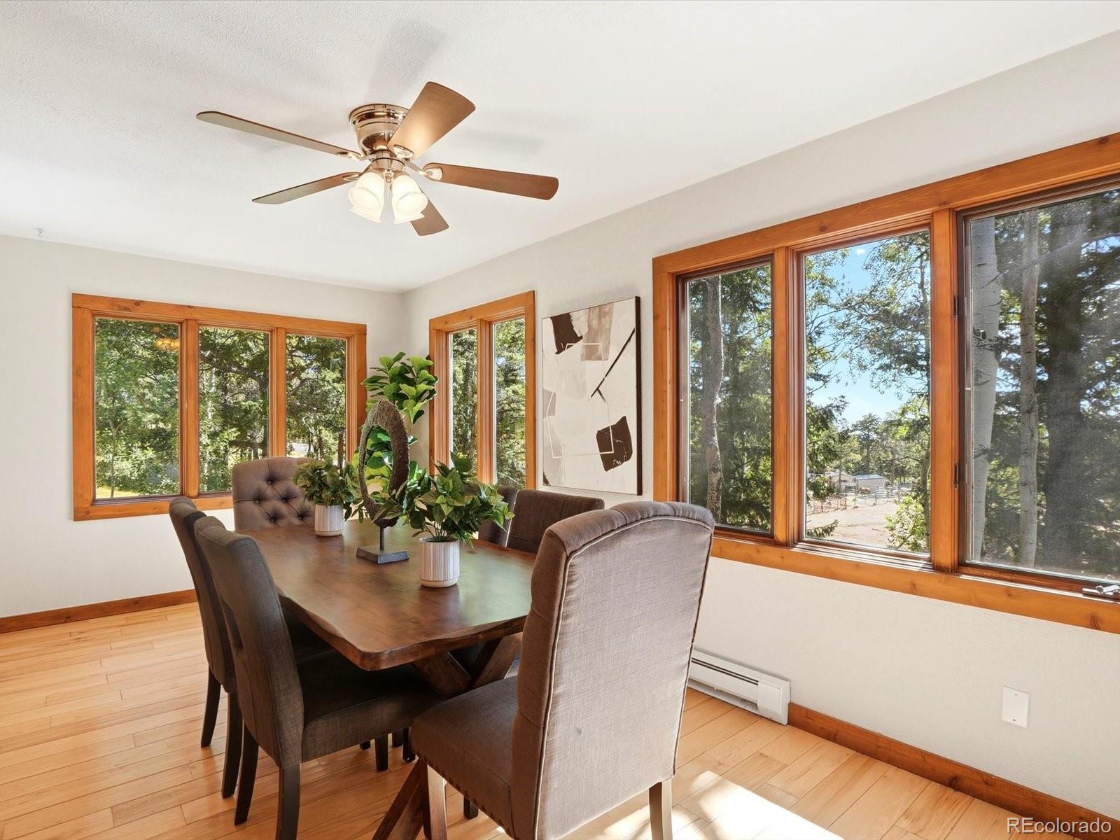
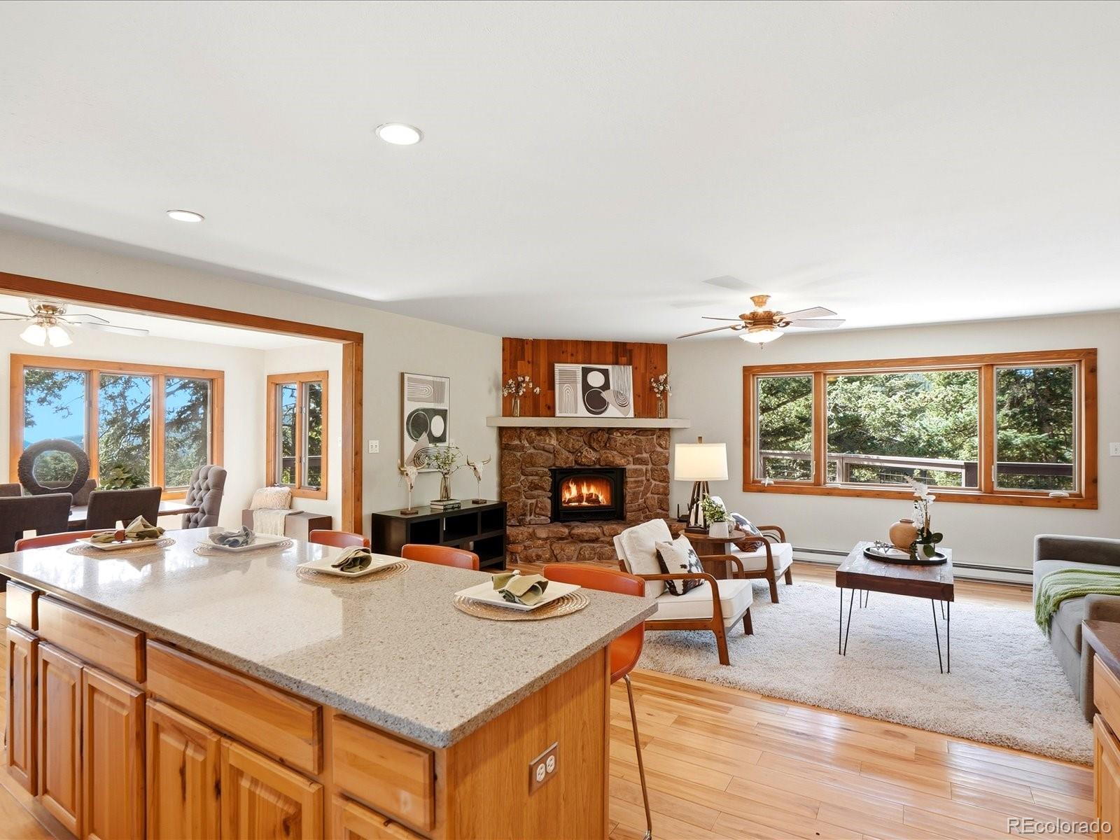
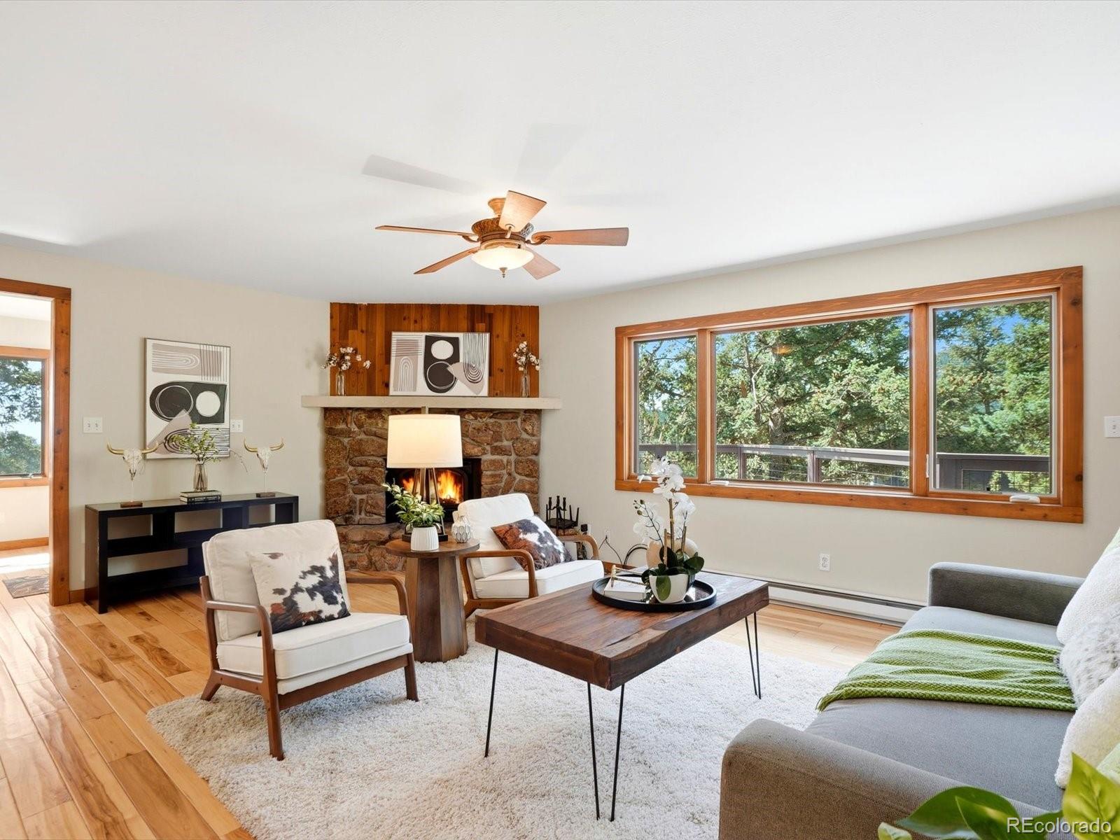
If you've dreamed of a life where the mountains are right outside your window and Denver is still just minutes away, this is what that looks like. Tucked at the end of a cul-de-sac on an acre of privacy in Conifer, this home opens to mountain and plains views from nearly every room, with aspen trees and wildlife right outside the windows. Picture morning coffee on the wrap-around deck as light comes up over the plains, or that same spot at day's end, wine in hand, as the sky changes color and the neighborhood goes quiet. The great room centers on a rock-faced, wood-burning fireplace built to be used, not just looked at. The kitchen's hickory cabinets, Silestone counters, and center island are where a full house gathers for a holiday, or where a weeknight dinner turns into everyone standing around the island anyway. The walk-out lower level lives like a home of its own: a second primary suite with a rock accent wall and walk-in closet, a kitchenette with a thermostat-controlled pellet stove, and a fourth bedroom. An entertainment room downstairs is built around the hot tub. It's the kind of layout that flexes with your life, whether that's guests, family, or space you configure to fit what you need. Then there's the shop - a two-car oversized detached garage plus a newer 26x32 building, wired and insulated. Run a business out of it, set up a workshop, park extra vehicles, or store everything that comes with mountain living: a boat, a camper, climbing and fishing gear, whatever your version of Colorado looks like. Updates carry through the house - hickory hand-scraped floors, double-pane windows, stainless appliances, updated baths, and a paid-off solar system that keeps energy costs low. This is Conifer living - everyday needs close by, in a foothills community where neighbors plow each other's driveways and gather for cul-de-sac happy hours. Someone is going to open that door, build the fire, and call this home. The only question is whether it's you.

Save
Ask
Tour
Hide
Share
Listing Snapshot
Price 
$750,000
Days On Site 
5 Days
Bedrooms 
4
Inside Area (SqFt) 
2,383 sqft
Total Baths 
2
Full Baths 
1
Partial Baths 
1
Lot Size 
0.99 Acres
Year Built 
1977
MLS® Number 
7274916
Status 
Active
Property Tax 
$4,628
HOA/Condo/Coop Fees 
N/A
Sq Ft Source 
Public Records
Friends & Family
Recent Activity
4 days agoListing updated with changes from the MLS®
4 days agoStatus changed to Active
5 days agoListing first seen on site
General Features
Acres 
0.99
Garage 
Yes
Garage Spaces 
6
Levels 
One
Parking Spaces 
6
Property Sub Type 
Single Family Residence
Sewer 
Septic Tank
SqFt Above 
1071
SqFt Below 
1312
SqFt Total 
2383
Style 
Mountain Contemporary
Water Source 
PrivateWell
Zoning 
A-2
Interior Features
Appliances 
Bar FridgeDishwasherDisposalDryerMicrowaveRangeRefrigeratorWasher
Basement 
FinishedFullWalk-Out Access
Fireplace 
Yes
Fireplace Features 
BasementGreat RoomInsertPellet StoveWood Burning
Fireplaces 
2
Flooring 
Wood
Heating 
Fireplace InsertActive SolarBaseboardElectricSolar
Interior 
Kitchen IslandStone Counters
Main Level Bedrooms 
2
Spa 
Yes
Bathroom Full 
Level - MainDescription - Full bath serving the main floor.
Bathroom Three Quarter 
Level - BasementDescription - En suite 3/4 bath, the rock wall continues in from the bedroom.
Bedroom 
Level - BasementDescription - Lower-level, second primary - ensuite with a rock wall separating the bedroom and bathroom.
Bonus Room 
Level - BasementDescription - Dedicated room for the hot tub, opens straight onto the covered patio.
Dining Room 
Level - MainDescription - From here you've got the view — plains, mountains, trees, right through the windows.
Family Room 
Level - BasementDescription - Big, easy space for movie nights or overflow when guests are over.
Great Room 
Level - MainDescription - Rock-faced fireplace anchors the room; this is where you end up on a cold night.
Kitchen 
Level - BasementDescription - Second kitchen with a pellet stove — its own little setup.
Save
Ask
Tour
Hide
Share
Exterior Features
Construction Details 
Cement SidingFrameWood Siding
Exterior 
Dog RunPrivate Yard
Fencing 
Partial
Lot Features 
SlopedWoodedCul-De-SacRolling Slope
Patio And Porch 
CoveredDeckPatio
Roof 
Composition
Spa 
Yes
Community Features
Financing Terms Available 
CashConventionalVA Loan
School District 
Jefferson County R-1
Schools
School District
Jefferson County R-1
Elementary School
West Jefferson
Middle School
West Jefferson
High School
Conifer
Listing courtesy of Your Castle Real Estate Inc [email protected]


The content relating to real estate for sale in this Web site comes in part from the Internet Data eXchange ("IDX") program of METROLIST, INC., DBA RECOLORADO real estate listings held by brokers other than Your Castle Real Estate Inc are marked with the IDX Logo. This information is being provided for the consumers' personal, non-commercial use and may not be used for any other purpose. All information subject to change and should be independently verified.

Neighborhood & Commute
Source: Walkscore
Save
Ask
Tour
Hide
Share