Save
Ask
Tour
Hide
Share
$1,149,900
9 Days On Site

PLAZA THREE CONDOMINIUM
645 S Park Avenue 302
Breckenridge, CO 80424

For Sale|Condominium|Active
1
Bed
2
Total Baths
1
Full Bath
1
Partial Bath
940
SqFt
$1,223
/SqFt
1983
Built
Subdivision:
VILLAGE AT BRECKENRIDGE
County:
Summit

Due to the health concerns created by Coronavirus we are offering personal 1-1 online video walkthough tours where possible.
645 S Park Avenue 302645 S Park Avenue 302645 S Park Avenue 302645 S Park Avenue 302
Save
Ask
Tour
Hide
Share

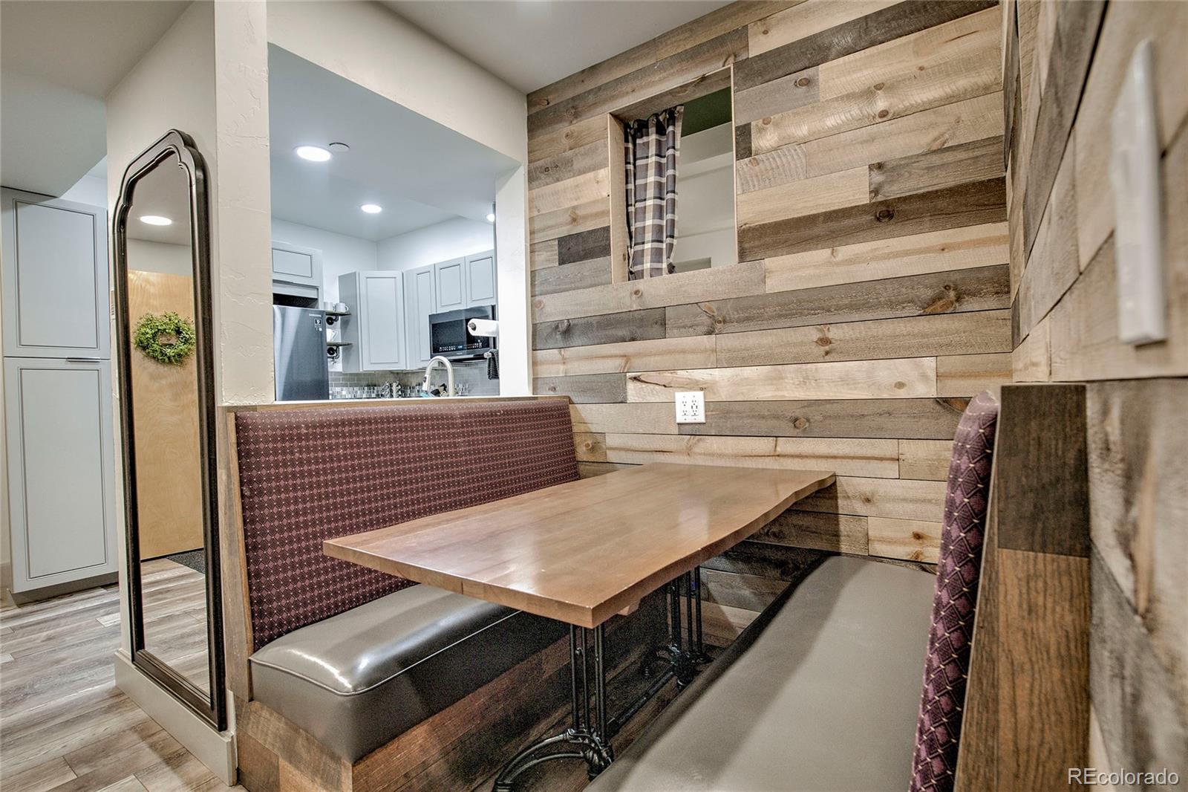
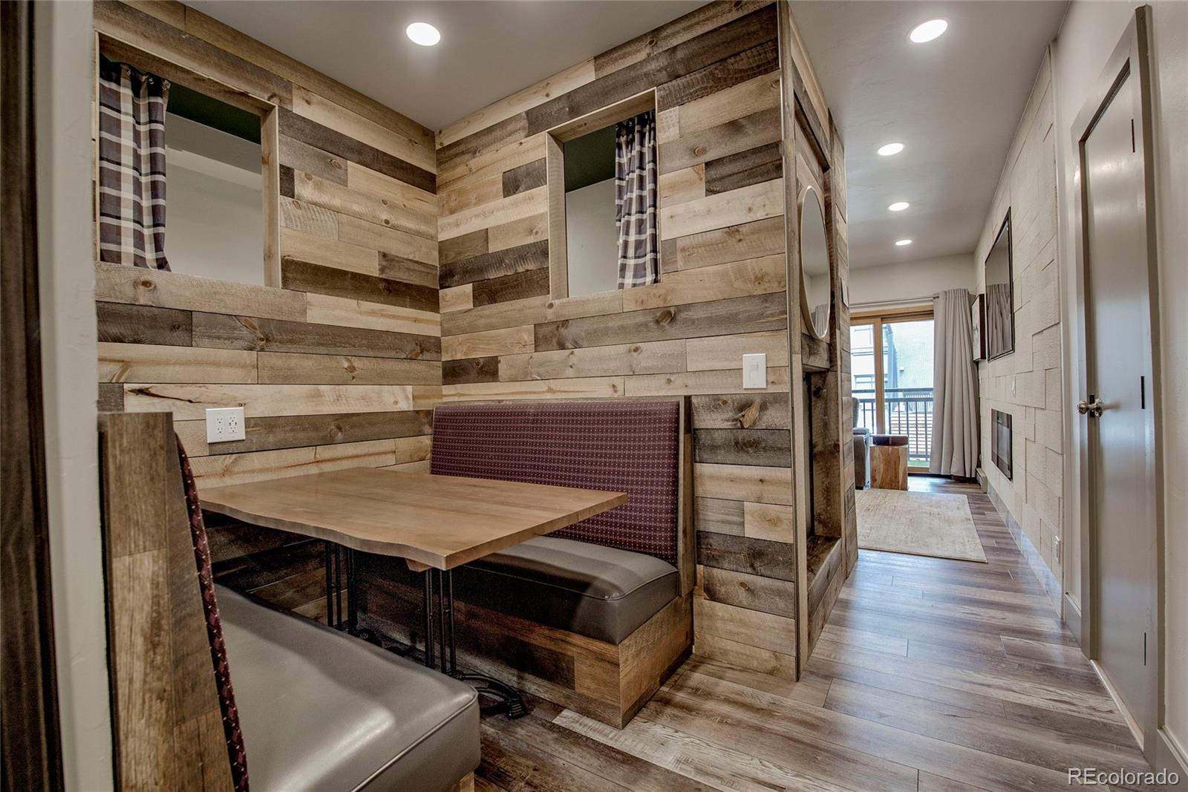
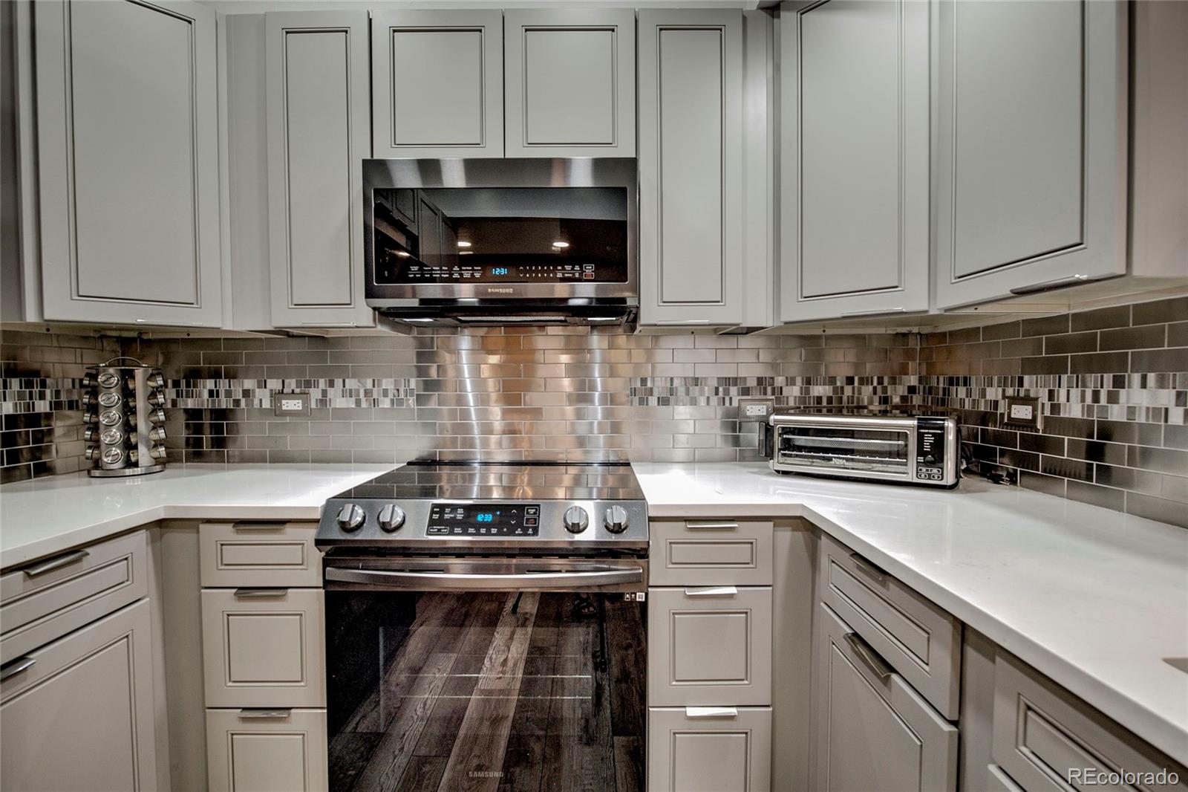
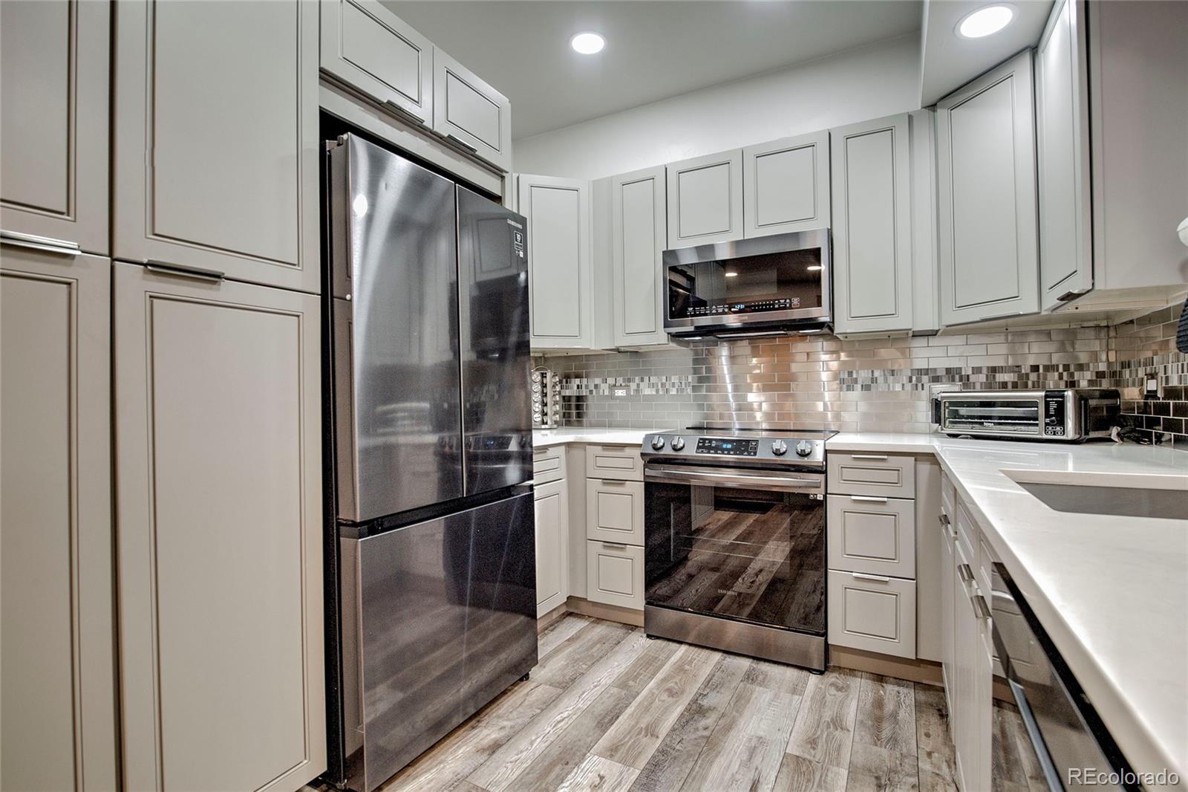
Experience the ultimate Breckenridge mountain getaway in this beautifully remodeled "Mountain Modern" residence in the highly sought-after Village at Breckenridge. Offering Resort Zone zoning, true ski-in/ski-out access, and outstanding rental potential, this lock-off condominium is an exceptional opportunity for personal enjoyment and investment alike. The thoughtfully configured floor plan features two separate studio suites connected by a shared entry foyer. Studio A includes a full kitchen with soft-close cabinetry, stainless steel appliances, quartz countertops, and a built-in dining booth, plus a spacious living area with an electric fireplace and 70" TV, a built-in queen Murphy bed, and 4 twin sleeping pods, all served by an updated bathroom with walk-in shower. Studio B offers a master suite with a wet bar, luxurious king bed, 65" TV, and a marble bathroom with tub. Both studios open to a generous private deck for seamless indoor-outdoor living. Owners and guests enjoy the Village at Breckenridge's five-star amenities, including indoor and outdoor pools, hot tubs, a spa, fitness center, theater, gaming room, and heated underground parking, all just steps from Main Street's restaurants, shopping, and year-round events. Currently operating as a successful 5-star short-term rental, this property offers the ideal blend of mountain retreat and income-producing investment, allowing your Breckenridge home to work for you whether you're enjoying it yourself or welcoming guests.

Save
Ask
Tour
Hide
Share
Listing Snapshot
Price 
$1,149,900
Days On Site 
9 Days
Bedrooms 
1
Inside Area (SqFt) 
940 sqft
Total Baths 
2
Full Baths 
1
Partial Baths 
1
Lot Size 
N/A
Year Built 
1983
MLS® Number 
7270308
Status 
Active
Property Tax 
$3,198
HOA/Condo/Coop Fees 
$1,165 monthly
Sq Ft Source 
Appraiser
Friends & Family
Recent Activity
a week agoListing updated with changes from the MLS®
a week agoListing first seen on site
General Features
Direction Faces 
East
Levels 
One
Parking 
Heated Garage
Parking Spaces 
1
Pets 
Cats OKDogs OK
Property Condition 
Updated/Remodeled
Property Sub Type 
Condominium
Security 
24 Hour SecurityKey Card Entry
Sewer 
Public Sewer
SqFt Above 
940
SqFt Total 
940
Style 
Mountain Contemporary
Utilities 
Cable AvailableElectricity Connected
Water Source 
Public
Zoning 
B23
Interior Features
Appliances 
Bar FridgeConvection OvenDishwasherDisposalOvenRangeRefrigerator
Electric 
220 Volts
Fireplace 
Yes
Fireplace Features 
Living Room
Fireplaces 
1
Flooring 
LaminateTile
Furnished 
Furnished
Heating 
BaseboardElectric
Interior 
Built-in FeaturesEat-in KitchenElevatorEntrance FoyerOpen Floorplan
Laundry Features 
Common Area
Main Level Bedrooms 
1
Window Features 
Window Treatments
Bathroom Full 
Level - MainDescription - SIDE B FULL BATH
Bathroom Three Quarter 
Level - MainDescription - SIDE A WALK IN SHOWER BATH
Bedroom 
Level - MainDescription - SIDE B BEDROOM LIVING ROOM COMBO
Bonus Room 
Level - MainDescription - SIDE A BUILT IN BUNKROOM
Dining Room 
Level - MainDescription - SIDE B DINING AREA
Kitchen 
Level - MainDescription - SIDE A FULL KITCHEN
Living Room 
Level - MainDescription - SIDE A NON-CONFORMING BEDROOM
Save
Ask
Tour
Hide
Share
Exterior Features
Construction Details 
Concrete
Exterior 
Balcony
Fencing 
None
Patio And Porch 
Covered
Pool Features 
Outdoor Pool
Roof 
Metal
View 
CityMountain(s)
Waterfront 
Yes
Waterfront Features 
River Front
Waterview 
CityMountain(s)
Windows/Doors 
Window Treatments
Community Features
Association Amenities 
ClubhouseElevator(s)Fitness CenterLaundryParkingPoolSaunaSecuritySpa/Hot TubStorage
Association Dues 
1165
Building Access 
Corridor Access
Financing Terms Available 
1031 ExchangeCashConventional
HOA Fee Frequency 
Monthly
Roads 
Paved
School District 
Summit RE-1
Schools
School District
Summit RE-1
Elementary School
Breckenridge
Middle School
Summit
High School
Summit
Listing courtesy of Guardian Real Estate Group [email protected]


The content relating to real estate for sale in this Web site comes in part from the Internet Data eXchange ("IDX") program of METROLIST, INC., DBA RECOLORADO real estate listings held by brokers other than Guardian Real Estate Group are marked with the IDX Logo. This information is being provided for the consumers' personal, non-commercial use and may not be used for any other purpose. All information subject to change and should be independently verified.

Neighborhood & Commute
Source: Walkscore
Save
Ask
Tour
Hide
Share