Save
Ask
Tour
Hide
Share
$1,450,000
124 Days On Site

7489 S Turkey Creek Road
Morrison, CO 80465

For Sale|Single Family Residence|Active
4
Beds
2
Total Baths
1
Full Bath
1
Partial Bath
3,176
SqFt
$457
/SqFt
1970
Built
Subdivision:
South Turkey Creek
County:
Jefferson

Due to the health concerns created by Coronavirus we are offering personal 1-1 online video walkthough tours where possible.
7489 S Turkey Creek Road7489 S Turkey Creek Road7489 S Turkey Creek Road7489 S Turkey Creek Road
Save
Ask
Tour
Hide
Share

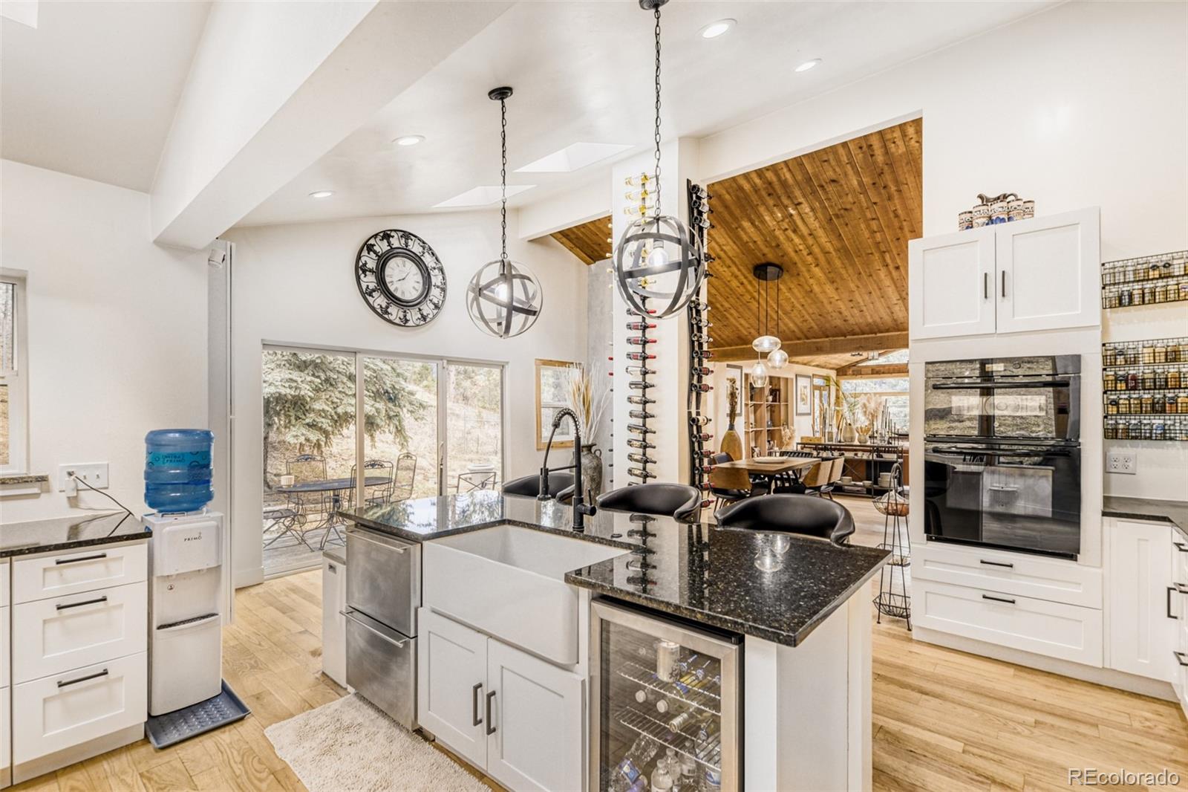
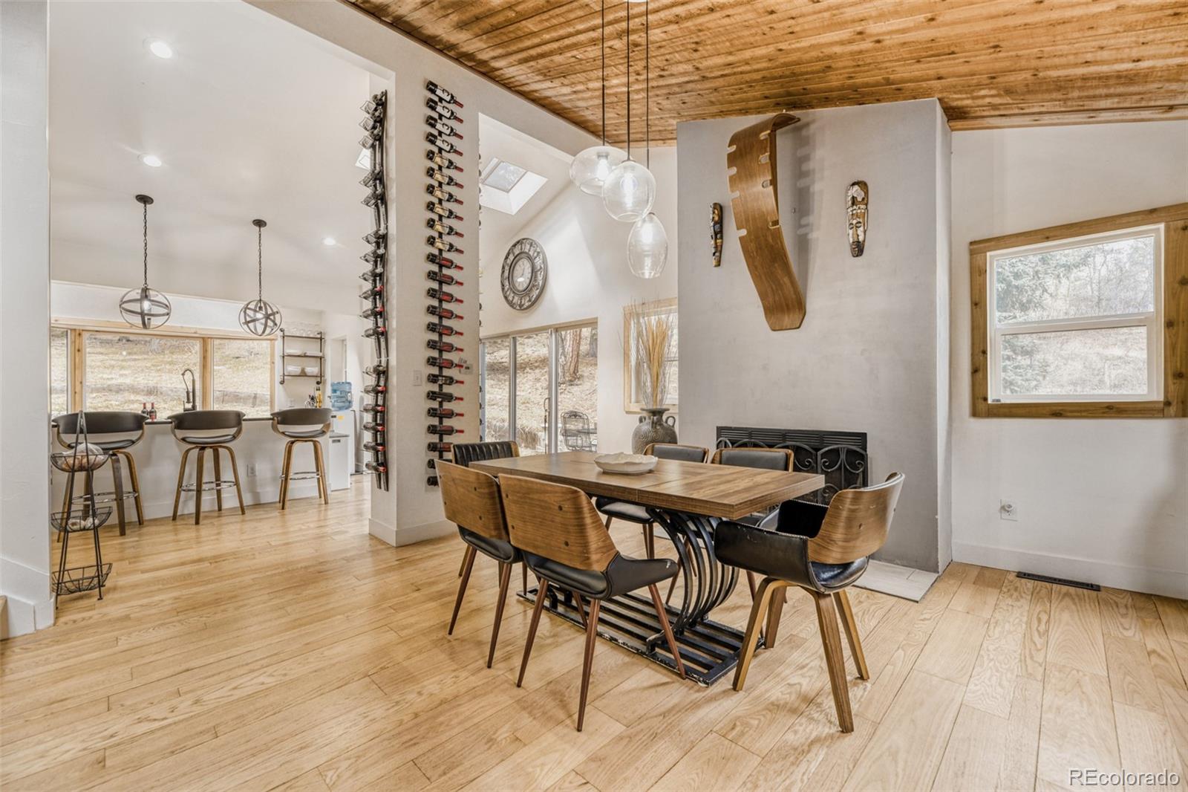
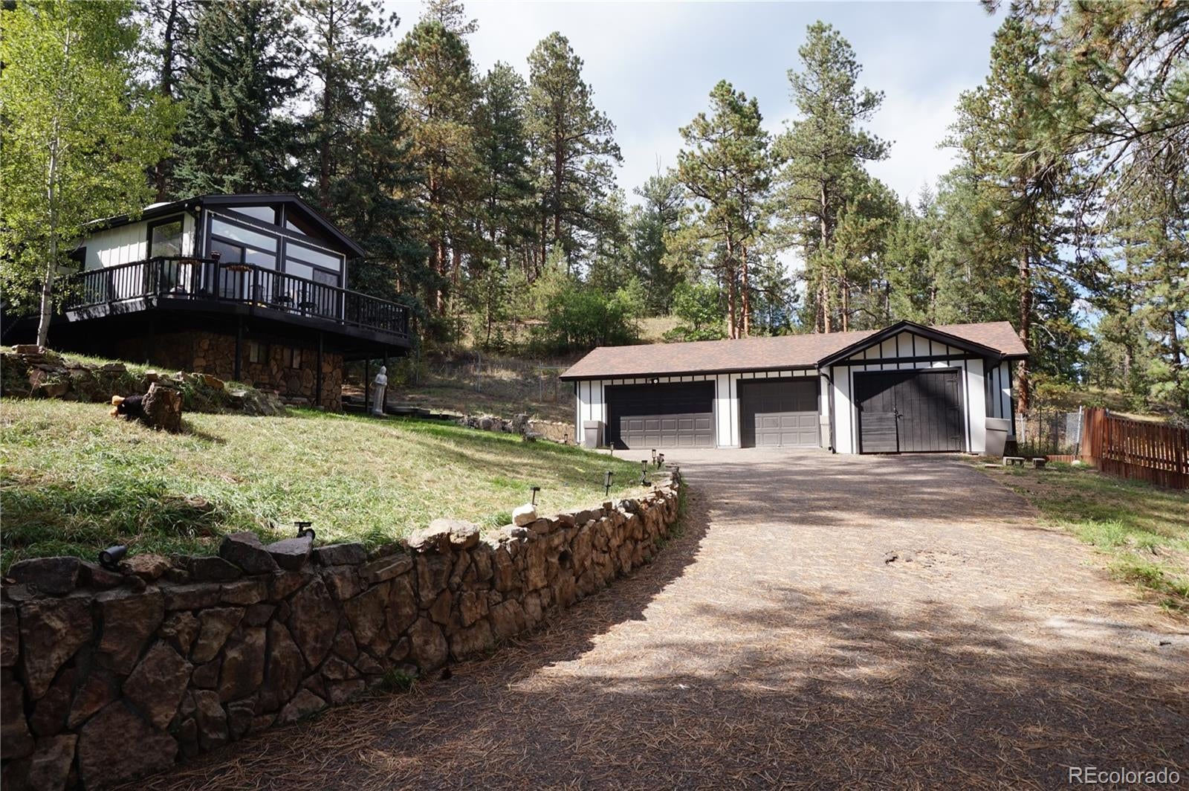
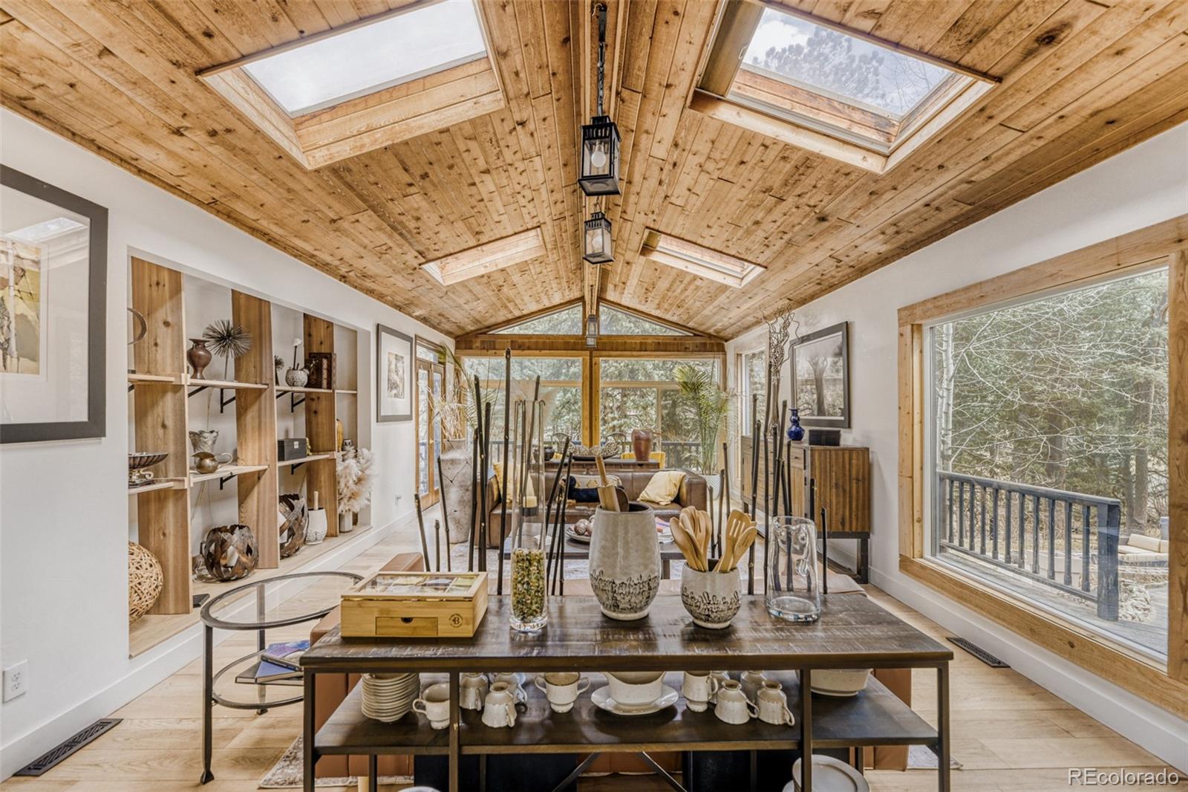
Mountain Living at Its Finest! Welcome home to this beautifully remodeled, gated 3-acre mountain retreat where privacy, comfort, and everyday convenience come together in perfect harmony. Nestled among towering pines, striking rock outcroppings, and picturesque mountain views, this exceptional property offers the peaceful Colorado lifestyle you've been dreaming of. From the moment you step inside, you'll appreciate the home's quality craftsmanship and inviting atmosphere. Rich hardwood floors, soaring vaulted ceilings, and impressive exposed wood beams create a warm mountain lodge feel, while expansive floor-to-ceiling windows fill the home with natural light and frame the breathtaking scenery. The beautifully appointed chef's kitchen is designed for both everyday living and entertaining, featuring custom cabinetry, granite slab countertops, a gas cooktop, and top-of-the-line appliances. It flows effortlessly into the dining area and spacious great room, where a charming wood-burning fireplace creates the perfect gathering place for family and friends. Escape to the luxurious primary suite, your own private sanctuary, complete with a beautifully remodeled spa-inspired bathroom featuring a spacious walk-in shower and an oversized walk-in closet. Step outside onto the expansive wraparound deck and experience true Colorado mountain living. Whether you're enjoying your morning coffee, entertaining guests, or simply taking in the fresh mountain air and peaceful surroundings, this outdoor space is sure to become a favorite. The fully fenced and gated 3-acre property also includes multiple outbuildings and an impressive 4-car garage/workshop, providing abundant space for vehicles, outdoor toys, hobbies, and recreational equipment. While you'll enjoy the tranquility and privacy of mountain living, you're never far from modern conveniences. shopping, dining, and with convenient access to, Downtown Denver, and Denver International Airport.

Save
Ask
Tour
Hide
Share
Listing Snapshot
Price 
$1,450,000
Days On Site 
124 Days
Bedrooms 
4
Inside Area (SqFt) 
3,176 sqft
Total Baths 
2
Full Baths 
1
Partial Baths 
1
Lot Size 
3.02 Acres
Year Built 
1970
MLS® Number 
7261122
Status 
Active
Property Tax 
$4,620
HOA/Condo/Coop Fees 
N/A
Sq Ft Source 
Public Records
Friends & Family
Recent Activity
5 days agoListing updated with changes from the MLS®
2 months agoPrice changed to $1,450,000
4 months agoListing first seen on site
General Features
Acres 
3.02
Garage 
Yes
Garage Spaces 
4
Levels 
Two
Parking 
ConcreteLightedOversizedStorage
Parking Spaces 
5
Pets 
Cats OKDogs OK
Property Condition 
Updated/Remodeled
Property Sub Type 
Single Family Residence
Security 
Carbon Monoxide Detector(s)Smoke Detector(s)
Sewer 
Septic Tank
SqFt Above 
3176
SqFt Total 
3176
Style 
Traditional
Utilities 
Electricity AvailablePropane
Water Source 
PrivateWell
Interior Features
Appliances 
Bar FridgeCooktopDishwasherDisposalDryerMicrowaveRange HoodRefrigeratorWasherWater Purifier
Basement 
Crawl Space
Cooling 
Ceiling Fan(s)None
Fireplace 
Yes
Fireplace Features 
Master BedroomDining RoomWood Burning
Fireplaces 
2
Flooring 
LaminateTileWood
Heating 
Forced AirPropane
Interior 
Built-in FeaturesCeiling Fan(s)Eat-in KitchenKitchen IslandOpen FloorplanPantryVaulted Ceiling(s)Walk-In Closet(s)
Laundry Features 
Laundry Closet
Main Level Bedrooms 
3
Spa 
Yes
Window Features 
Bay Window(s)Skylight(s)
Bathroom Full 
Level - MainDescription - 5-pc bathroom is located steps from the bedrooms.
Bathroom Three Quarter 
Level - UpperDescription - Spa-like primary bath with oversized walk-in custom shower.
Bedroom 
Level - MainDescription - Large 3rd bedroom
Dining Room 
Level - MainDescription - Dining area open to the kitchen and family room.
Great Room 
Level - MainDescription - Light and bright, spacious family room off kitchen.
Kitchen 
Level - MainDescription - Chef’s kitchen with luxury touches & high-end appliances.
Laundry 
Level - MainDescription - Laundry conveniently located to simplifies daily routines.
Office 
Level - MainDescription - Study or Large 4th bedroom with bay-window
Sun Room 
Level - UpperDescription - Inviting sunroom or flex space with outdoor access
Workshop 
Level - UpperDescription - This room can be accessed from outside and is unfinished
Save
Ask
Tour
Hide
Share
Exterior Features
Construction Details 
Wood Siding
Exterior 
Private YardRain Gutters
Fencing 
FencedFull
Lot Features 
SlopedWoodedLandscapedMany TreesRock OutcroppingRolling SlopeSecludedSteep Slope
Patio And Porch 
DeckFront PorchWrap Around
Roof 
Composition
Spa 
Yes
View 
Mountain(s)
Waterfront Features 
Stream
Waterview 
Mountain(s)
Windows/Doors 
Bay Window(s)Skylight(s)
Community Features
Financing Terms Available 
CashConventional
Roads 
Paved
School District 
Jefferson County R-1
Schools
School District
Jefferson County R-1
Elementary School
Parmalee
Middle School
West Jefferson
High School
Conifer
Listing courtesy of RE/MAX Alliance [email protected]


The content relating to real estate for sale in this Web site comes in part from the Internet Data eXchange ("IDX") program of METROLIST, INC., DBA RECOLORADO real estate listings held by brokers other than RE/MAX Alliance are marked with the IDX Logo. This information is being provided for the consumers' personal, non-commercial use and may not be used for any other purpose. All information subject to change and should be independently verified.

Neighborhood & Commute
Source: Walkscore
Save
Ask
Tour
Hide
Share