Save
Ask
Tour
Hide
Share
$1,475,000
9 Days On Site

4777 Ponderosa Trail
Littleton, CO 80125

For Sale|Single Family Residence|Active
4
Beds
4
Total Baths
2
Full Baths
2
Partial Baths
4,324
SqFt
$341
/SqFt
2001
Built
Subdivision:
Roxborough Park/Stonehenge
County:
Douglas

Due to the health concerns created by Coronavirus we are offering personal 1-1 online video walkthough tours where possible.
4777 Ponderosa Trail4777 Ponderosa Trail4777 Ponderosa Trail4777 Ponderosa Trail
Save
Ask
Tour
Hide
Share

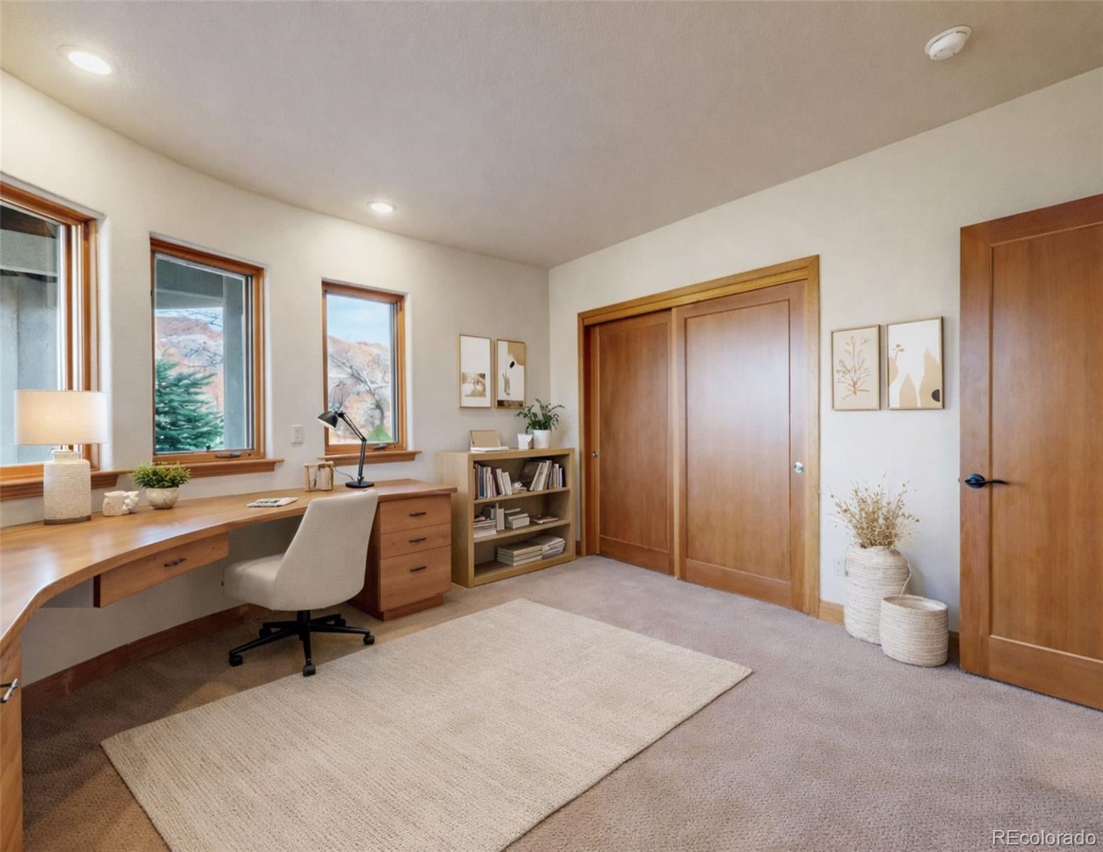
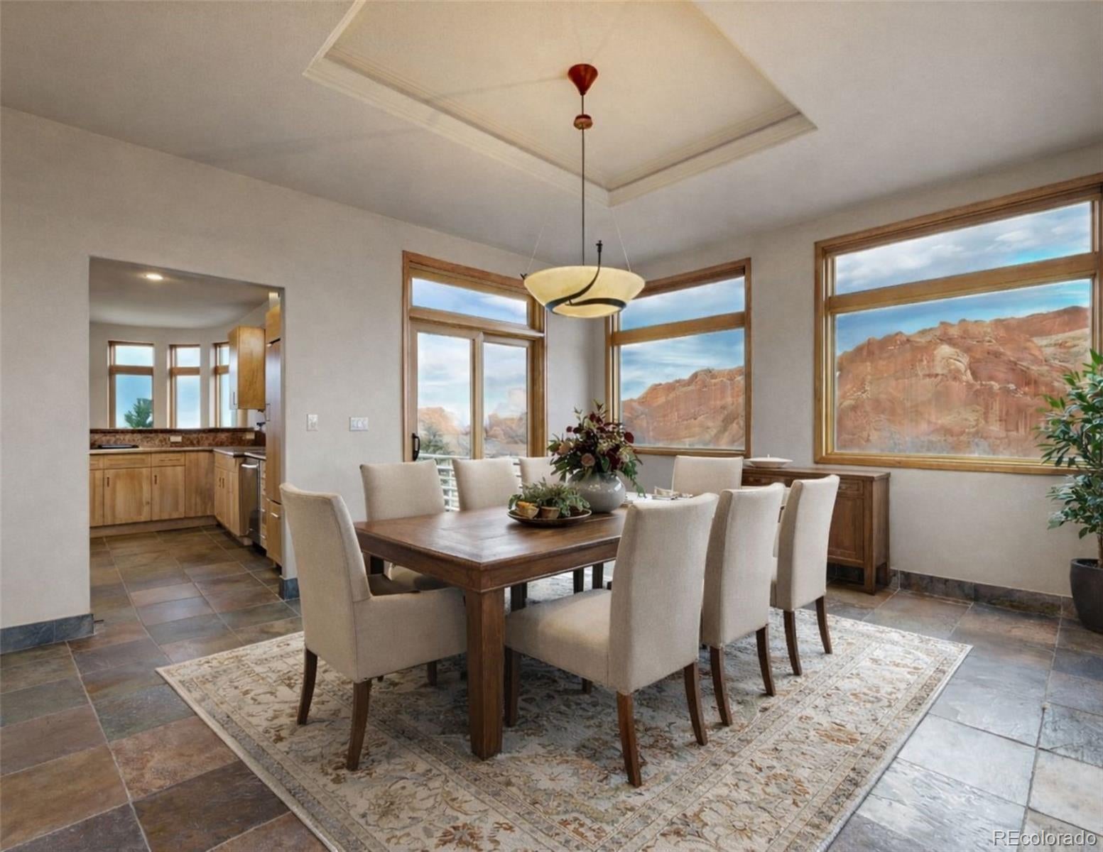
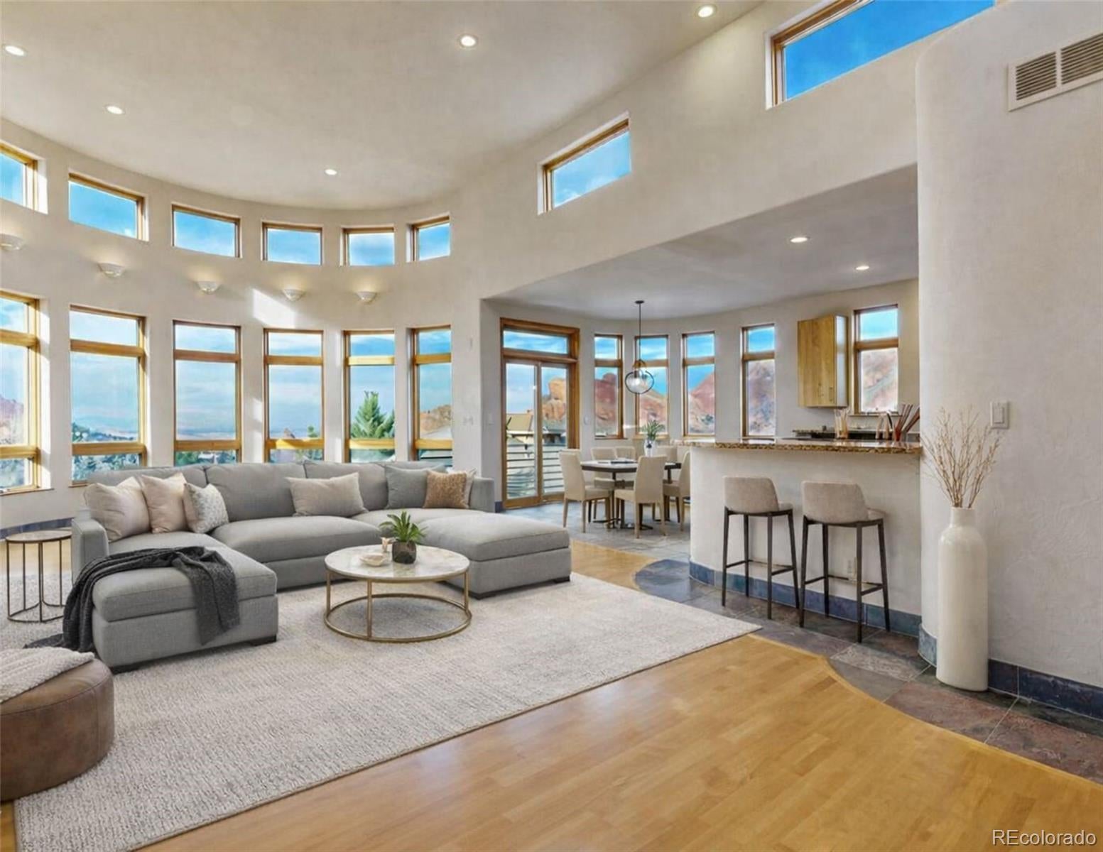
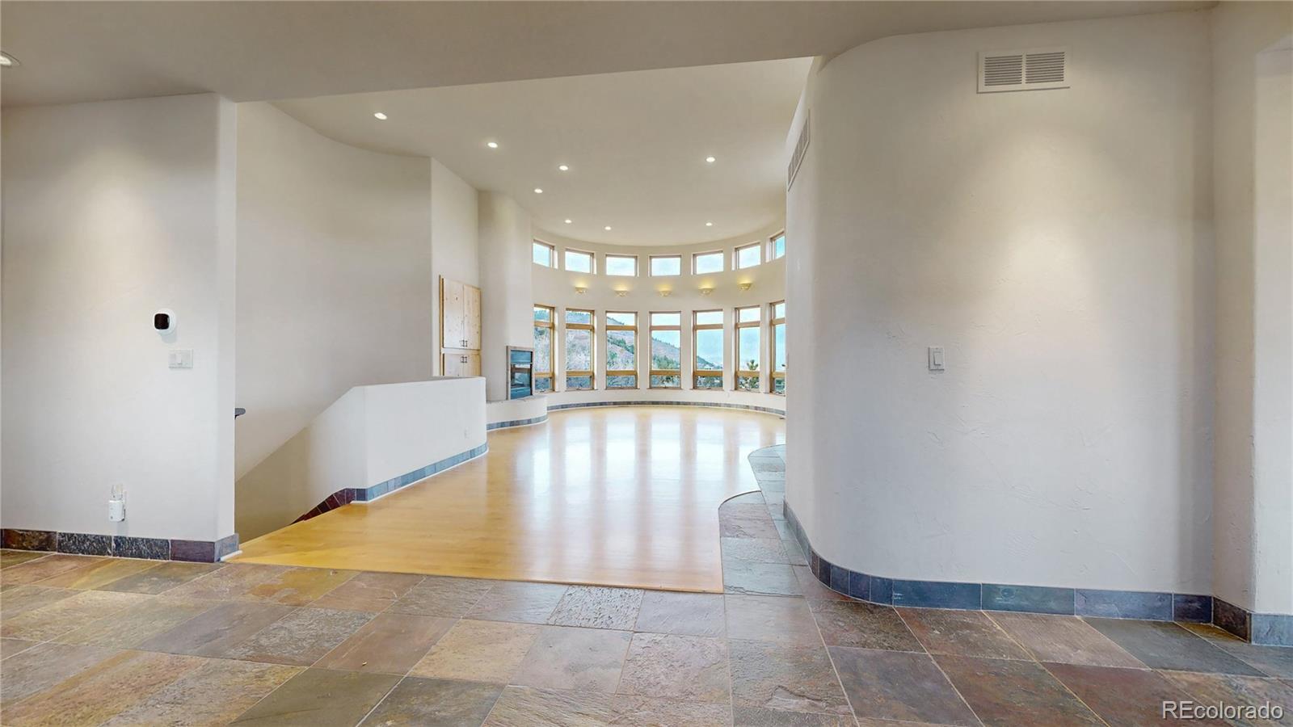
Perched above a Colorado panorama, this exceptional home captures sweeping views of the Denver skyline, Roxborough’s iconic red rock formations, rolling foothills and seemingly endless skies. The scenery takes center stage in the dramatic great room, where a curved wall of windows, soaring ceilings, hardwood floors and a gas fireplace create a spectacular yet welcoming place to gather. Designed to take full advantage of the setting, the eat-in kitchen features Verona marble countertops, flat-front cabinetry, a Viking gas cooktop with downdraft, walk-in pantry and a sunlit dining nook overlooking the views. The formal dining room offers distinctive ceiling detail and ample space for memorable dinners and celebrations. The main-level primary suite is a peaceful retreat with hardwood flooring, a kiva fireplace, private balcony access and beautiful surrounding vistas. Its luxurious five-piece bath includes dual vanities, a jetted tub and a glass-enclosed shower with dual shower heads. A spacious walk-in closet completes the suite. A powder bath and generously sized laundry/mud room with utility sink and included washer and dryer add everyday convenience. The walk-out lower level provides abundant room for recreation, and entertaining. The family room features another gas fireplace, a wet bar and beverage refrigerator, with plenty of space for game tables and conversation areas. Two sizable secondary bedrooms and a study or optional 4th bedroom with a built-in desk, share a full bathroom. Another bathroom is an ensuite with 3/4 bathroom and walk in closet. Step outside to the patio and enjoy the serenity, wildlife and scenery that make Roxborough Park so special. A substantial utility and storage room provides storage and potential for future expansion. The oversized garage has a double overhead door with enough depth and width to accommodate a third vehicle, workshop area or additional storage. This is a home where views, and generous living spaces and come together.

Save
Ask
Tour
Hide
Share
Listing Snapshot
Price 
$1,475,000
Days On Site 
9 Days
Bedrooms 
4
Inside Area (SqFt) 
4,324 sqft
Total Baths 
4
Full Baths 
2
Partial Baths 
2
Lot Size 
0.49 Acres
Year Built 
2001
MLS® Number 
7259655
Status 
Active
Property Tax 
$7,091
HOA/Condo/Coop Fees 
$240.67 monthly
Sq Ft Source 
Public Records
Friends & Family
Recent Activity
a week agoListing updated with changes from the MLS®
a week agoListing first seen on site
General Features
Acres 
0.49
Attached Garage 
Yes
Direction Faces 
South
Foundation 
Slab
Garage 
Yes
Garage Spaces 
3
Levels 
One
Parking 
ConcreteAttached
Parking Spaces 
3
Pets 
Yes
Property Condition 
Updated/Remodeled
Property Sub Type 
Single Family Residence
Security 
Carbon Monoxide Detector(s)
Sewer 
Public Sewer
SqFt Above 
2450
SqFt Below 
1874
SqFt Total 
4900
Style 
Mountain Contemporary
Utilities 
Natural Gas AvailableElectricity ConnectedNatural Gas Connected
Water Source 
Public
Zoning 
PDU
Interior Features
Appliances 
OvenCooktopDishwasherDisposalDryerGas Water HeaterHumidifierMicrowaveRefrigeratorSelf Cleaning OvenWasher
Basement 
FinishedFullWalk-Out Access
Cooling 
Ceiling Fan(s)Central Air
Electric 
220 Volts
Fireplace 
Yes
Fireplace Features 
Master BedroomFamily RoomGasGas LogGreat Room
Fireplaces 
3
Flooring 
CarpetStoneTileWood
Heating 
Forced AirNatural Gas
Interior 
Built-in FeaturesCeiling Fan(s)Eat-in KitchenEntrance FoyerGranite CountersHigh CeilingsHigh Speed InternetOpen FloorplanPantryVaulted Ceiling(s)Walk-In Closet(s)
Laundry Features 
Sink
Main Level Bedrooms 
1
Window Features 
Double Pane Windows
Bathroom Full 
Dimensions - 15 x 14Level - Main
Bathroom Half 
Level - Main
Bathroom Three Quarter 
Level - Basement
Bedroom 
Dimensions - 18 x 16Level - Main
Bonus Room 
Dimensions - 28 x 13Level - BasementDescription - Unfinished storage/utility room
Dining Room 
Dimensions - 18 x 13Level - Main
Family Room 
Dimensions - 42 x 17Level - Basement
Great Room 
Dimensions - 33 x 19Level - Main
Kitchen 
Dimensions - 24 x 15Level - Main
Laundry 
Dimensions - 13 x 11Level - Main
Save
Ask
Tour
Hide
Share
Exterior Features
Construction Details 
FrameStucco
Exterior 
Balcony
Fencing 
None
Lot Features 
SlopedLandscapedMany TreesRolling Slope
Patio And Porch 
DeckFront PorchPatio
Road Frontage 
Private Road
Roof 
Membrane
View 
CityMountain(s)
Waterview 
CityMountain(s)
Windows/Doors 
Double Pane Windows
Community Features
Association Amenities 
ClubhouseParkPlaygroundTrail(s)
Association Fee 
$2888.0
Association Fee Frequency 
Annually
School District 
Douglas RE-1
Financing Terms Available 
CashConventionalVA Loan
Roads 
Paved
Schools
School District
Douglas RE-1
Elementary School
Roxborough
Middle School
Ranch View
High School
Thunderridge
Listing courtesy of RE/MAX Synergy [email protected]


The content relating to real estate for sale in this Web site comes in part from the Internet Data eXchange ("IDX") program of METROLIST, INC., DBA RECOLORADO real estate listings held by brokers other than RE/MAX Synergy are marked with the IDX Logo. This information is being provided for the consumers' personal, non-commercial use and may not be used for any other purpose. All information subject to change and should be independently verified.

Neighborhood & Commute
Source: Walkscore
Save
Ask
Tour
Hide
Share