Save
Ask
Tour
Hide
Share
$3,950,000
200 Days On Site

Four Seasons
1133 14th Street 3220
Denver, CO 80202

For Sale|Condominium|Active
3
Beds
4
Total Baths
3
Full Baths
1
Partial Bath
3,120
SqFt
$1,266
/SqFt
2010
Built
Subdivision:
Downtown Denver
County:
Denver

Due to the health concerns created by Coronavirus we are offering personal 1-1 online video walkthough tours where possible.
1133 14th Street 32201133 14th Street 32201133 14th Street 32201133 14th Street 3220
Save
Ask
Tour
Hide
Share

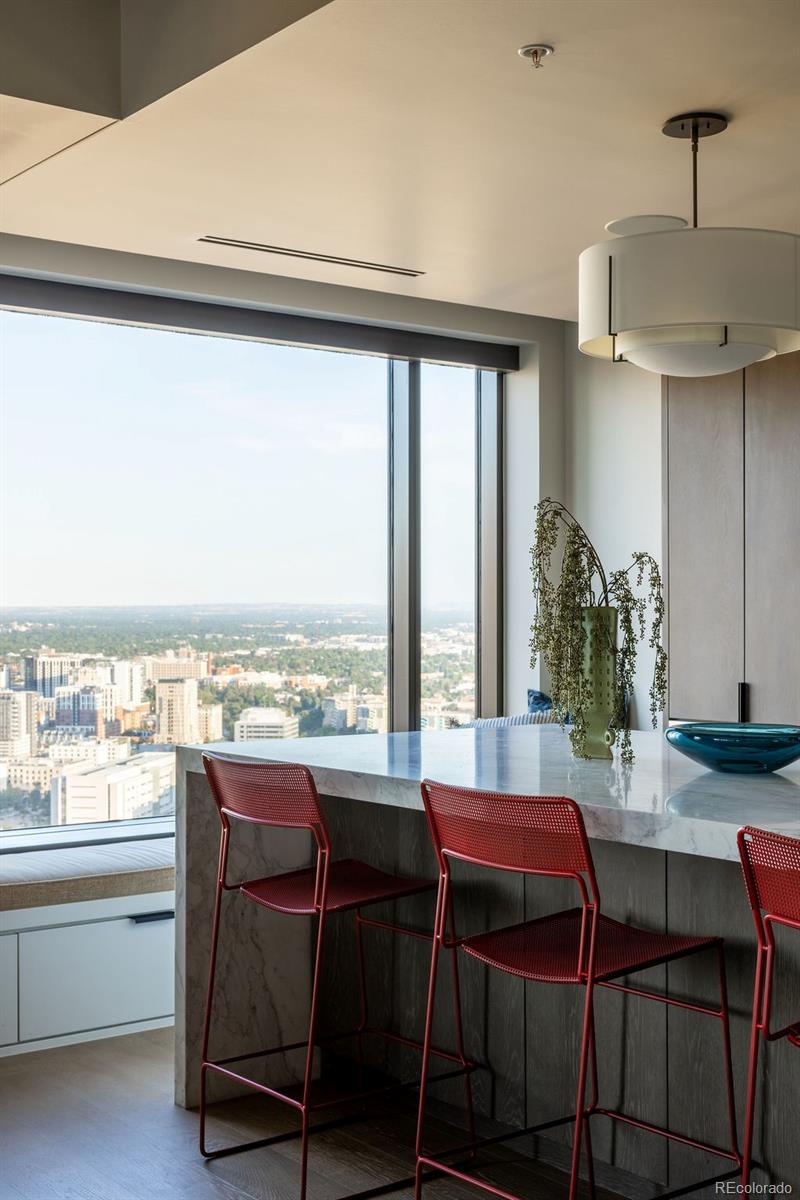
What if a home could change how it feels? We think of real estate as static – “it is what it is” sort of thinking. But what if changing its “clothes” could completely change its energy? What would you have then? In the case of Four Seasons Private Residence #3220, you might find a renewed spirit or a vibrant, even whimsical space, where sat before a more traditional home. Same space – three remarkable bedrooms, large balcony and some of the very best views in the city – but a completely different feel. Of course, beneath the new “clothes” sits a stunningly renovated home, with every major surface having been lovingly updated to today’s standards. Here you’ll find the fruits of the current owners’ labors and investment reflected in a near perfect blend of warm woods, majestic steel, elegant marble and just the right amount of decorative elements. It’s no wonder that the Crestone floor plan has become one of the most popular in the entire building. It’s large enough to be a full-time residence, and yet perfectly sized for a part-time, city getaway. But rest assured, this is not your typical Four Seasons residence. On the contrary, this one has is set up for whatever sort of magic you bring to the table, and provides the absolute perfect launching point into the city below. It is sophisticated and fun. It’s energizing, yet calming. And it’s asking you this question: is it time to have some fun? The answer: unequivocally, yes!

Save
Ask
Tour
Hide
Share
Listing Snapshot
Price 
$3,950,000
Days On Site 
200 Days
Bedrooms 
3
Inside Area (SqFt) 
3,120 sqft
Total Baths 
4
Full Baths 
3
Partial Baths 
1
Lot Size 
N/A
Year Built 
2010
MLS® Number 
7246423
Status 
Active
Property Tax 
$16,703
HOA/Condo/Coop Fees 
$4,580.35 monthly
Sq Ft Source 
Builder
Friends & Family
Recent Activity
2 days agoListing updated with changes from the MLS®
7 months agoListing first seen on site
General Features
Attached Garage 
Yes
Direction Faces 
Southwest
Garage 
Yes
Garage Spaces 
2
Levels 
One
Parking 
ConcreteHeated GarageLightedUndergroundValetAttached
Parking Spaces 
2
Pets 
Cats OKDogs OK
Property Condition 
Updated/Remodeled
Property Sub Type 
Condominium
Security 
24 Hour SecurityKey Card EntrySecured Garage/Parking
Sewer 
Public Sewer
SqFt Above 
3120
SqFt Total 
3120
Style 
Urban Contemporary
Utilities 
Natural Gas AvailableCable AvailableElectricity AvailableElectricity ConnectedNatural Gas ConnectedPhone Connected
Water Source 
Public
Zoning 
D-TD
Interior Features
Appliances 
Bar FridgeConvection OvenDishwasherDisposalDryerMicrowaveOvenRangeRange HoodRefrigeratorWasherWater PurifierWine Cooler
Cooling 
Central Air
Fireplace 
Yes
Fireplace Features 
Living Room
Fireplaces 
1
Flooring 
CarpetWood
Furnished 
Unfurnished
Heating 
Forced Air
Interior 
Kitchen IslandOpen FloorplanSound SystemWalk-In Closet(s)Wet Bar
Laundry Features 
Sink
Main Level Bedrooms 
3
Window Features 
Window Coverings
Bathroom Full 
Level - MainDescription - 5 piece bath
Bathroom Half 
Level - MainDescription - Powder bath off of main hallway
Bedroom 
Level - MainDescription - Large on-suite bedroom
Dining Room 
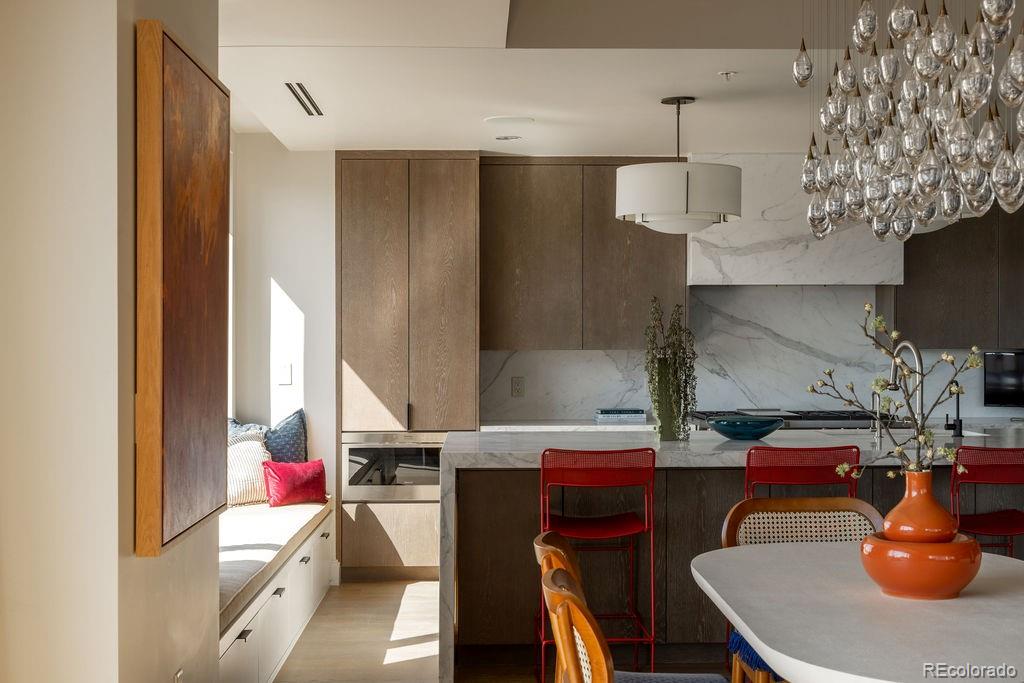
Level - MainDescription - Situated between the bar and kitchen.
Kitchen 
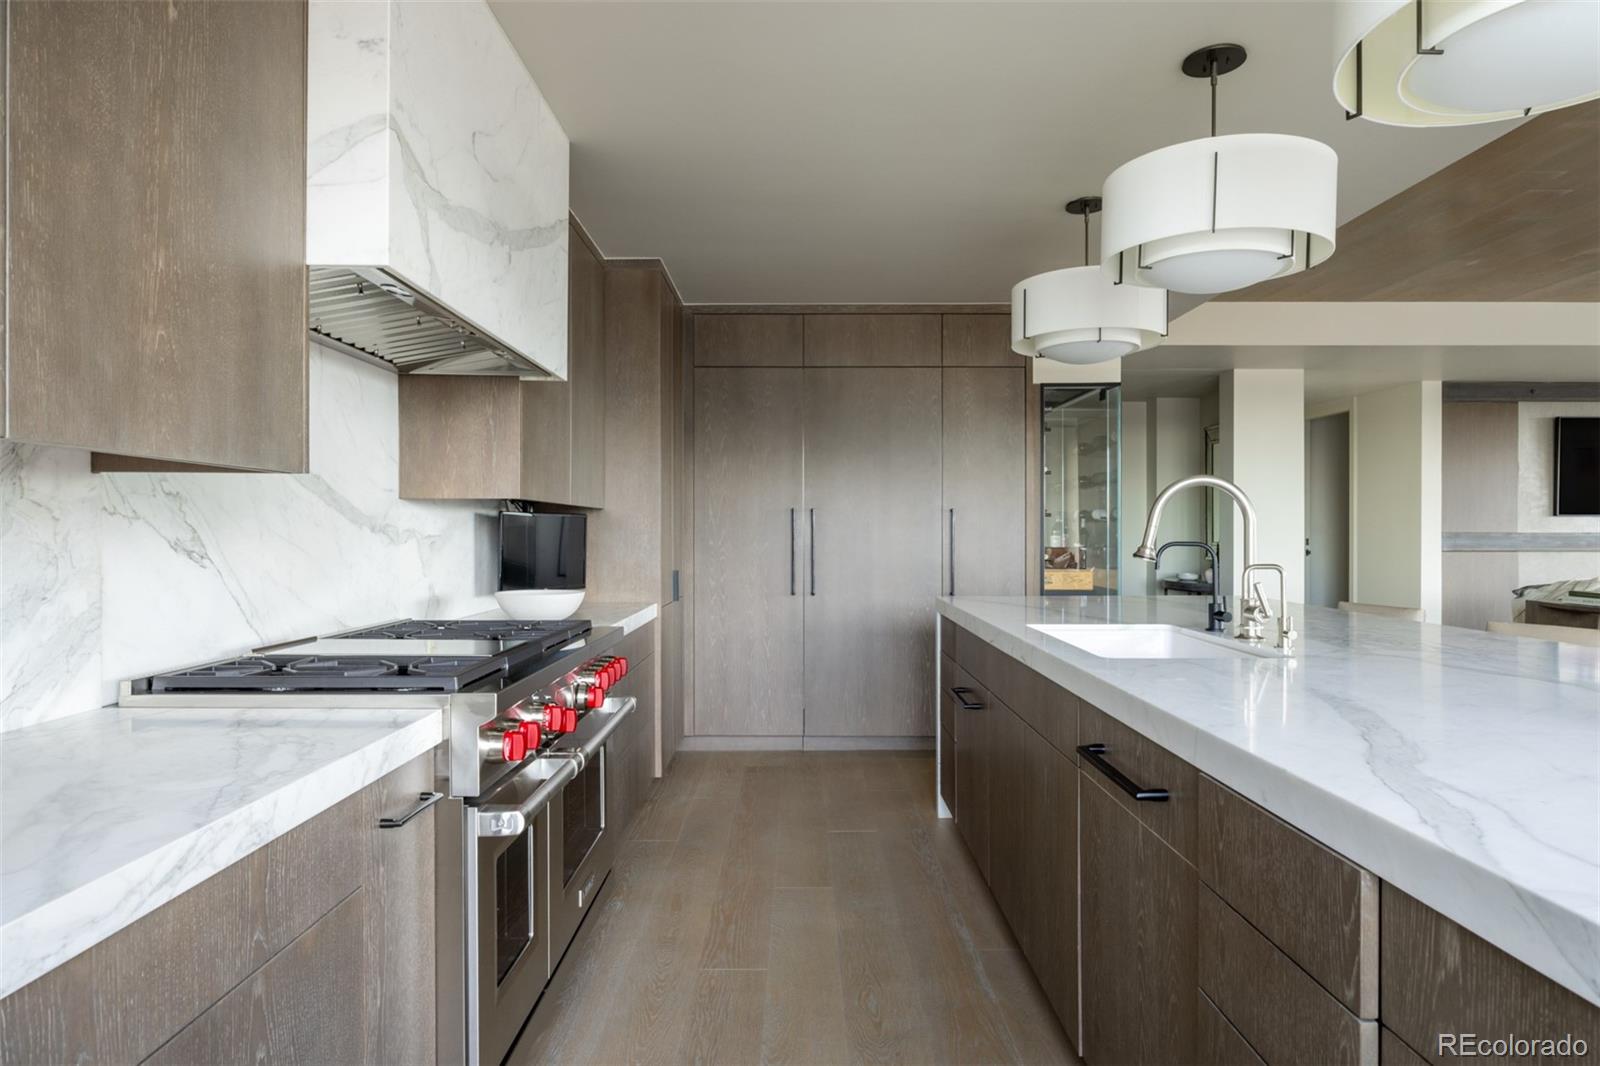
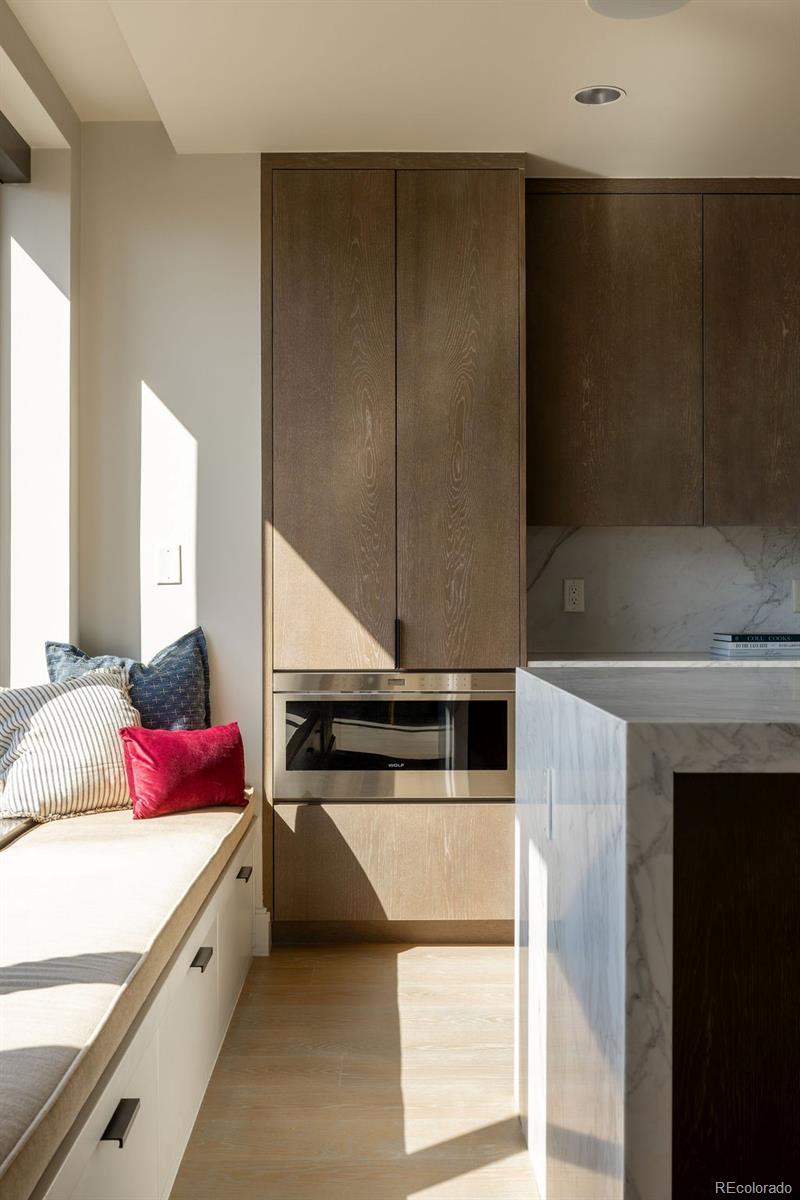
Level - MainDescription - Marble countertops, great storage, open floor plan
Laundry 
Level - MainDescription - Separate laundry room with storage
Living Room 
Level - MainDescription - Large living room, build in speaker system, automatic blinds,opens to patio
Save
Ask
Tour
Hide
Share
Exterior Features
Construction Details 
Metal SidingConcreteSteel Siding
Exterior 
BalconyBarbecue
Patio And Porch 
CoveredPatio
Roof 
Tar/Gravel
View 
CityMountain(s)
Waterview 
CityMountain(s)
Windows/Doors 
Window Coverings
Community Features
Association Amenities 
ConciergeElevator(s)Fitness CenterParkingPoolSaunaSecuritySpa/Hot Tub
Association Dues 
4580.35
Building Access 
Corridor Access
Financing Terms Available 
CashConventional
HOA Fee Frequency 
Monthly
School District 
Denver 1
Schools
School District
Denver 1
Elementary School
Greenlee
Middle School
Grant
High School
West
Listing courtesy of Fantastic Frank Colorado [email protected]


The content relating to real estate for sale in this Web site comes in part from the Internet Data eXchange ("IDX") program of METROLIST, INC., DBA RECOLORADO real estate listings held by brokers other than Fantastic Frank Colorado are marked with the IDX Logo. This information is being provided for the consumers' personal, non-commercial use and may not be used for any other purpose. All information subject to change and should be independently verified.

Neighborhood & Commute
Source: Walkscore
Save
Ask
Tour
Hide
Share