Save
Ask
Tour
Hide
Share
$625,000
11 Days On Site

5339 S Cody Street
Littleton, CO 80123

For Sale|Single Family Residence|Active
3
Beds
3
Total Baths
2
Full Baths
1
Partial Bath
1,969
SqFt
$317
/SqFt
1985
Built
Subdivision:
Governors Ranch
County:
Jefferson

Due to the health concerns created by Coronavirus we are offering personal 1-1 online video walkthough tours where possible.
5339 S Cody Street5339 S Cody Street5339 S Cody Street5339 S Cody Street
Save
Ask
Tour
Hide
Share

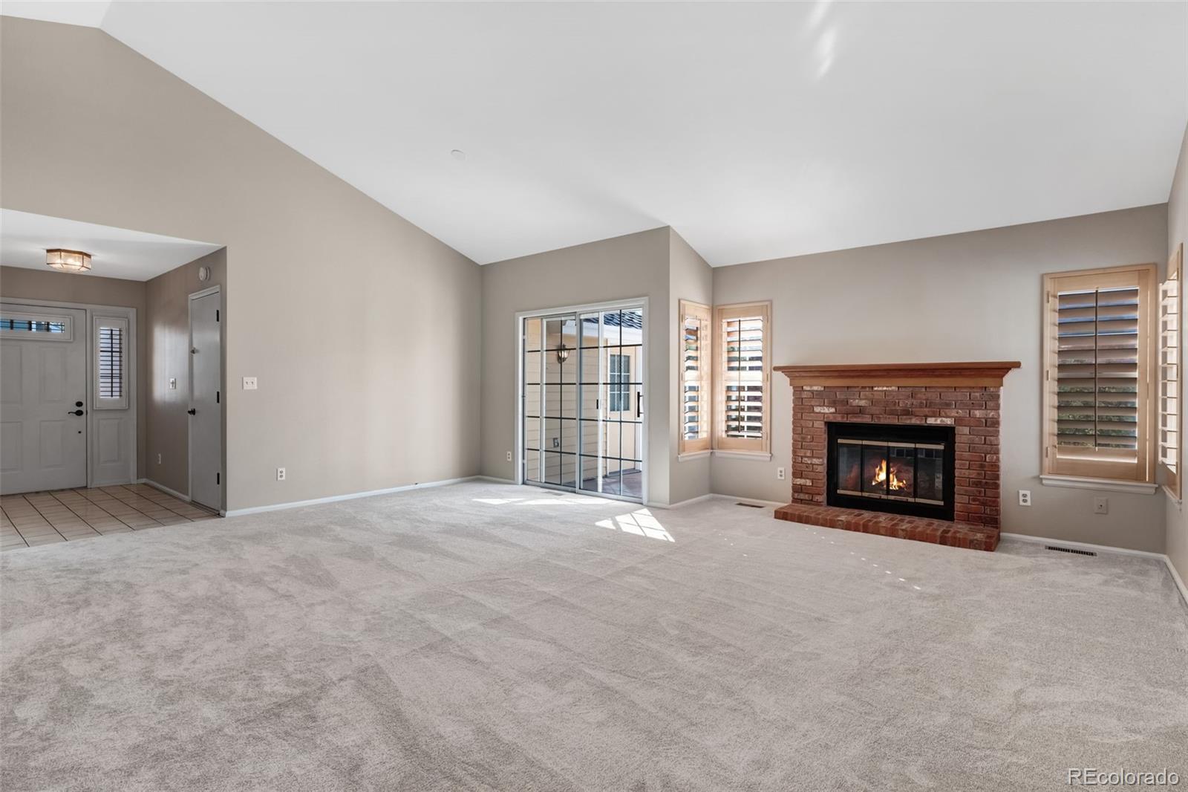
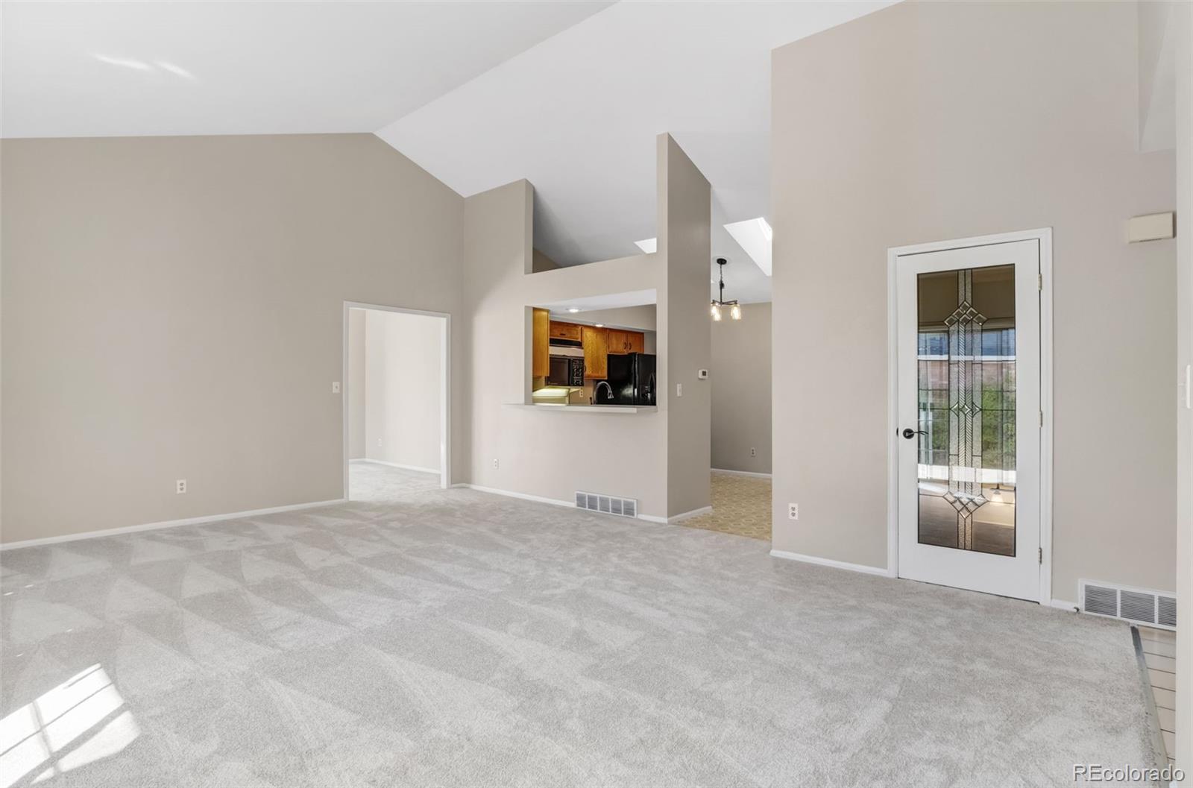
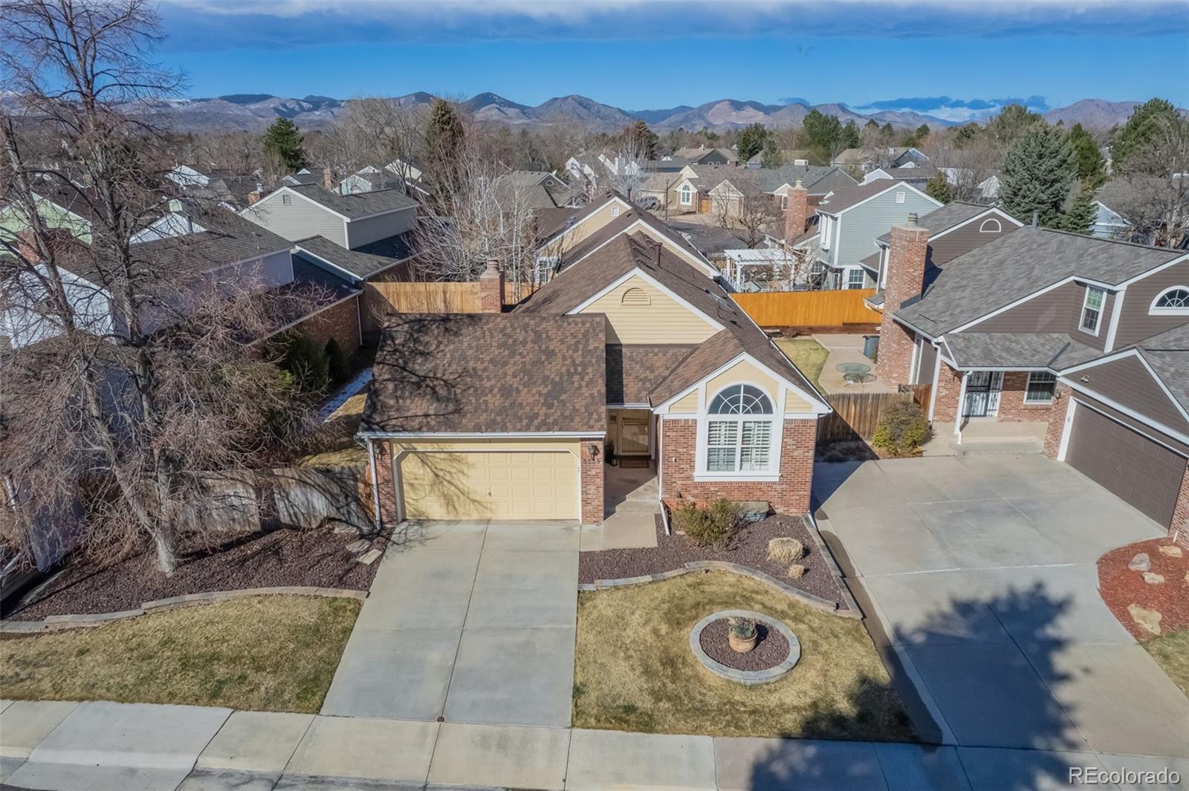
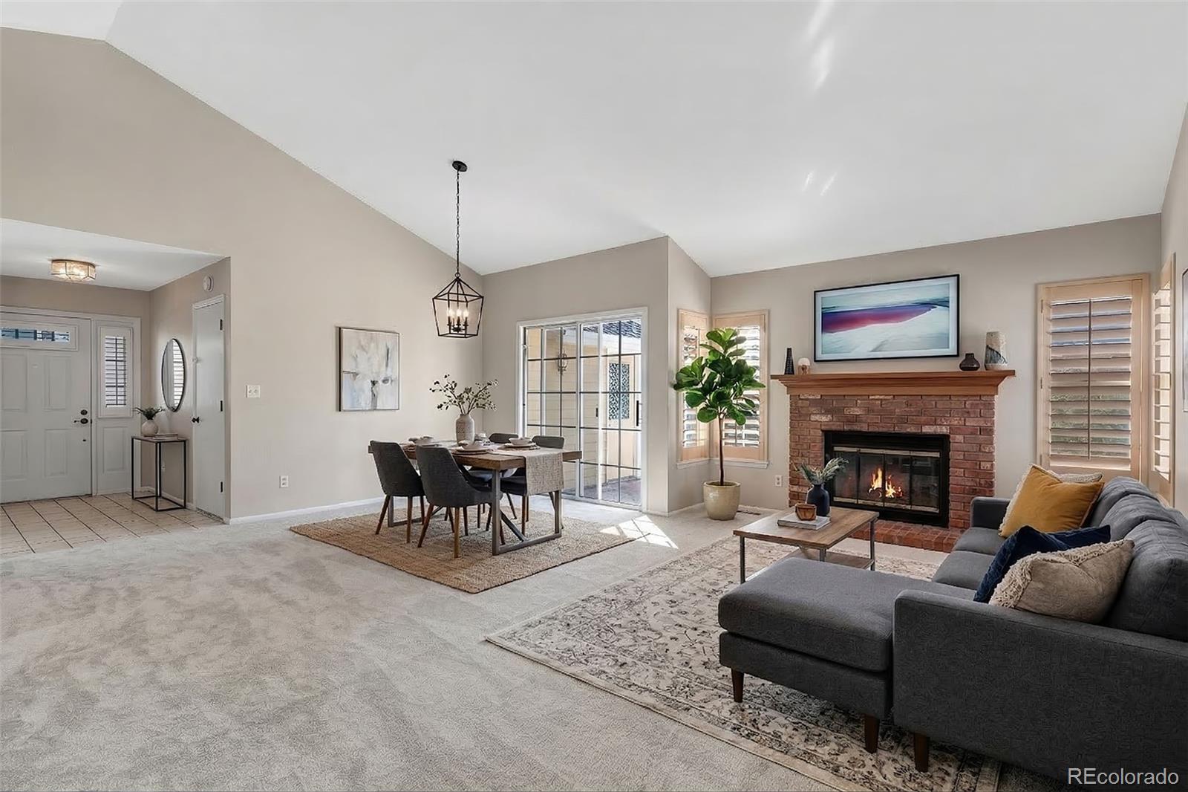
This classic ranch style home is nestled in the highly sought-after Parkside Community in Governor’s Ranch. This sun drenched home has high ceilings, custom shutters and many windows through out. New paint, carpet and flooring make this an easy move in option. The layout is designed for comfort and connection with effortless indoor-outdoor living. The open family room with a brick fireplace flows into both the dining area and the kitchen making for easy interactions with family and friends. The primary suite has a glass sliding window to the backyard patio, a long double closet and a large bathroom with dual sinks, separate shower and tub plus new flooring. A designated den area off of the primary room can be used as an office or additional library/sitting space with a wall of windows. The second bedroom is filled with natural light and more soaring ceilings. The basement has a 3rd bedroom with an egress window and its own ensuite bathroom. The remaining unfinished portion of the basement provides ample storage, room for a workshop/craft space or even an additional bedroom with an egress window and a water management system. Step outside to enjoy an easy to care for backyard with two patios and a flat lawn area making for an ideal peaceful retreat. The fully fenced yard creates an extremely private oasis for you and your pets. The two car garage with a separate access door to the backyard gives you additional storage options. And when you do want to leave this sanctuary, you can enjoy the community’s pool, clubhouse, tennis and pickleball courts, as well as walking trails, greenbelt, a sprawling park with lots of community events. Conveniently located near Whole Foods, REI and Southwest Plaza with easy access to the mountains or downtown Denver. This home should check all of your boxes. We welcome you to schedule a visit today.

Save
Ask
Tour
Hide
Share
Listing Snapshot
Price 
$625,000
Days On Site 
11 Days
Bedrooms 
3
Inside Area (SqFt) 
1,969 sqft
Total Baths 
3
Full Baths 
2
Partial Baths 
1
Lot Size 
0.12 Acres
Year Built 
1985
MLS® Number 
7242222
Status 
Active
Property Tax 
$3,071
HOA/Condo/Coop Fees 
$56.25 monthly
Sq Ft Source 
N/A
Friends & Family
Recent Activity
3 days agoListing updated with changes from the MLS®
2 weeks agoListing first seen on site
General Features
Acres 
0.12
Attached Garage 
Yes
Direction Faces 
East
Garage 
Yes
Garage Spaces 
2
Levels 
One
Parking 
ConcreteAttached
Parking Spaces 
2
Pets 
Cats OKDogs OK
Property Sub Type 
Single Family Residence
Security 
Carbon Monoxide Detector(s)Smoke Detector(s)
Sewer 
Public Sewer
SqFt Above 
1407
SqFt Below 
562
SqFt Total 
2592
Style 
Traditional
Interior Features
Appliances 
DishwasherDisposalMicrowaveRangeRefrigerator
Basement 
Sump PumpBath/StubbedFinished
Cooling 
Central Air
Fireplace 
Yes
Fireplace Features 
Family RoomGas
Fireplaces 
1
Flooring 
CarpetLaminateVinyl
Heating 
Forced Air
Interior 
Breakfast BarHigh CeilingsOpen Floorplan
Main Level Bedrooms 
2
Window Features 
Skylight(s)
Bathroom Full 
Level - MainDescription - New flooring
Bathroom Three Quarter 
Level - BasementDescription - Ensuite with new flooring
Bedroom 
Level - MainDescription - Large picture windows with shutters and a high ceiling
Den 
Level - MainDescription - Convenient extra room for a den, office, sitting room...
Dining Room 
Level - MainDescription - Located off of the family room and kitchen with access to the backyard through a sliding glass door
Family Room 
Level - MainDescription - High ceilings, brick fireplace and custom shutters
Kitchen 
Level - MainDescription - Skylights, built in desk and a dining nook
Laundry 
Level - MainDescription - Located in the kitchen
Utility Room 
Level - BasementDescription - Large unfinished area with lots of storage space and room to add more finished square feet
Save
Ask
Tour
Hide
Share
Exterior Features
Construction Details 
BrickWood Siding
Exterior 
GardenPrivate YardRain Gutters
Fencing 
FencedFull
Lot Features 
LandscapedLevelSprinklers In FrontSprinklers In Rear
Patio And Porch 
CoveredPatio
Roof 
Composition
Windows/Doors 
Skylight(s)
Community Features
Association Amenities 
ClubhouseParkPlaygroundPoolTennis Court(s)
Association Dues 
675
Financing Terms Available 
CashConventionalFHAVA Loan
HOA Fee Frequency 
Annually
Roads 
Paved
School District 
Jefferson County R-1
Schools
School District
Jefferson County R-1
Elementary School
Governor's Ranch
Middle School
Ken Caryl
High School
Columbine
Listing courtesy of eXp Realty, LLC [email protected]


The content relating to real estate for sale in this Web site comes in part from the Internet Data eXchange ("IDX") program of METROLIST, INC., DBA RECOLORADO real estate listings held by brokers other than eXp Realty, LLC are marked with the IDX Logo. This information is being provided for the consumers' personal, non-commercial use and may not be used for any other purpose. All information subject to change and should be independently verified.

Neighborhood & Commute
Source: Walkscore
Save
Ask
Tour
Hide
Share