Save
Ask
Tour
Hide
Share
$799,000
12 Days On Site

34509 County Road 21
Elizabeth, CO 80107

For Sale|Single Family Residence|Active
4
Beds
3
Total Baths
2
Full Baths
1
Partial Bath
2,729
SqFt
$293
/SqFt
1981
Built
Subdivision:
Pine Ridge
County:
Elbert

Due to the health concerns created by Coronavirus we are offering personal 1-1 online video walkthough tours where possible.
34509 County Road 2134509 County Road 2134509 County Road 2134509 County Road 21
Save
Ask
Tour
Hide
Share

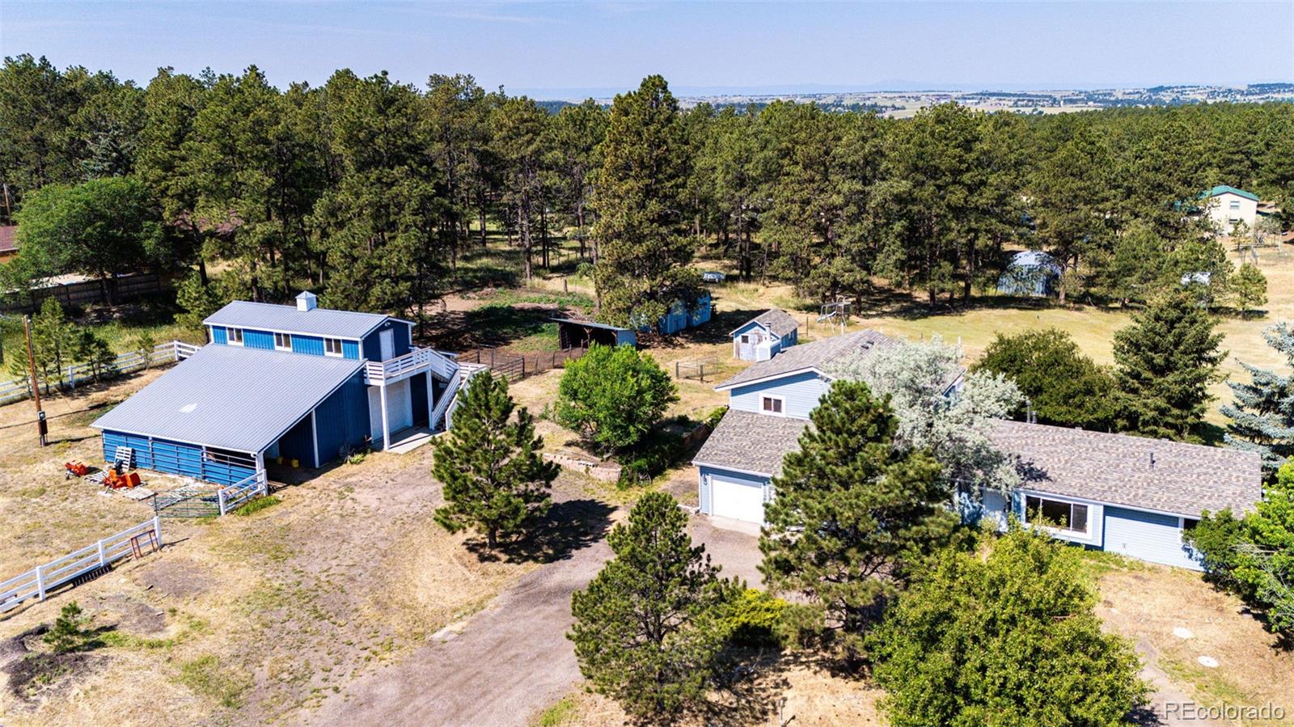
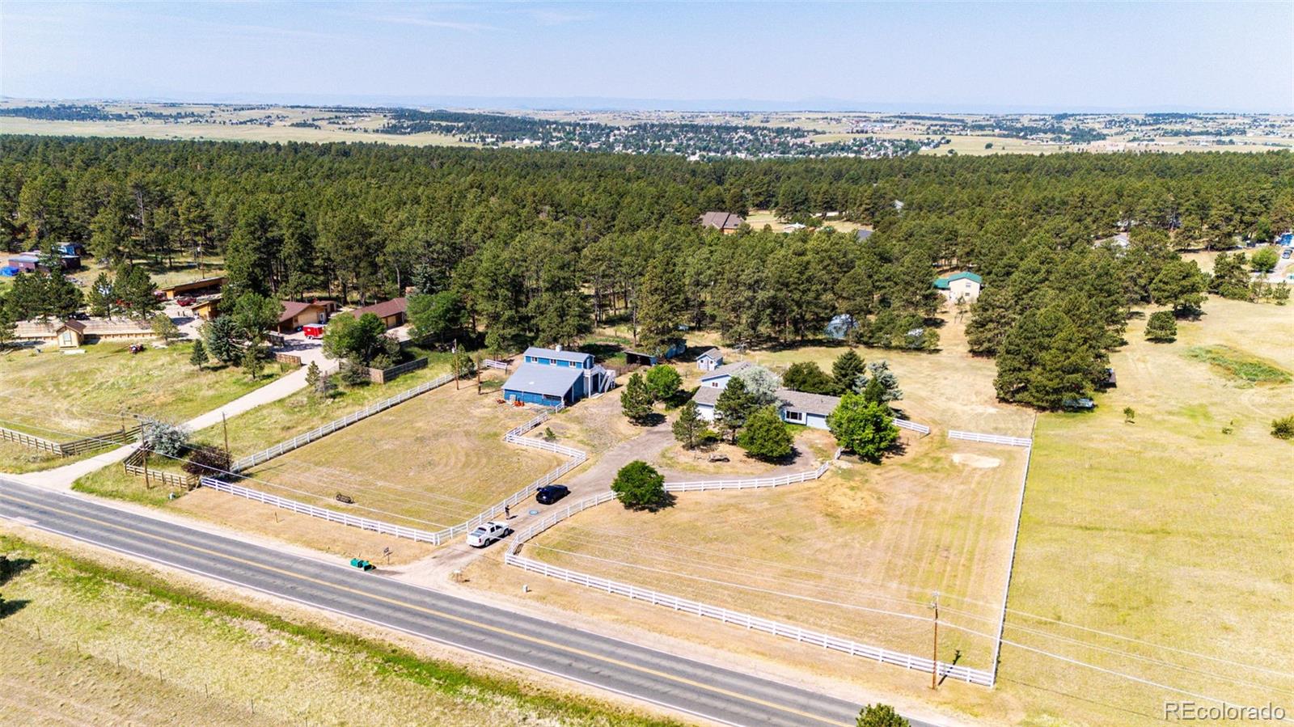
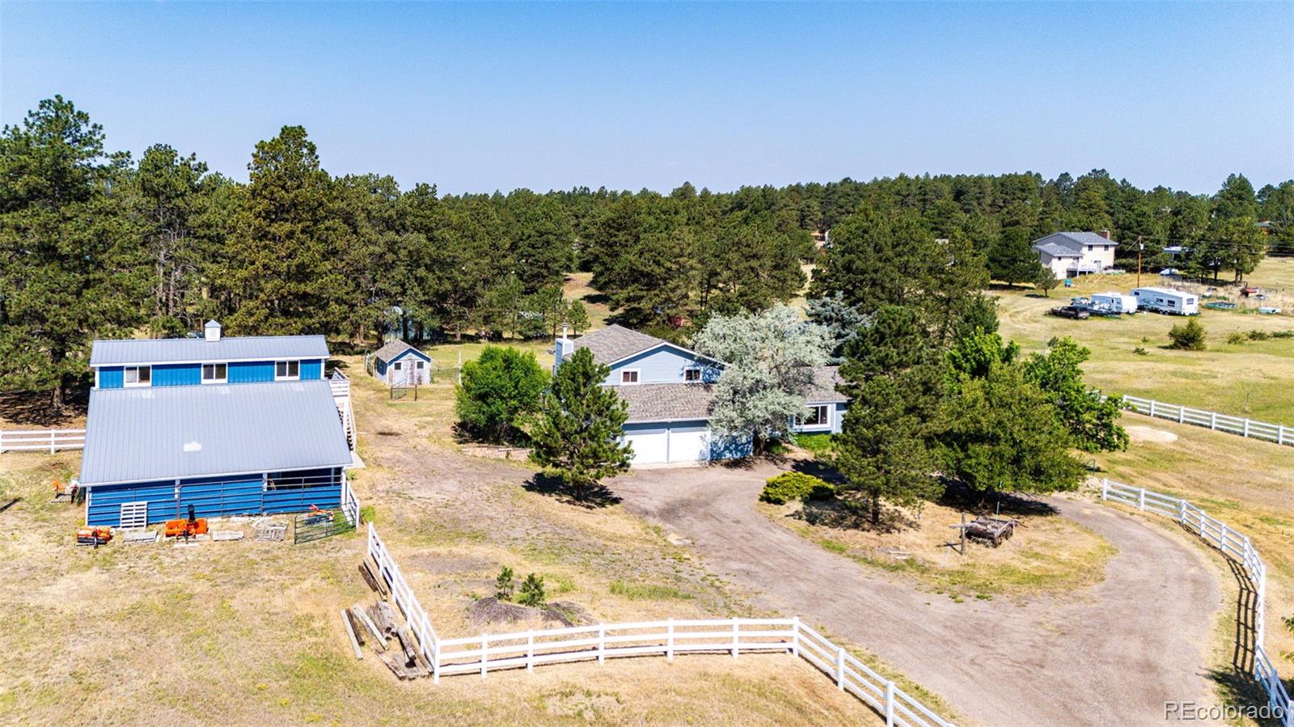
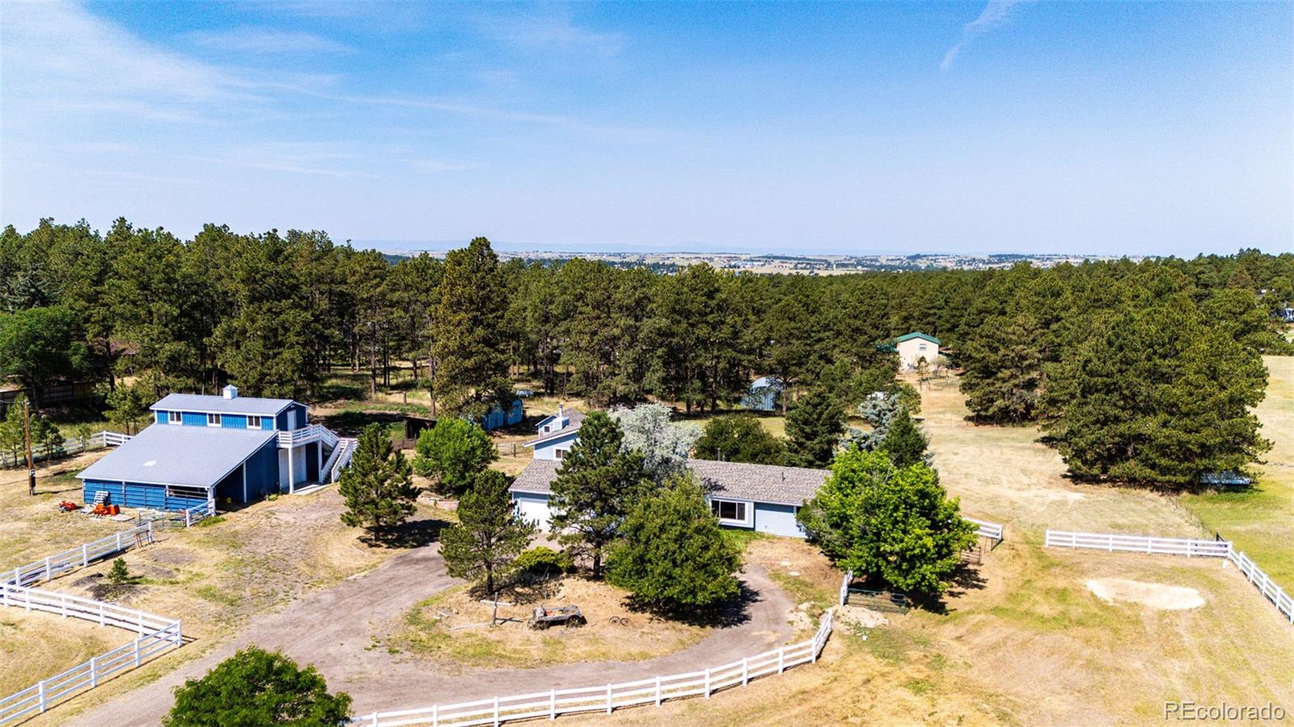
Charming home on almost 3 wooded acres within minutes from downtown Elizabeth. This updated home features a beautifully remodeled kitchen with upgrade cabinetry, granite countertops, stainless steel appliances and hardwood flooring. The floor plan offers three bedrooms (one non conforming-no closet) on the main level, two family rooms, a formal dining room and large open kitchen with spacious island. The family room area walks out to a massive 25 x 50 ft concrete pation. The spacious primary bedroom is truly a retreat on the upper level with primary bathroom and private deck. The home also features an oversized two car garage. The home has low mainentence vinyl siding, a new roof and gutters in 2024 and A/C. The barn measures 60 x 42 and offers three stalls with automatic waterers, matts, paddocks and a large loft area that has been used as a workshop. The loft/workshop measures 15 x 42 with 110 power. There are several other outbuilding including a livestock shed, a chicken coop and 2 utility sheds. The lot is partially wooded and offers privacy and serenity. There are two beautifully fenced white vinyl pastures. All measurement are approximate.

Save
Ask
Tour
Hide
Share
Listing Snapshot
Price 
$799,000
Days On Site 
12 Days
Bedrooms 
4
Inside Area (SqFt) 
2,729 sqft
Total Baths 
3
Full Baths 
2
Partial Baths 
1
Lot Size 
2.89 Acres
Year Built 
1981
MLS® Number 
7222329
Status 
Active
Property Tax 
$2,990
HOA/Condo/Coop Fees 
N/A
Sq Ft Source 
Public Records
Friends & Family
Recent Activity
yesterdayListing updated with changes from the MLS®
2 weeks agoListing first seen on site
General Features
Acres 
2.89
Attached Garage 
Yes
Direction Faces 
East
Garage 
Yes
Garage Spaces 
2
Levels 
Two
Parking 
Attached
Parking Spaces 
2
Pets 
Cats OKDogs OK
Property Sub Type 
Single Family Residence
Security 
Smoke Detector(s)
Sewer 
Septic Tank
SqFt Above 
2729
SqFt Total 
2729
Style 
Traditional
Utilities 
Cable AvailableElectricity Connected
Water Source 
PrivateWell
Zoning 
RA-2
Interior Features
Appliances 
DishwasherOvenRefrigerator
Cooling 
Ceiling Fan(s)Central Air
Fireplace 
Yes
Fireplace Features 
Family RoomWood Burning
Fireplaces 
1
Flooring 
CarpetVinylWood
Heating 
Forced AirNatural Gas
Interior 
Ceiling Fan(s)Granite CountersKitchen Island
Main Level Bedrooms 
3
Window Features 
Window Coverings
Bathroom Full 
Dimensions - 6 x 12Level - UpperDescription - Primary Bathroom
Bathroom One Quarter 
Dimensions - 5 x 6Level - Main
Bedroom 
Dimensions - 12 x 12Level - MainDescription - Non Conforming- no closet
Family Room 
Dimensions - 15 x 33Level - MainDescription - Hardwood Flooring
Kitchen 
Dimensions - 15 x 16Level - MainDescription - Hardwood Flooring
Laundry 
Dimensions - 8 x 10Level - Main
Living Room 
Dimensions - 27 x 15Level - MainDescription - Hardwood Flooring
Save
Ask
Tour
Hide
Share
Exterior Features
Construction Details 
FrameVinyl Siding
Exterior 
BalconyGardenPrivate YardRain Gutters
Fencing 
PartialFenced
Lot Features 
WoodedLevelMany TreesMeadow
Patio And Porch 
DeckPatio
Roof 
Composition
View 
Meadow
Waterview 
Meadow
Windows/Doors 
Window Coverings
Community Features
Accessibility Features 
Accessible EntranceAccessible Approach with Ramp
Financing Terms Available 
CashConventionalFHAUSDA LoanVA Loan
Horse Allowed 
Yes
Horse Property 
Corral(s)PaddocksPastureTack Room
Roads 
Paved
School District 
Elizabeth C-1
Schools
School District
Elizabeth C-1
Elementary School
Running Creek
Middle School
Elizabeth
High School
Elizabeth
Listing courtesy of RE/MAX Accord [email protected]


The content relating to real estate for sale in this Web site comes in part from the Internet Data eXchange ("IDX") program of METROLIST, INC., DBA RECOLORADO real estate listings held by brokers other than RE/MAX Accord are marked with the IDX Logo. This information is being provided for the consumers' personal, non-commercial use and may not be used for any other purpose. All information subject to change and should be independently verified.

Neighborhood & Commute
Source: Walkscore
Save
Ask
Tour
Hide
Share