Save
Ask
Tour
Hide
Share
$899,500
New Listing

5 White Pine Place
Littleton, CO 80127

For Sale|Single Family Residence|Active
3
Beds
4
Total Baths
1
Full Bath
3
Partial Baths
3,521
SqFt
$255
/SqFt
1982
Built
Subdivision:
Ken Caryl
County:
Jefferson

Due to the health concerns created by Coronavirus we are offering personal 1-1 online video walkthough tours where possible.
5 White Pine Place5 White Pine Place5 White Pine Place5 White Pine Place
Save
Ask
Tour
Hide
Share

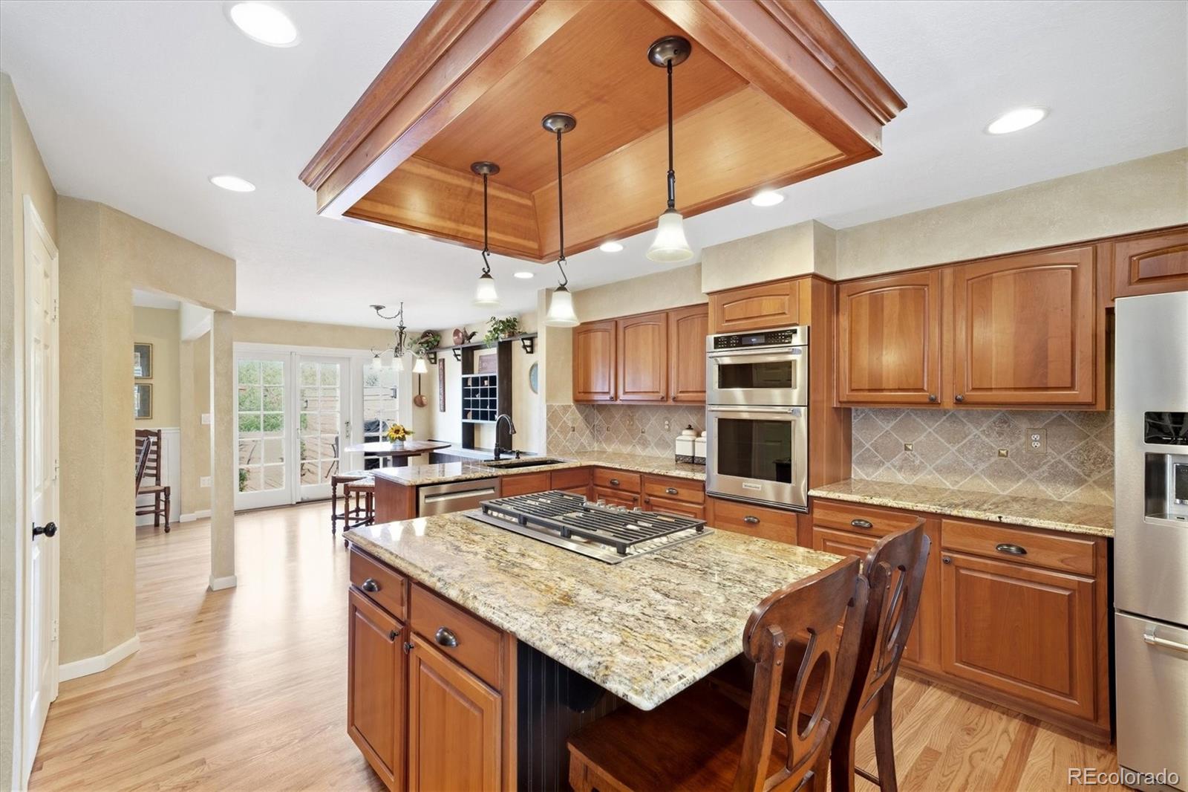
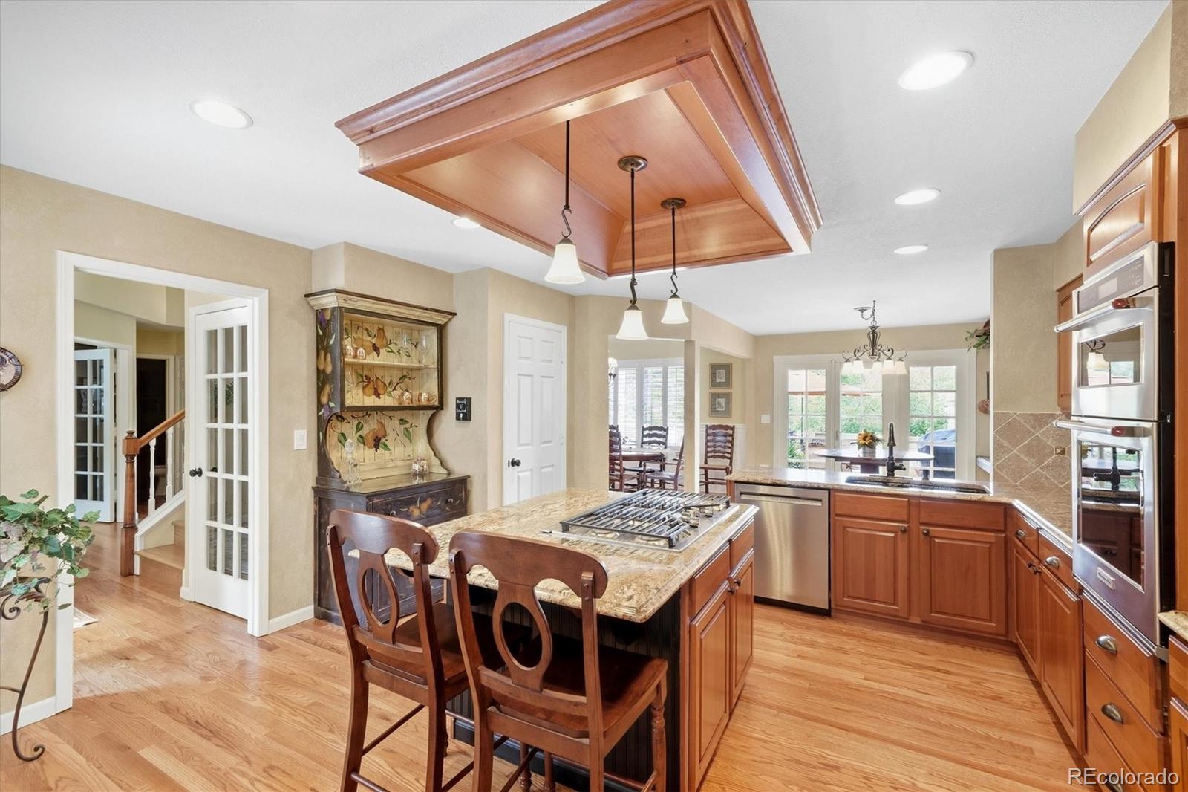
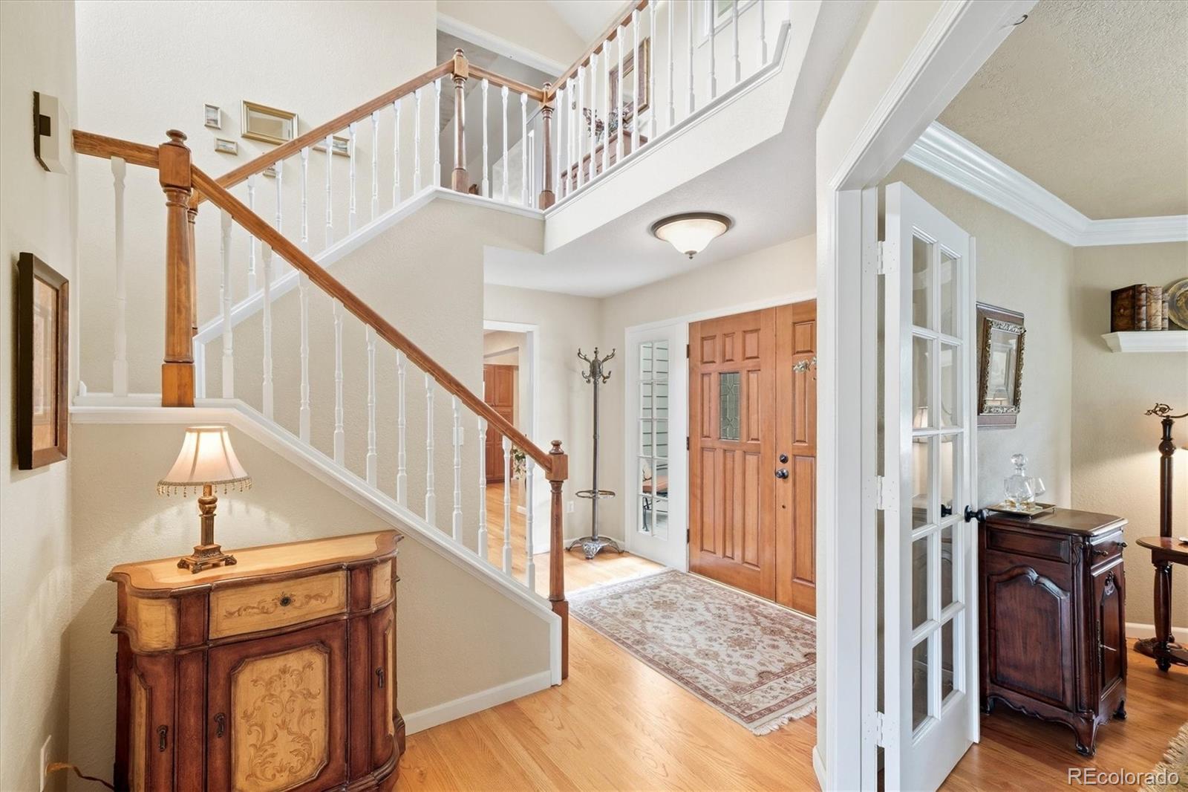
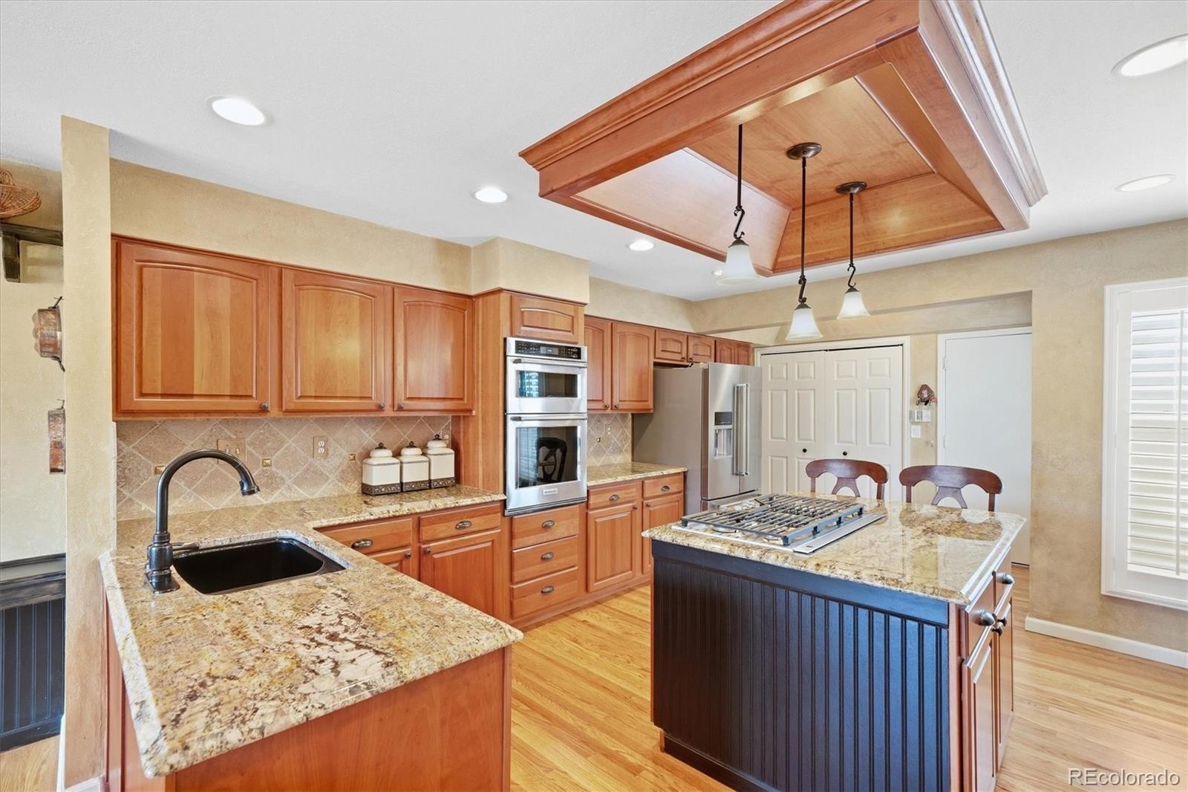
Welcome to this immaculate home in The Enclave at Ken Caryl Valley, ideally situated on a quiet cul-de-sac backing to open space with stunning views of the hogback. The beautifully appointed kitchen features slab granite countertops, a center island with seating, and a full suite of stainless-steel appliances, including a five-burner gas cooktop with downdraft, wall oven, microwave, refrigerator, and dishwasher. A charming breakfast nook provides the perfect spot for casual dining. The spacious formal dining room showcases elegant custom paneling and plantation shutters. The family room boasts two-story vaulted ceilings, a gas Heatilator fireplace with brick hearth, and doors leading to the large deck—ideal for entertaining or enjoying the peaceful surroundings. The private study offers a custom built-in desk and cabinetry, creating a functional and stylish workspace. The spacious primary suite features coved ceilings, walk-in closet w/ built-ins, and a luxurious five-piece bathroom complete with a jetted soaking tub. The finished basement provides additional living and entertaining area, featuring a wet bar with refrigerator, pool table with ping-pong topper, family room, wine-tasting area, 3/4 bathroom, and an additional non-conforming bedroom. Additional updates include a five-year-old furnace and A/C system and a newer whole-house humidifier. With its prime cul-de-sac location, open-space setting, beautiful finishes, and generous indoor and outdoor living spaces, this exceptional Ken Caryl Valley property is ready to welcome you home.

Save
Ask
Tour
Hide
Share
Listing Snapshot
Price 
$899,500
Days On Site 
0 Days
Bedrooms 
3
Inside Area (SqFt) 
3,521 sqft
Total Baths 
4
Full Baths 
1
Partial Baths 
3
Lot Size 
0.1 Acres
Year Built 
1982
MLS® Number 
7220908
Status 
Active
Property Tax 
$5,615
HOA/Condo/Coop Fees 
$413 monthly
Sq Ft Source 
Public Records
Friends & Family
Recent Activity
14 hours agoListing updated with changes from the MLS®
22 hours agoListing first seen on site
General Features
Acres 
0.1
Attached Garage 
Yes
Direction Faces 
South
Foundation 
Slab
Garage 
Yes
Garage Spaces 
2
Levels 
Two
Parking 
ConcreteAttached
Parking Spaces 
2
Pets 
Cats OKDogs OKNumber Limit
Property Condition 
Updated/Remodeled
Property Sub Type 
Single Family Residence
Security 
Carbon Monoxide Detector(s)Smoke Detector(s)
Sewer 
Public Sewer
SqFt Above 
2231
SqFt Below 
1290
SqFt Total 
3581
Style 
ContemporaryTraditional
Utilities 
Cable AvailableElectricity Connected
Water Source 
Public
Zoning 
P-D
Interior Features
Appliances 
Bar FridgeCooktopDishwasherDown DraftDryerGas Water HeaterMicrowaveOvenRefrigeratorWasher
Basement 
Finished
Cooling 
Central Air
Fireplace 
Yes
Fireplace Features 
GasGas LogLiving Room
Fireplaces 
1
Flooring 
CarpetTileWood
Furnished 
Negotiable
Heating 
Forced AirNatural Gas
Interior 
Breakfast BarBuilt-in FeaturesEat-in KitchenEntrance FoyerGranite CountersHigh CeilingsHigh Speed InternetKitchen IslandOpen FloorplanPantryWalk-In Closet(s)
Window Features 
Double Pane Windows
Bathroom Full 
Level - UpperDescription - 5 Piece, Porcelain Tile, Jetted Bath Tub
Bathroom Half 
Level - MainDescription - Guest Powder Bath
Bathroom Three Quarter 
Level - BasementDescription - Additional Heat Source
Bedroom 
Level - UpperDescription - Cove Ceiling, Ceiling Fan, Walk-in Closet
Dining Room 
Level - MainDescription - Beautiful Wood Paneling
Family Room 
Level - Basement
Great Room 
Level - BasementDescription - Pool Table, Game Room
Kitchen 
Level - MainDescription - Gorgeous Granite, Gas Cook Top, Wall Oven & Microwave
Laundry 
Level - Main
Living Room 
Level - MainDescription - Heatilator Gas Fireplace
Office 
Level - MainDescription - Custom Built-in Dest & Cabinetry
Save
Ask
Tour
Hide
Share
Exterior Features
Construction Details 
Frame
Exterior 
Gas GrillLighting
Fencing 
Partial
Lot Features 
Corner LotCul-De-SacGreenbeltSprinklers In FrontSprinklers In Rear
Patio And Porch 
CoveredDeckFront PorchPatio
Roof 
Composition
Spa Features 
Bath
View 
MeadowMountain(s)
Waterview 
MeadowMountain(s)
Windows/Doors 
Double Pane Windows
Community Features
Association Amenities 
ParkPlaygroundPoolTennis Court(s)Trail(s)
Association Fee 
$330.0
Association Fee Frequency 
Monthly
Additional Association Fee 
$83.0
Additional Association Fee Frequency 
Monthly
School District 
Jefferson County R-1
Financing Terms Available 
CashConventionalFHAVA Loan
Roads 
Paved
Schools
School District
Jefferson County R-1
Elementary School
Bradford
Middle School
Bradford
High School
Chatfield
Listing courtesy of RE/MAX Professionals [email protected]


The content relating to real estate for sale in this Web site comes in part from the Internet Data eXchange ("IDX") program of METROLIST, INC., DBA RECOLORADO real estate listings held by brokers other than RE/MAX Professionals are marked with the IDX Logo. This information is being provided for the consumers' personal, non-commercial use and may not be used for any other purpose. All information subject to change and should be independently verified.

Neighborhood & Commute
Source: Walkscore
Save
Ask
Tour
Hide
Share