Save
Ask
Tour
Hide
Share
$1,500,000
15 Days On Site

8577 N 73rd Street
Longmont, CO 80503

For Sale|Single Family Residence|Active
3
Beds
2
Total Baths
1
Full Bath
1
Partial Bath
1,968
SqFt
$762
/SqFt
1959
Built
Subdivision:
Unincorporated Boulder County
County:
Boulder

Due to the health concerns created by Coronavirus we are offering personal 1-1 online video walkthough tours where possible.
8577 N 73rd Street8577 N 73rd Street8577 N 73rd Street8577 N 73rd Street
Save
Ask
Tour
Hide
Share

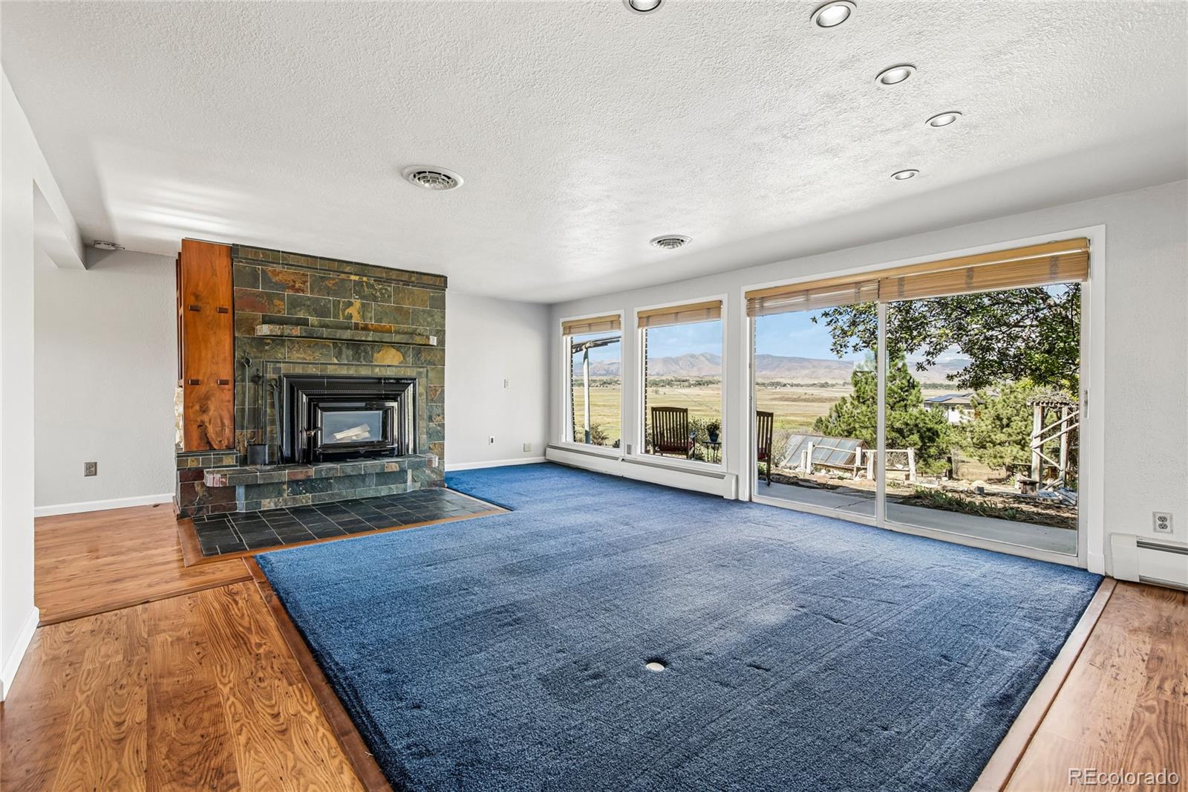
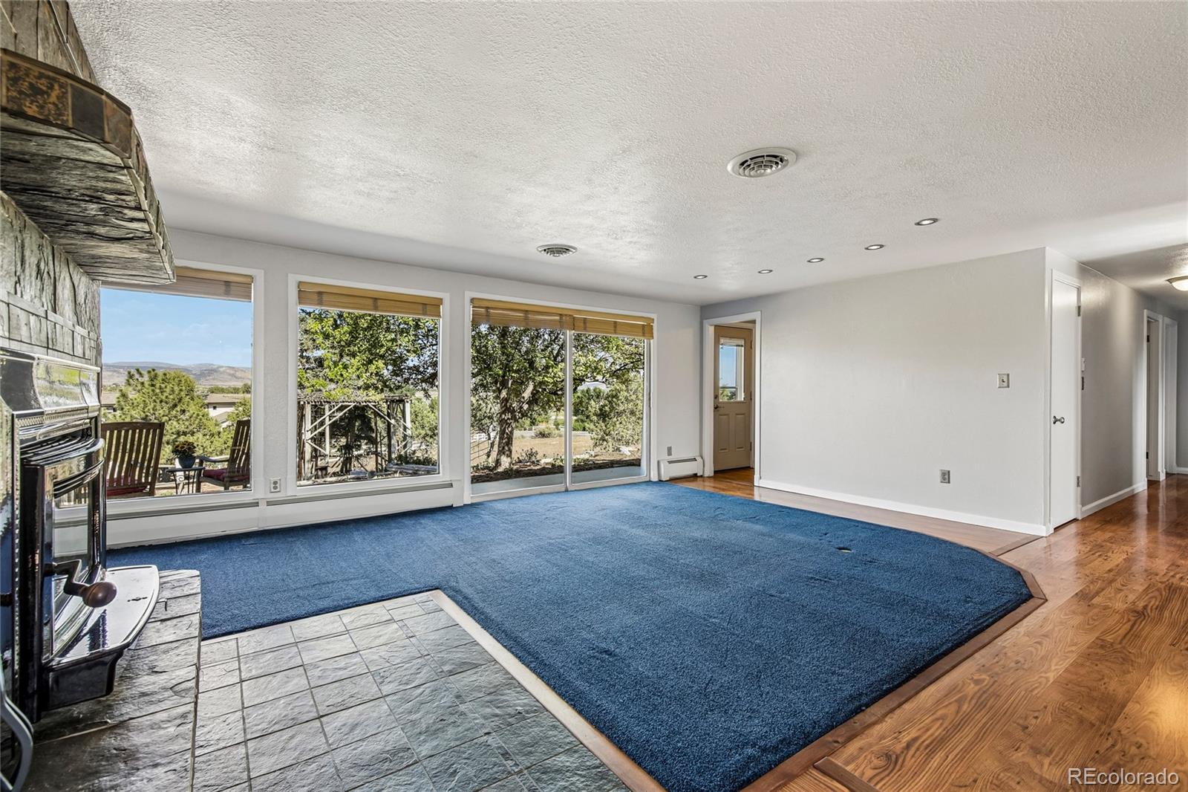
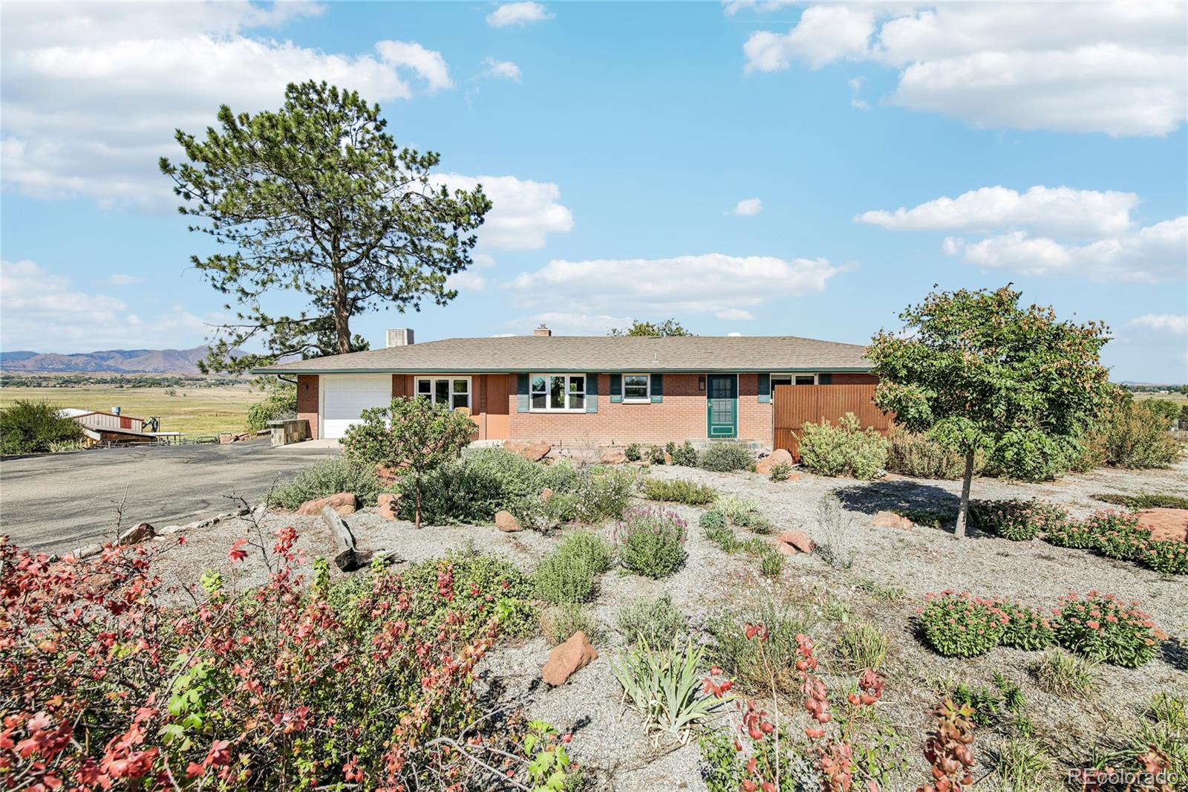
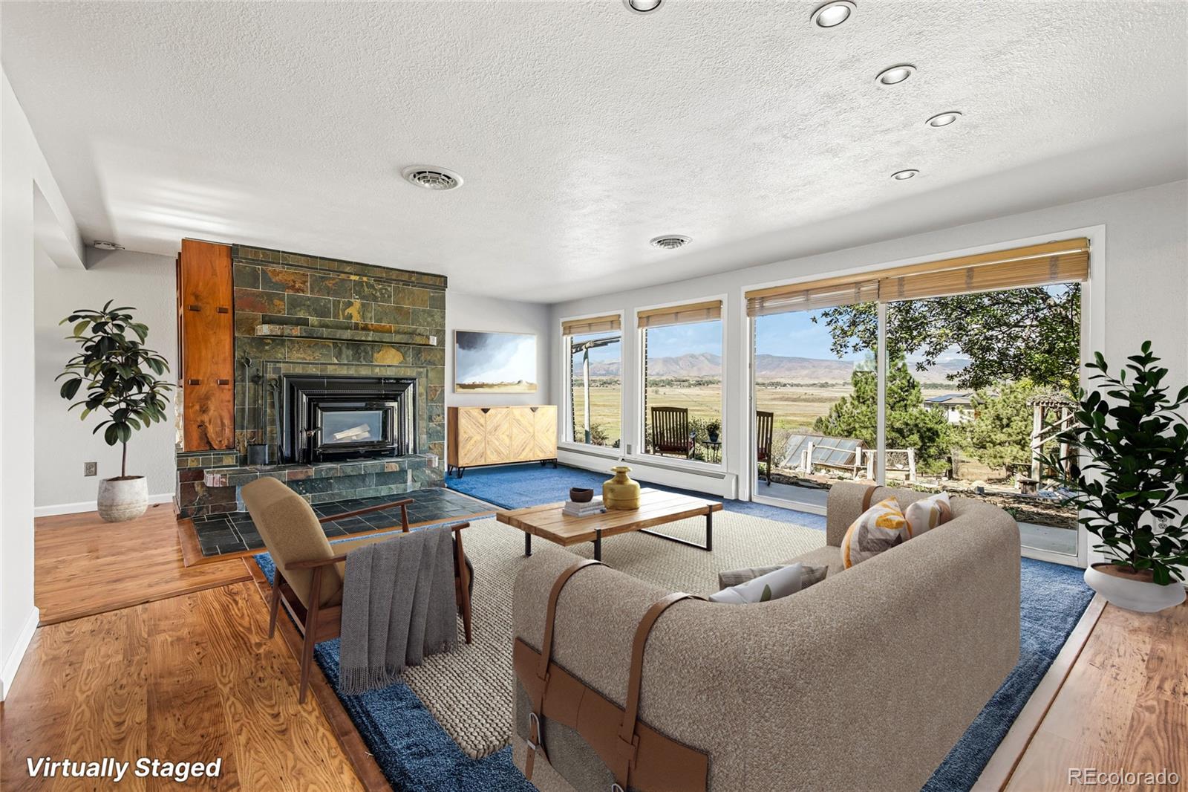
Uncover expansive rural freedom with this exceptional Boulder County acreage property in sought-after unincorporated Boulder county! Nestled on over 10 sprawling acres, this peaceful retreat captures incredible seasonal mountain views, lush established landscaping, and a welcoming front patio. Inside, the home is accented throughout by full custom cabinetry crafted from rich Birdseye maple, oak, and fir. The main level opens to an updated kitchen complete with granite countertops and stainless steel appliances, flowing gracefully into a dedicated dining area and a living room anchored by a massive wood-burning fireplace and a soaring wall of windows. A smart split-bedroom layout positions the primary suite on its own dedicated wing for maximum privacy, while the opposite wing holds two additional bedrooms, a dedicated office, and a 3/4 bathroom. A functional laundry room with direct patio access completes the home. The standout feature of this property is the incredible land and infrastructure. With over 10 versatile acres irrigated with 8 shares of left hand ditch water, you'll find expansive fenced pastures ready for livestock, horses, or agricultural use, along with dedicated garden beds and a private greenhouse. The substantial detached workshop outbuilding offers huge storage capacity and flexibility—ideal for housing big equipment, classic cars, a workshop, or specialized trades. Situated just outside Longmont city limits—offering the financial perk of no city sales tax on deliveries—you'll enjoy a quiet, open-sky lifestyle with endless acreage possibilities, while remaining just 15 minutes to downtown Longmont and a swift 10-mile drive to Boulder.

Save
Ask
Tour
Hide
Share
Listing Snapshot
Price 
$1,500,000
Days On Site 
15 Days
Bedrooms 
3
Inside Area (SqFt) 
1,968 sqft
Total Baths 
2
Full Baths 
1
Partial Baths 
1
Lot Size 
10.33 Acres
Year Built 
1959
MLS® Number 
7210955
Status 
Active
Property Tax 
$3,999
HOA/Condo/Coop Fees 
N/A
Sq Ft Source 
Public Records
Friends & Family
Recent Activity
2 weeks agoListing updated with changes from the MLS®
2 weeks agoListing first seen on site
General Features
Acres 
10.33
Attached Garage 
Yes
Garage 
Yes
Garage Spaces 
3
Levels 
One
Parking 
AsphaltOversizedAttached
Parking Spaces 
7
Property Sub Type 
Single Family Residence
Security 
Carbon Monoxide Detector(s)Smoke Detector(s)
Sewer 
Septic Tank
SqFt Above 
1968
SqFt Total 
1968
Style 
Traditional
Utilities 
Natural Gas AvailableElectricity ConnectedNatural Gas ConnectedPhone Available
Water Source 
Public
Zoning 
A
Interior Features
Appliances 
OvenConvection OvenDishwasherDryerGas Water HeaterMicrowaveRangeRefrigeratorSelf Cleaning OvenWarming DrawerWasher
Basement 
Sump PumpCrawl Space
Cooling 
Evaporative Cooling
Electric 
220 Volts
Fireplace 
Yes
Fireplace Features 
CirculatingInsertLiving RoomWood Burning
Fireplaces 
1
Flooring 
CarpetLaminateTile
Heating 
Fireplace InsertBaseboardHot WaterNatural GasWood Stove
Interior 
Granite CountersPantry
Main Level Bedrooms 
3
Window Features 
Double Pane WindowsWindow Coverings
Bathroom Full 
Dimensions - 12 x 4Level - MainDescription - Dual sinks with vanity, tub/shower combination, tile flooring
Bathroom Three Quarter 
Dimensions - 6 x 11Level - MainDescription - Sink with vanity, shower, storage, tile flooring
Bedroom 
Dimensions - 9 x 9Level - MainDescription - Built-in desk, closet, carpet flooring
Dining Room 
Dimensions - 8 x 14Level - MainDescription - Laminate flooring
Kitchen 
Dimensions - 10 x 7Level - MainDescription - Stainless steel appliances, granite countertops, laminate flooring
Laundry 
Dimensions - 8 x 8Level - MainDescription - Utility sink, door to patio, laminate flooring
Living Room 
Dimensions - 21 x 18Level - MainDescription - Fireplace, wall of windows, carpet flooring
Office 
Dimensions - 9 x 13Level - MainDescription - Closet, carpet flooring
Save
Ask
Tour
Hide
Share
Exterior Features
Construction Details 
BrickICFs (Insulated Concrete Forms)
Exterior 
GardenPrivate YardRain Gutters
Fencing 
PartialFenced
Lot Features 
Sloped
Patio And Porch 
Patio
Roof 
Composition
View 
LakeMountain(s)
Waterview 
LakeMountain(s)
Windows/Doors 
Double Pane WindowsWindow Coverings
Community Features
School District 
St. Vrain Valley RE-1J
Horse Property 
Corral(s)Pasture
Financing Terms Available 
CashConventionalFHAVA Loan
Roads 
Paved
Horse Allowed 
Yes
Schools
School District
St. Vrain Valley RE-1J
Elementary School
Blue Mountain
Middle School
Altona
High School
Silver Creek
Listing courtesy of Redfin Corporation [email protected]


The content relating to real estate for sale in this Web site comes in part from the Internet Data eXchange ("IDX") program of METROLIST, INC., DBA RECOLORADO real estate listings held by brokers other than Redfin Corporation are marked with the IDX Logo. This information is being provided for the consumers' personal, non-commercial use and may not be used for any other purpose. All information subject to change and should be independently verified.

Neighborhood & Commute
Source: Walkscore
Save
Ask
Tour
Hide
Share