Save
Ask
Tour
Hide
Share
$5,500,000
4 Days On Site

22 E Trade Court
Keystone, CO 80435

For Sale|Single Family Residence|Active
5
Beds
5
Total Baths
3
Full Baths
2
Partial Baths
5,166
SqFt
$1,065
/SqFt
2013
Built
Subdivision:
Dercums Dash
County:
Summit

Due to the health concerns created by Coronavirus we are offering personal 1-1 online video walkthough tours where possible.
22 E Trade Court22 E Trade Court22 E Trade Court22 E Trade Court
Save
Ask
Tour
Hide
Share

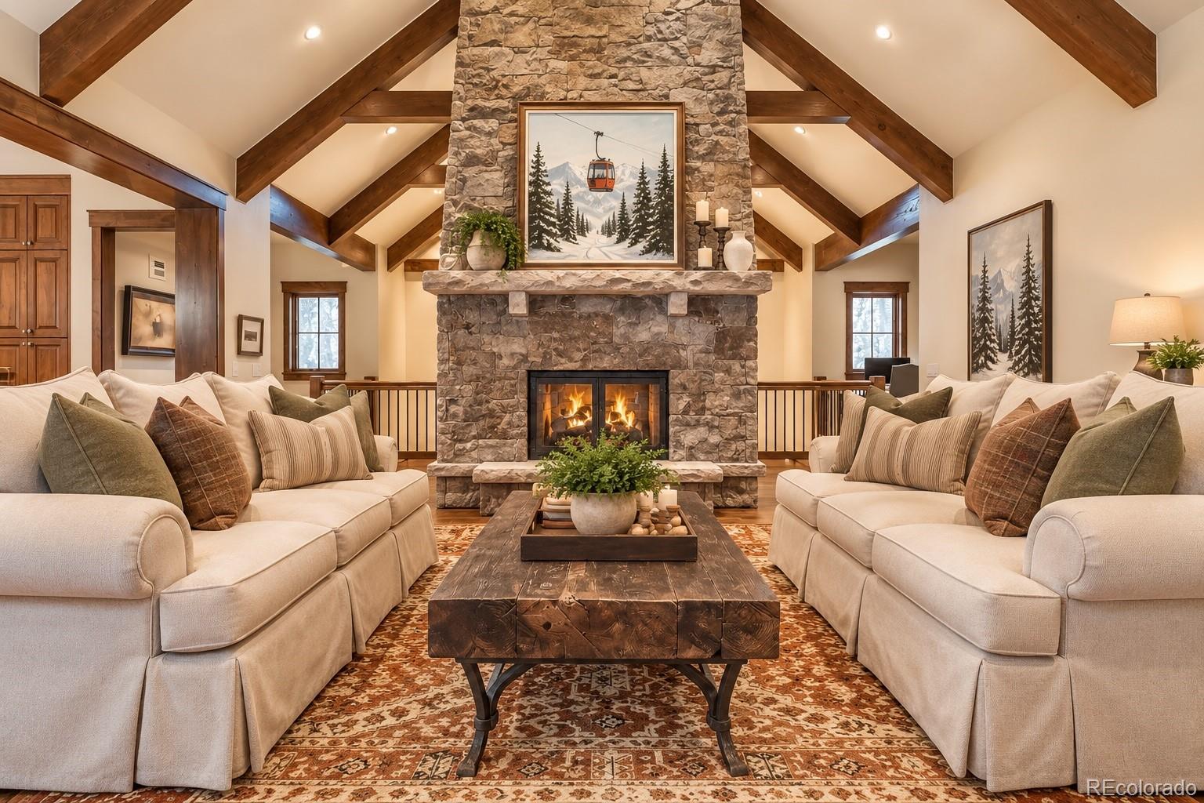
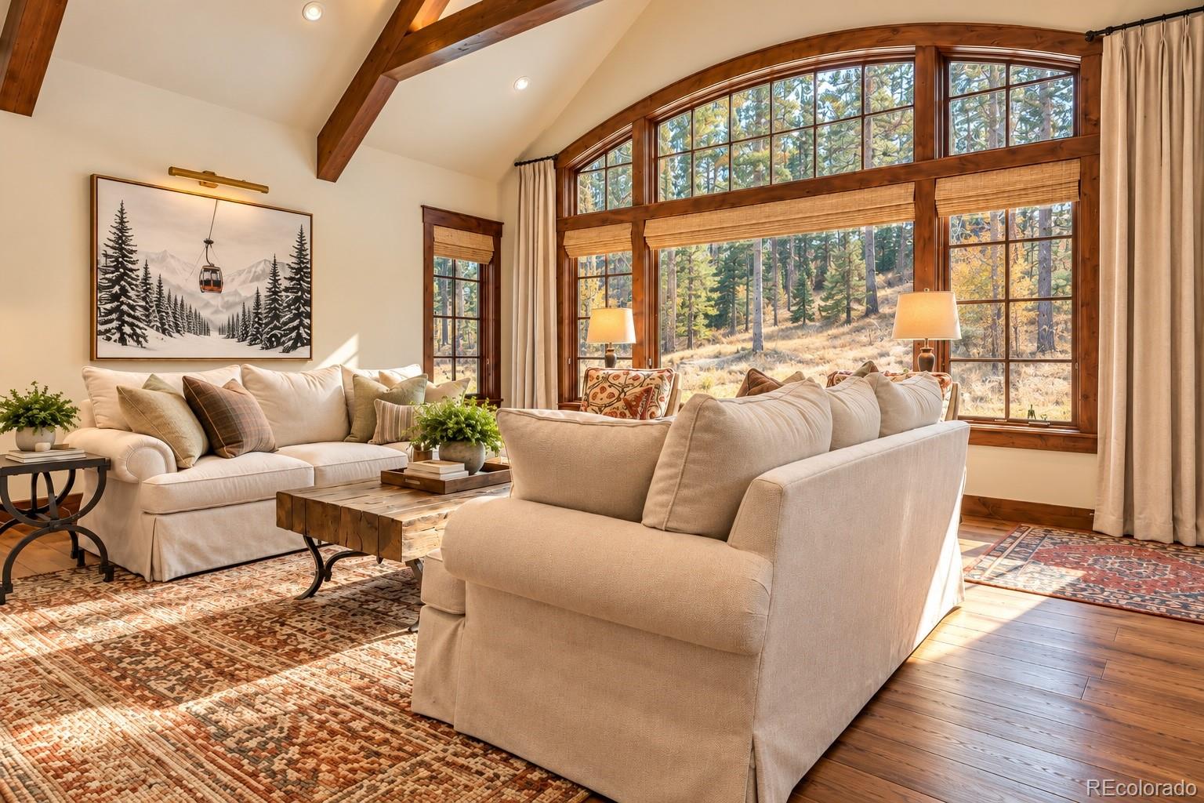
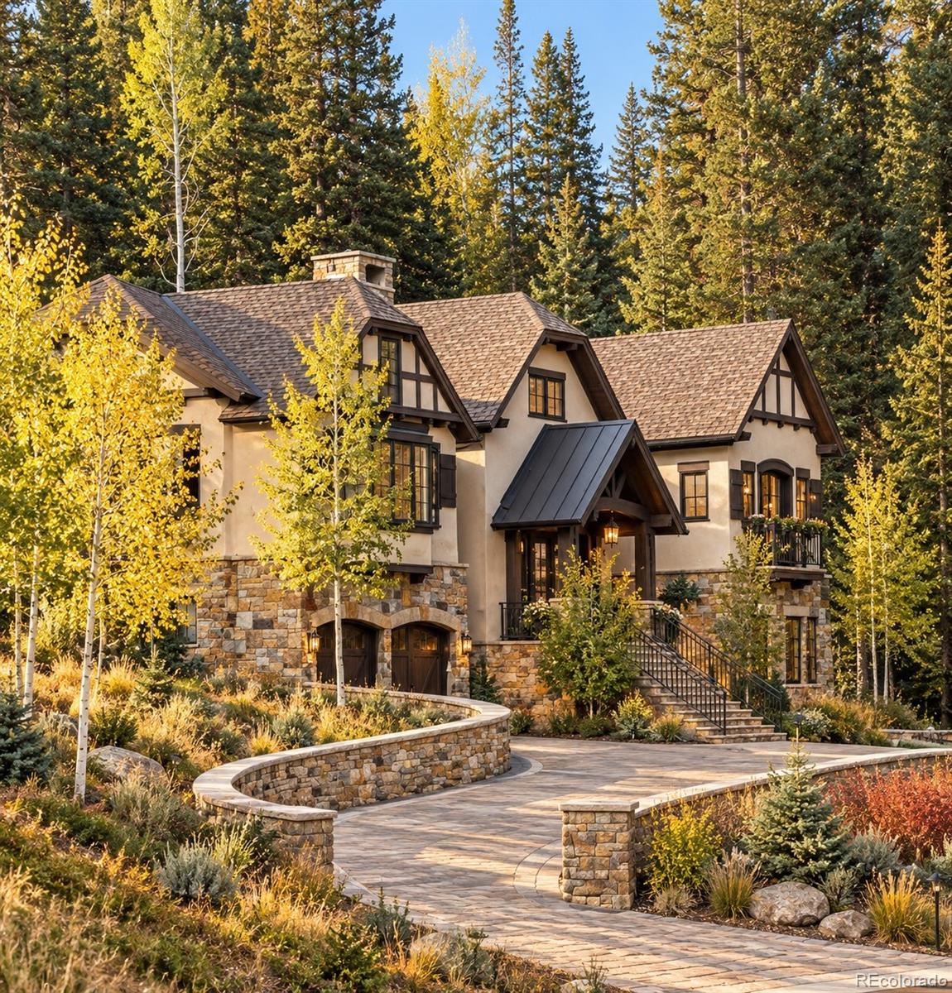
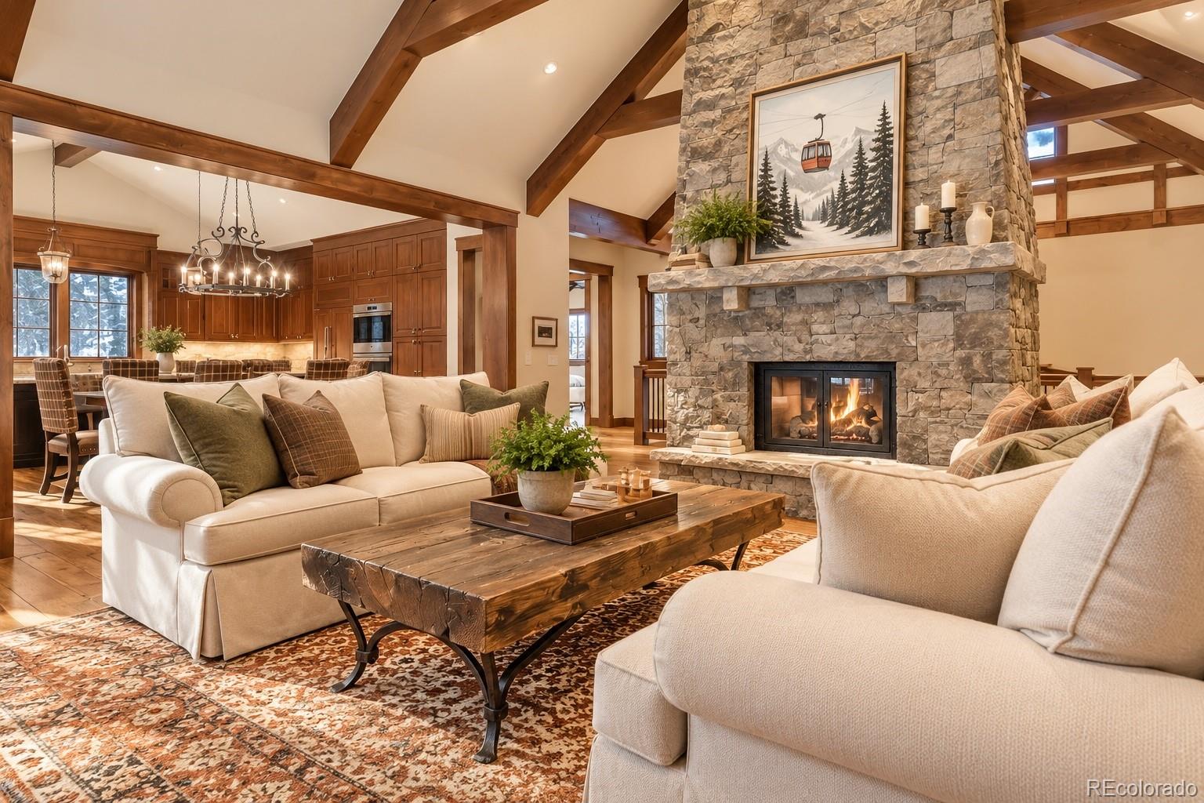
An extraordinary opportunity to own the flagship residence of Dercum’s Dash—an architectural showpiece offered furnished in one of the mountain’s most coveted enclaves, where homes of this caliber are rarely presented to the market. Originally showcased as the luxury builder’s model home, this distinguished ski-in/ski-out estate commands the most majestic homesite in the neighborhood, with an elevated lot and driveway that further distinguish its exceptional setting. Occupying .63 acres bordering National Forest land, the property offers remarkable privacy, breathtaking natural surroundings, and an undeniable presence and distinction. A dramatic entry introduces interiors defined by soaring vaulted ceilings, grand proportions, and a striking double-sided fireplace. At the heart of the home, an expansive chef's kitchen creates an impressive setting for gathering and entertaining, equally suited to intimate mountain weekends and hosting a houseful of guests. Four bedrooms, as well as a fifth non-conforming bedroom and 5 bathrooms, provide refined accommodations, including a serene primary retreat with a five-piece ensuite featuring a jetted tub and steam shower. The beautifully appointed lower level features two bedrooms and two bathrooms, includes a spectacular custom bunk room, along with a generous family room, billiards and recreation space, wet bar, and wine cellar. Outside, an exceptional entertaining space embraces captivating views of the surrounding National Forest, with an outdoor fireplace, hot tub, and fire pit creating the ultimate après-ski experience. Protected open space and a picturesque creek provide natural separation and privacy, enhancing the sense of seclusion. From slope access to evenings gathered fireside beneath the mountain sky, this remarkable former model home offers a rare expression of luxury mountain living in one of the area's most sought-after settings.

Save
Ask
Tour
Hide
Share
Listing Snapshot
Price 
$5,500,000
Days On Site 
4 Days
Bedrooms 
5
Inside Area (SqFt) 
5,166 sqft
Total Baths 
5
Full Baths 
3
Partial Baths 
2
Lot Size 
0.63 Acres
Year Built 
2013
MLS Number 
7177184
Status 
Active
Property Tax 
$15,656
HOA/Condo/Coop Fees 
$3,975 Semi-Annually
Sq Ft Source 
Public Records
Friends & Family
Recent Activity
4 days agoListing updated with changes from the MLS
4 days agoListing first seen on site
General Features
Acres 
0.63
Attached Garage 
Yes
Garage 
Yes
Garage Spaces 
2
Levels 
Three Or More
Parking 
Circular DrivewayHeated GarageLightedOversizedStorageAttached
Parking Spaces 
12
Property Sub Type 
Single Family Residence
Security 
Carbon Monoxide Detector(s)Security SystemSmoke Detector(s)
Sewer 
Public Sewer
SqFt Above 
2808
SqFt Total 
5166
Style 
Mountain Contemporary
Utilities 
Natural Gas AvailableElectricity ConnectedNatural Gas Connected
Water Source 
Public
Zoning 
CPUD
Interior Features
Appliances 
Bar FridgeConvection OvenCooktopDishwasherDisposalDouble OvenDryerMicrowaveRefrigeratorWasher
Electric 
220 Volts
Fireplace 
Yes
Fireplace Features 
Family RoomGreat RoomOutside
Fireplaces 
3
Flooring 
CarpetStoneWood
Furnished 
Furnished
Heating 
RadiantRadiant Floor
Interior 
Breakfast BarBuilt-in FeaturesEat-in KitchenEntrance FoyerGranite CountersHigh CeilingsHigh Speed InternetIn-Law FloorplanKitchen IslandOpen FloorplanSmart ThermostatStone CountersVaulted Ceiling(s)Walk-In Closet(s)Wet Bar
Laundry Features 
Sink
Main Level Bedrooms 
3
Spa 
Yes
Window Features 
Window Coverings
Bathroom Full 
Level - Lower
Bathroom Half 
Level - Main
Bathroom Three Quarter 
Level - Lower
Bedroom 
Level - Lower
Dining Room 
Level - Main
Family Room 
Level - Main
Game Room 
Level - Lower
Great Room 
Level - Lower
Kitchen 
Level - Main
Laundry 
Level - Lower
Mud Room 
Level - Lower
Utility Room 
Level - Lower
Wine Cellar 
Level - Lower
Save
Ask
Tour
Hide
Share
Exterior Features
Construction Details 
StoneStucco
Exterior 
Fire PitGas GrillPrivate Yard
Fencing 
None
Lot Features 
SlopedLandscapedMany TreesSprinklers In FrontSprinklers In Rear
Patio And Porch 
CoveredFront PorchPatio
Roof 
Composition
Spa 
Yes
Spa Features 
Bath
View 
Mountain(s)
Waterfront Features 
Stream
Waterview 
Mountain(s)
Windows/Doors 
Window Coverings
Community Features
Association Fee 
$3975.0
Association Fee Frequency 
Semi-Annually
School District 
Summit RE-1
Financing Terms Available 
1031 ExchangeCashConventionalVA Loan
Building Access 
Ground
Roads 
Paved
Schools
School District
Summit RE-1
Elementary School
Summit Cove
Middle School
Summit
High School
Summit
Listing courtesy of Corken + Company Real Estate Group, LLC [email protected]


The content relating to real estate for sale in this Web site comes in part from the Internet Data eXchange ("IDX") program of METROLIST, INC., DBA RECOLORADO real estate listings held by brokers other than Corken + Company Real Estate Group, LLC are marked with the IDX Logo. This information is being provided for the consumers' personal, non-commercial use and may not be used for any other purpose. All information subject to change and should be independently verified.

Neighborhood & Commute
Source: Walkscore
Save
Ask
Tour
Hide
Share