Save
Ask
Tour
Hide
Share
$1,795,000
2 Days On Site

6273 Shavano Peak Place
Castle Rock, CO 80108

For Sale|Single Family Residence|Active
4
Beds
5
Total Baths
4
Full Baths
1
Partial Bath
4,798
SqFt
$374
/SqFt
2005
Built
Subdivision:
Castle Pines Village
County:
Douglas

Due to the health concerns created by Coronavirus we are offering personal 1-1 online video walkthough tours where possible.
6273 Shavano Peak Place6273 Shavano Peak Place6273 Shavano Peak Place6273 Shavano Peak Place
Save
Ask
Tour
Hide
Share

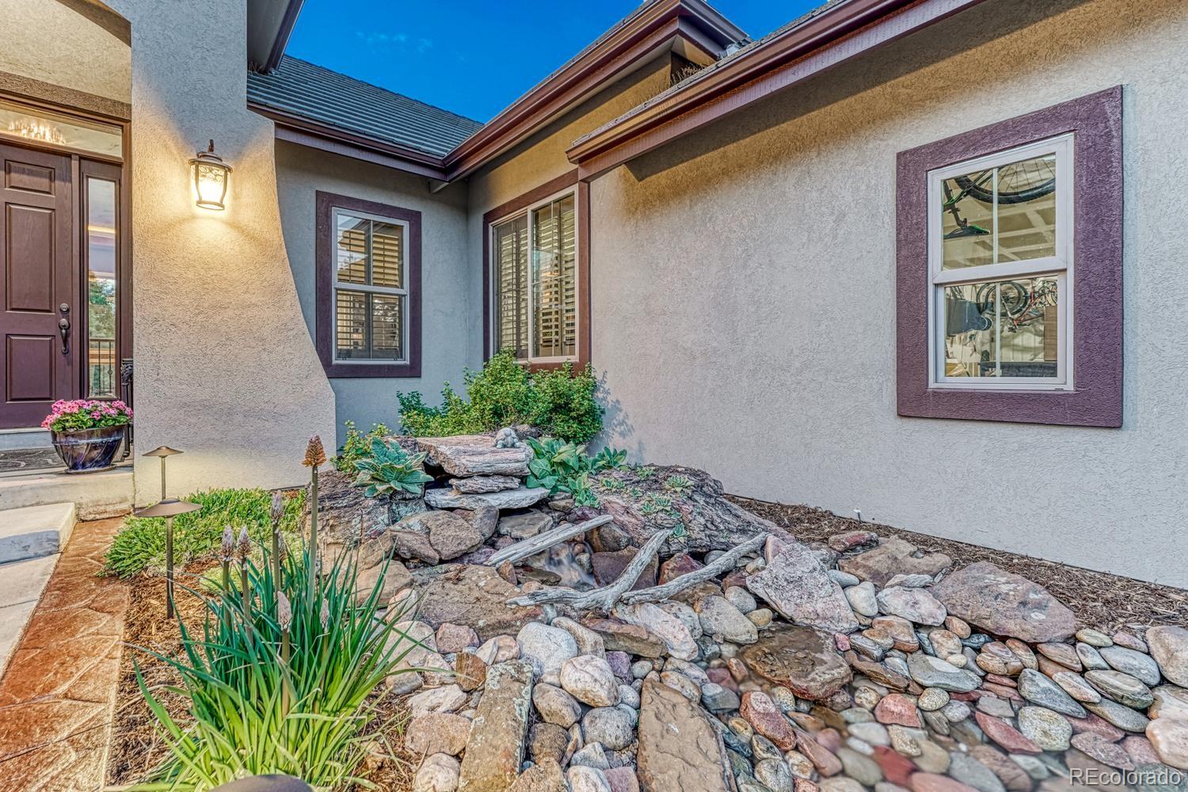
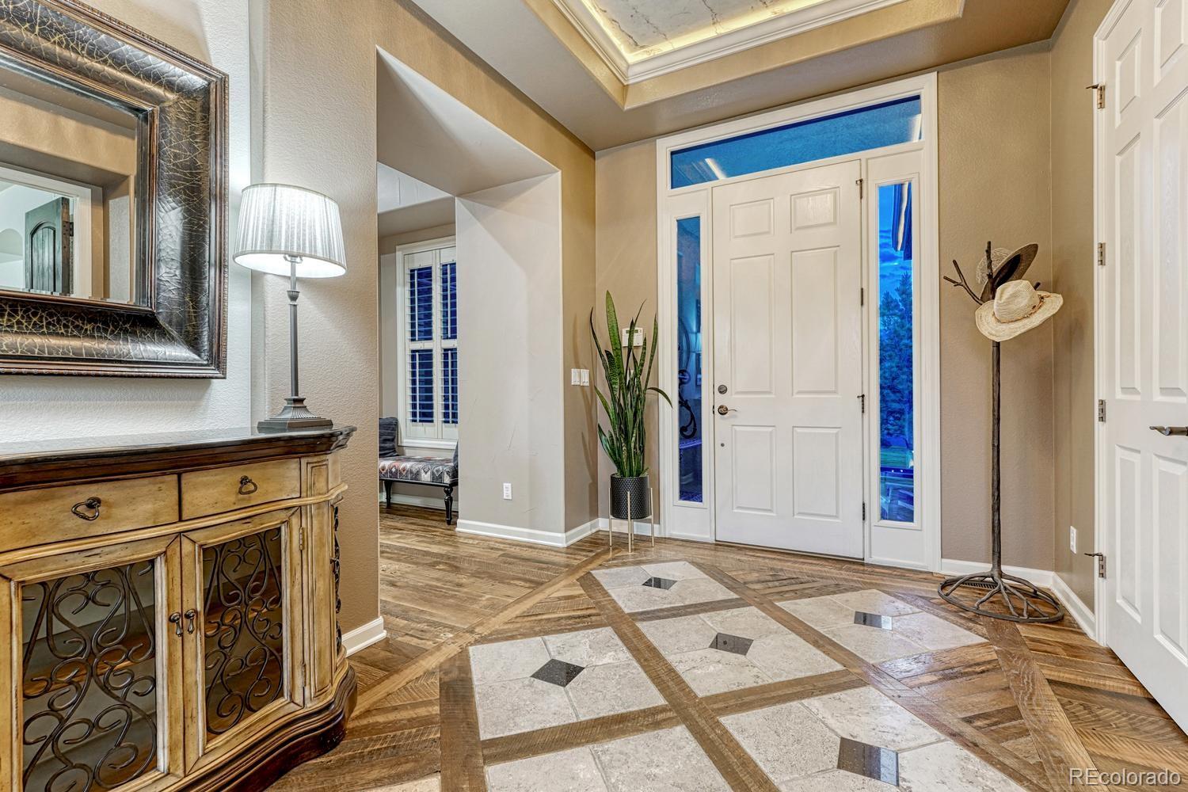
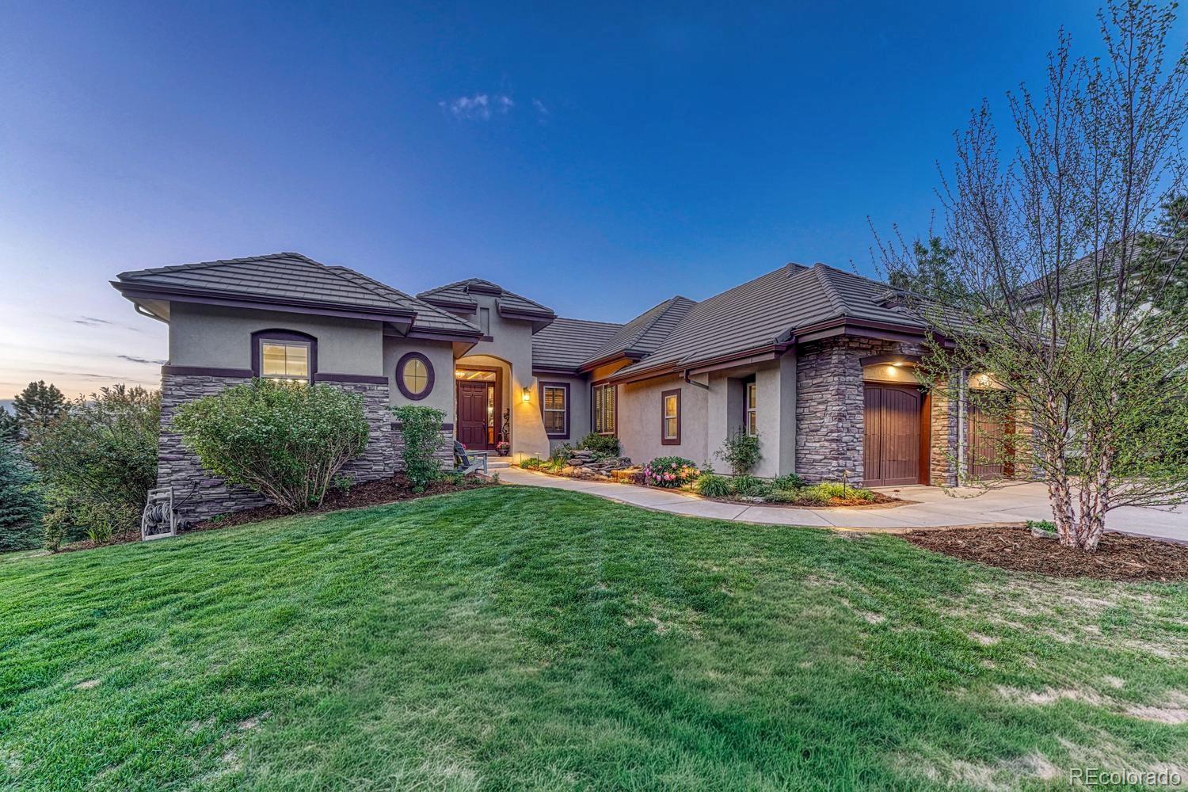
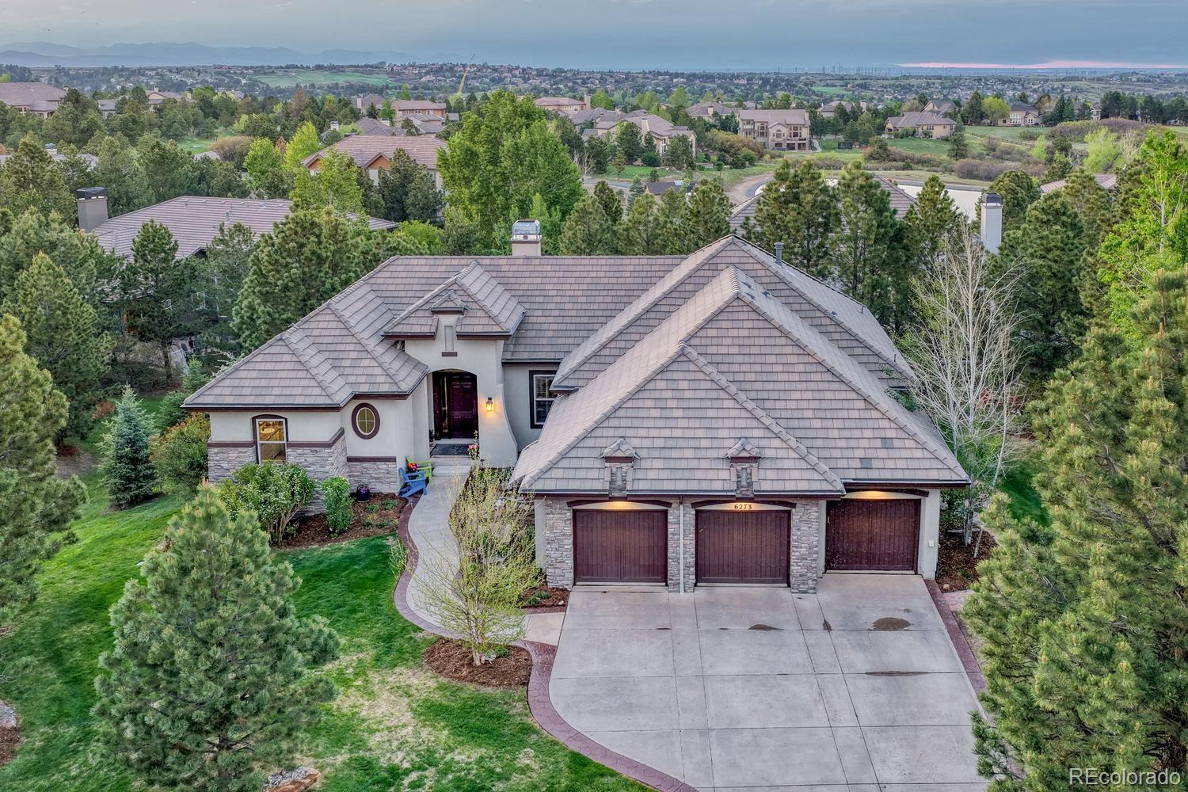
Nestled within the gated community of The Village at Castle Pines, this stunning ranch-style home by Toll Brothers offers luxury living on a beautifully situated half-acre lot with exceptional privacy. This property faces south on a quiet cul-de-sac. This gorgeous layout offers 4 bedrooms, 5 bathrooms, a main-level office, and a fully finished walkout basement, this home combines elegance, comfort, and outstanding entertaining spaces. Large great room feeling on the main level with upgraded barn wood flooring makes for the coziest of spaces. The gourmet chef’s kitchen is the heart of the home, showcasing custom white cabinetry, high-end stainless steel appliances, an oversized center island, abundant granite counter space, a breakfast nook, and breakfast bar seating. The main-floor primary suite is a private retreat complete with coffered ceilings, custom built-ins, a spa-inspired bath with a large soaking tub, walk-in shower, dual vanities, and two spacious walk-in closets. The finished walkout basement is designed for entertaining and everyday living, offering a large wet bar, media room, game room, fitness area, three additional bedrooms, and three full bathrooms. Outdoor living is equally impressive with a welcoming front water feature, expansive upper deck, and a large lower patio with fire pit. Part of the patio is covered with a “Dry Below” system, creating the perfect all-season gathering space for watching sports or relaxing with friends and family. New Complete HVAC system! new auto blinds in kitchen-Some new windows on order, roof inspected -5 year cert! The Village at Castle Pines enjoy exceptional community amenities including parks, trails, pools, clubhouse, tennis, pickleball, volleyball, and more. Conveniently located near Castle Pines Golf Club and just minutes from shopping, dining, Whole Foods Market, Park Meadows, the Denver Tech Center, and DIA, this home offers the perfect balance of luxury, convenience, and Colorado living.

Save
Ask
Tour
Hide
Share
Listing Snapshot
Price 
$1,795,000
Days On Site 
2 Days
Bedrooms 
4
Inside Area (SqFt) 
4,798 sqft
Total Baths 
5
Full Baths 
4
Partial Baths 
1
Lot Size 
0.42 Acres
Year Built 
2005
MLS® Number 
7095924
Status 
Active
Property Tax 
$9,963
HOA/Condo/Coop Fees 
$455 monthly
Sq Ft Source 
Public Records
Friends & Family
Recent Activity
3 days agoListing updated with changes from the MLS®
3 days agoListing first seen on site
General Features
Acres 
0.42
Attached Garage 
Yes
Direction Faces 
South
Foundation 
Slab
Garage 
Yes
Garage Spaces 
3
Levels 
One
Parking 
OversizedStorageAttached
Parking Spaces 
3
Property Sub Type 
Single Family Residence
Security 
Carbon Monoxide Detector(s)Security SystemSmoke Detector(s)
Sewer 
Public Sewer
SqFt Above 
2534
SqFt Below 
2264
SqFt Total 
5038
Style 
Rustic
Water Source 
Public
Zoning 
PDU
Interior Features
Appliances 
OvenBar FridgeCooktopDishwasherDisposalDouble OvenDryerGas Water HeaterHumidifierRange HoodRefrigeratorSelf Cleaning OvenTrash CompactorWasherWine Cooler
Basement 
Sump PumpDaylightFinishedFullWalk-Out Access
Cooling 
Central Air
Fireplace 
Yes
Fireplace Features 
BasementElectricFamily RoomGasOutside
Fireplaces 
3
Flooring 
CarpetLaminateTileWood
Heating 
Forced AirNatural Gas
Interior 
Breakfast BarGranite CountersHigh CeilingsKitchen IslandOpen FloorplanPantrySmart ThermostatWalk-In Closet(s)Wet Bar
Main Level Bedrooms 
1
Spa 
Yes
Window Features 
Double Pane WindowsWindow CoveringsWindow Treatments
Bathroom Full 
Dimensions - 14 x 10Level - MainDescription - Huge gorgeous Primary bath with everything you need
Bathroom Half 
Dimensions - 5 x 8Level - MainDescription - Conveniently located on main level
Bedroom 
Dimensions - 11 x 12Level - BasementDescription - Spacious lower level bed #2
Dining Room 
Dimensions - 11.9 x 14.8Level - MainDescription - Makes for special get togethers and family dinners
Exercise Room 
Dimensions - 17.1 x 9.1Level - BasementDescription - Some equipment may be for sale.
Family Room 
Dimensions - 12.8 x 20Level - BasementDescription - Great room feeling with large fireplace and views of beautiful deck space-barn wood flooring makes for a great warm feeling
Game Room 
Dimensions - 10 x 14Level - BasementDescription - Entertainers dream basement!
Great Room 
Dimensions - 23.3 x 23Level - MainDescription - Exceptional space for any sized family. Equipped with fireplace
Kitchen 
Dimensions - 22.1 x 15.6Level - MainDescription - Granite, custom cabinetry, stainless high end appliance, center island, eat in space
Laundry 
Dimensions - 12.1 x 6.1Level - MainDescription - Main level laundry with cabinetry
Mud Room 
Dimensions - 5 x 7Level - MainDescription - Nice space coming in from garage
Office 
Dimensions - 13 x 14.7Level - MainDescription - French doors -built ins-a great place to call a home office
Utility Room 
Dimensions - 10.9 x 22.9Level - BasementDescription - Great for storage
Save
Ask
Tour
Hide
Share
Exterior Features
Construction Details 
FrameStoneStucco
Exterior 
Fire PitLightingPrivate YardRain Gutters
Lot Features 
Cul-De-SacMany TreesSprinklers In FrontSprinklers In Rear
Patio And Porch 
CoveredDeckFront PorchPatio
Road Frontage 
Private Road
Roof 
Shake
Spa 
Yes
Windows/Doors 
Double Pane WindowsWindow CoveringsWindow Treatments
Community Features
Association Amenities 
ClubhouseFitness CenterGatedParkPlaygroundPond SeasonalPoolSecurityTennis Court(s)Trail(s)
Association Dues 
455
Building Access 
Ground
Financing Terms Available 
CashConventional
HOA Fee Frequency 
Monthly
Roads 
Paved
School District 
Douglas RE-1
Schools
School District
Douglas RE-1
Elementary School
Buffalo Ridge
Middle School
Rocky Heights
High School
Rock Canyon
Listing courtesy of Realty One Group Platinum Elite [email protected]


The content relating to real estate for sale in this Web site comes in part from the Internet Data eXchange ("IDX") program of METROLIST, INC., DBA RECOLORADO real estate listings held by brokers other than Realty One Group Platinum Elite are marked with the IDX Logo. This information is being provided for the consumers' personal, non-commercial use and may not be used for any other purpose. All information subject to change and should be independently verified.

Neighborhood & Commute
Source: Walkscore
Save
Ask
Tour
Hide
Share