Save
Ask
Tour
Hide
Share
$875,000
1 Day On Site

1868 S Alkire Court
Lakewood, CO 80228

Single Family Residence|Coming Soon
5
Beds
3
Total Baths
1
Full Bath
2
Partial Baths
3,146
SqFt
$278
/SqFt
1972
Built
Subdivision:
Green Mountain
County:
Jefferson

Due to the health concerns created by Coronavirus we are offering personal 1-1 online video walkthough tours where possible.
Upcoming Open Houses
Due to COVID-19, we recommend you verify Open Houses before attending.
Sat, Aug 29, 11:00 AM - 2:00 PM
Sun, Aug 30, 1:00 PM - 3:00 PM
1868 S Alkire Court1868 S Alkire Court1868 S Alkire Court1868 S Alkire Court
Save
Ask
Tour
Hide
Share

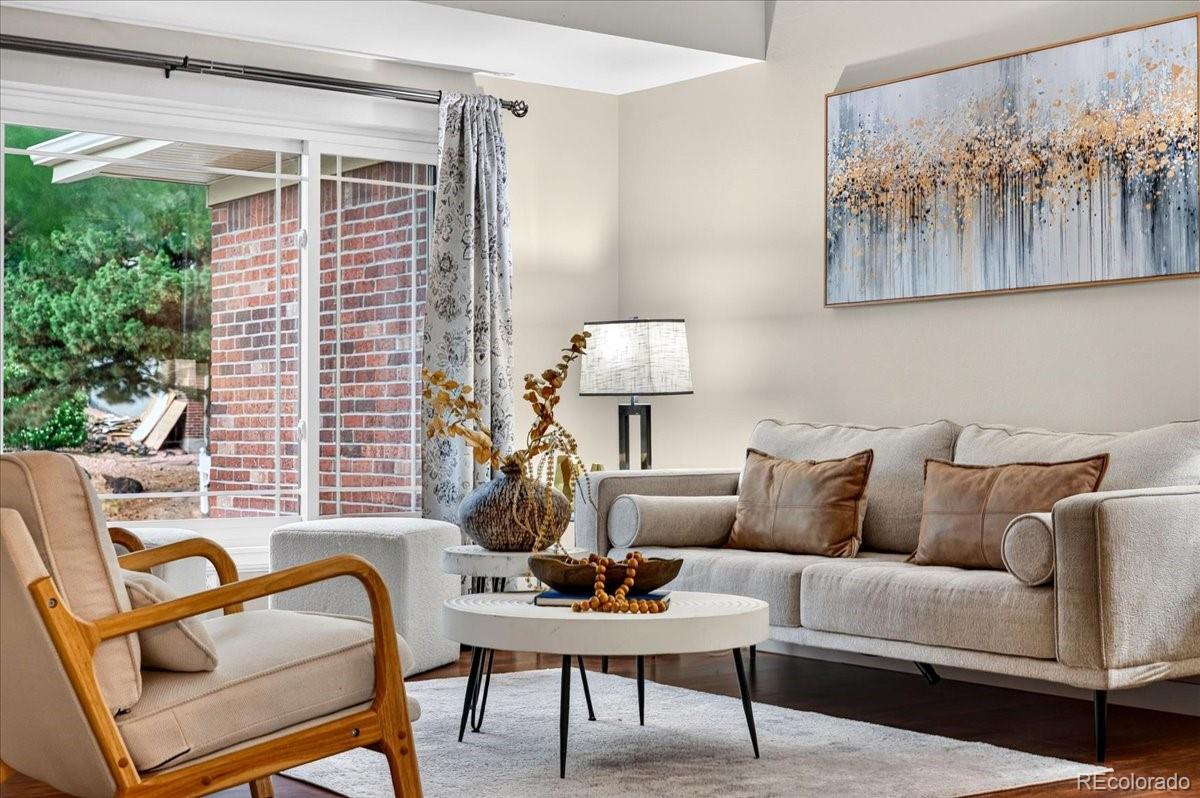
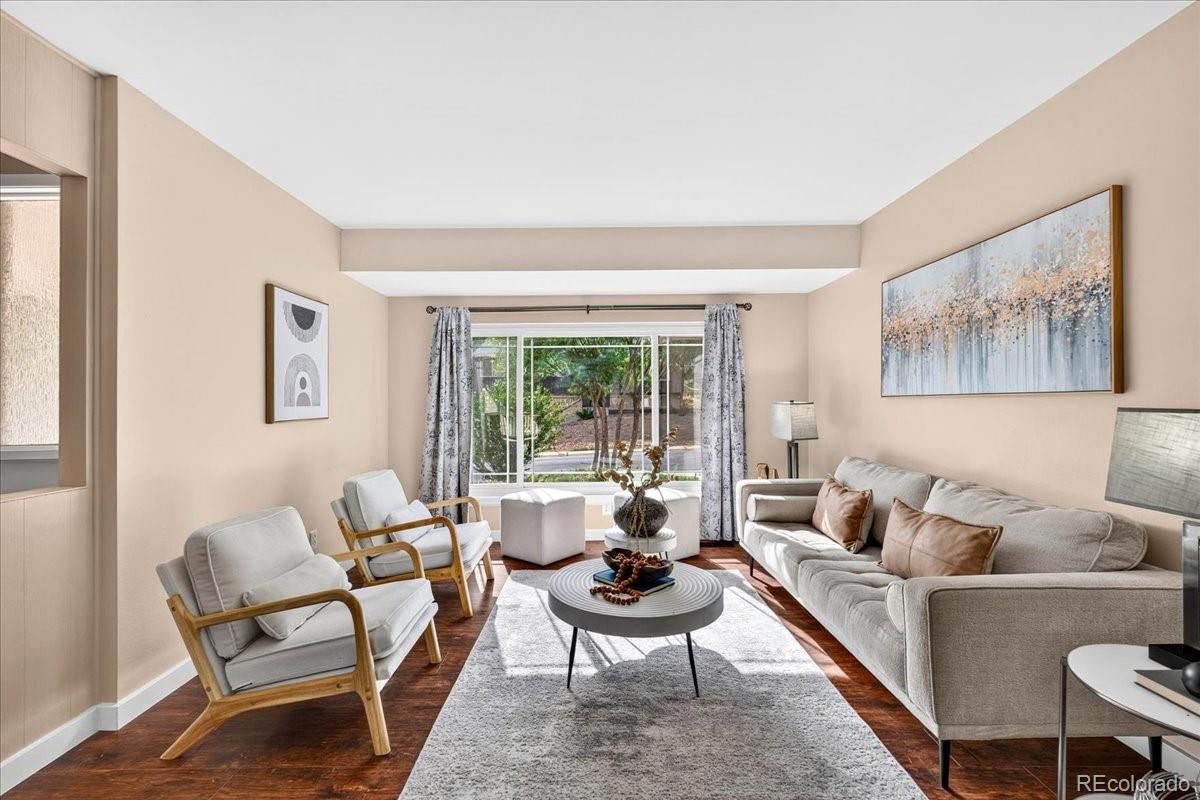
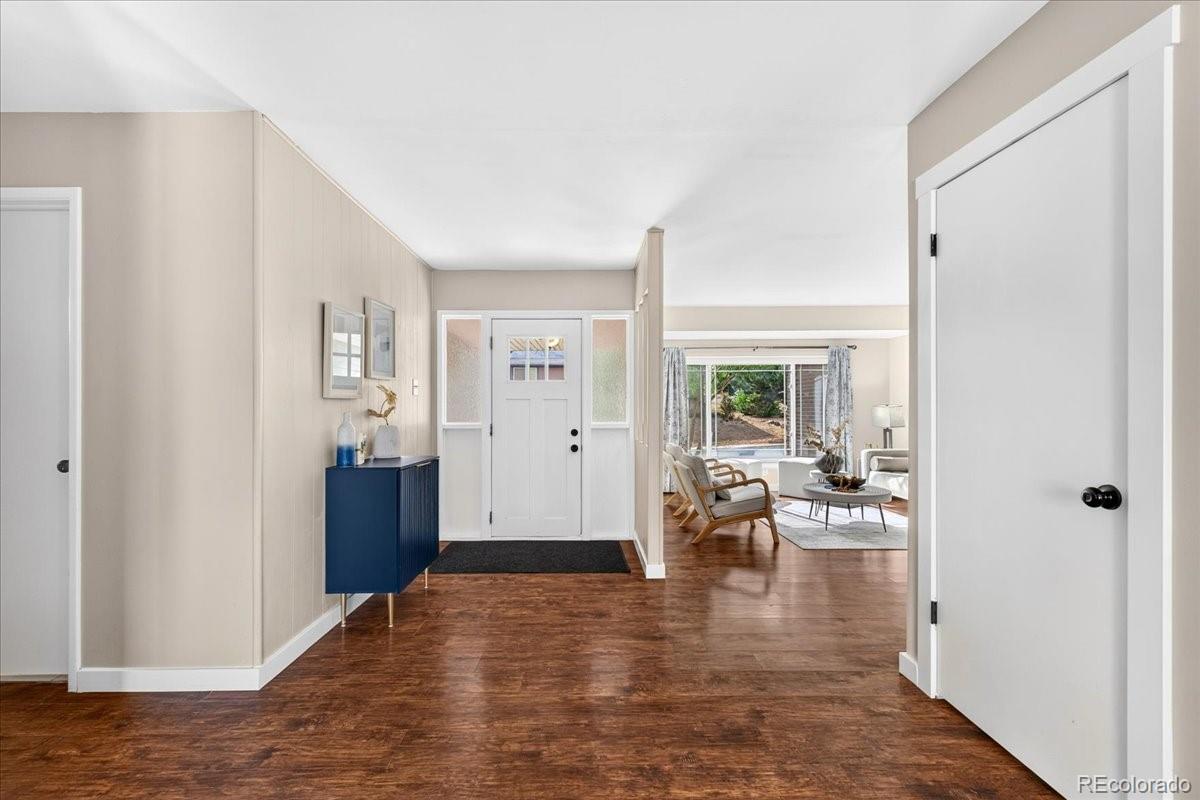
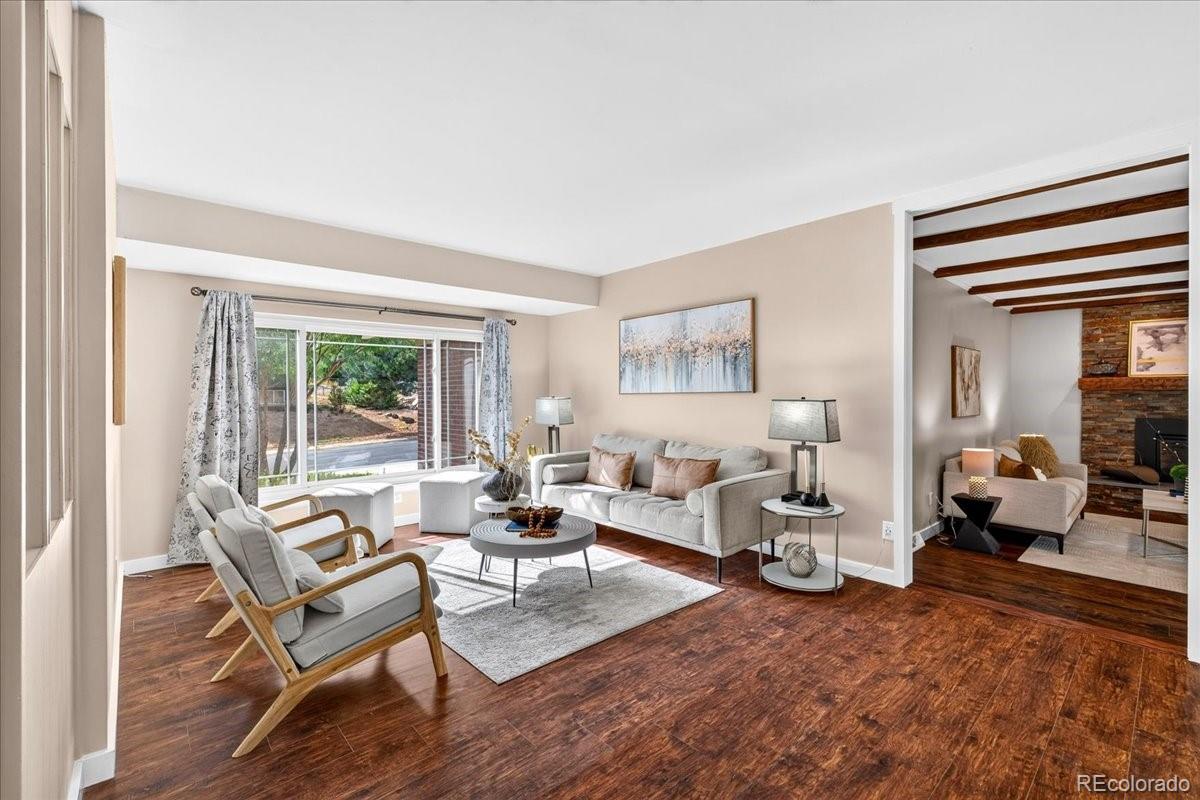
Some homes are remodeled. This one was transformed. Set in coveted Green Mountain, this exceptional 5-bedroom, 3-bath walk-out ranch blends elevated design, thoughtful detail, and an unmistakable Colorado lifestyle. A kitchen with personality: the heart of the home features rich sage-green cabinetry, striking granite countertops, a generous center island w/ gas cooktop & statement range hood, SS appliances, and classic subway tile. Custom glass-front cabinetry, built-in wine storage, and a beautiful wet bar add character & make entertaining effortless. The result is sophisticated and distinctly its own. The light-filled main level continues with engineered hardwood floors, a spacious living room, and a warm family room with a fireplace and wood-beam ceiling. A dining room surrounded by windows features a custom ceiling detail. The primary suite offers an ensuite bath & barn-door walk-in closet, while two additional bedrooms and a full bath complete the main level. The finished walk-out basement offers two expansive rec spaces ideal for a home theater, game room, gym, and more. Two large bedrooms and a beautifully renovated bathroom with modern finishes, including a pet-washing station, complete the lower level. Outdoor living shines with a large new Trex deck overlooking a landscaped backyard with mature trees and stamped-concrete patio. A true standout, the 18x12 stand-alone workshop is a permitted shed equipped with 240V electricity and a dedicated heater, offering space for woodworking, an art studio, she-shed, or creative retreat. A two-car garage with epoxy flooring adds even more versatility. Updates include new windows, Hardie board siding, fencing, landscaping, flooring, interior and exterior paint, updated ceilings with popcorn removed, and recessed lighting. Ideally located with easy access to trails, Bear Creek Lake Park, Red Rocks, C-470, and I-70, this renovated home offers a a sophisticated design, warmth, and what Colorado living is all about.

Save
Ask
Tour
Hide
Share
Listing Snapshot
Price 
$875,000
Days On Site 
1 Day
Bedrooms 
5
Inside Area (SqFt) 
3,146 sqft
Total Baths 
3
Full Baths 
1
Partial Baths 
2
Lot Size 
0.18 Acres
Year Built 
1972
MLS® Number 
7070396
Status 
Coming Soon
Property Tax 
$4,101
HOA/Condo/Coop Fees 
N/A
Sq Ft Source 
Public Records
Friends & Family
Recent Activity
6 hours agoListing updated with changes from the MLS®
yesterdayListing first seen on site
General Features
Acres 
0.18
Attached Garage 
Yes
Direction Faces 
West
Garage 
Yes
Garage Spaces 
2
Levels 
One
Parking 
Attached
Parking Spaces 
2
Property Condition 
Updated/Remodeled
Property Sub Type 
Single Family Residence
Security 
Carbon Monoxide Detector(s)Smoke Detector(s)
Sewer 
Public Sewer
SqFt Above 
1673
SqFt Below 
1473
SqFt Total 
3346
Style 
Contemporary
Utilities 
Natural Gas AvailableCable AvailableElectricity AvailableElectricity ConnectedNatural Gas Connected
Water Source 
Public
Zoning 
RES
Interior Features
Appliances 
Bar FridgeCooktopDishwasherDisposalDouble OvenDryerMicrowaveRange HoodRefrigeratorWasher
Basement 
Exterior EntryFinishedFullWalk-Out Access
Cooling 
Central Air
Electric 
220 Volts
Fireplace 
Yes
Fireplace Features 
BasementFamily RoomGasGreat Room
Fireplaces 
2
Flooring 
StoneTileVinylWood
Furnished 
Unfurnished
Heating 
Forced Air
Interior 
Breakfast BarBuilt-in FeaturesEat-in KitchenGranite CountersKitchen IslandOpen FloorplanWalk-In Closet(s)Wet BarWired for Data
Laundry Features 
SinkIn Unit
Main Level Bedrooms 
3
Window Features 
Double Pane WindowsWindow Coverings
Bathroom Full 
Level - MainDescription - Shower/tub combo with tile flooring, vanity, and toilet
Bathroom Three Quarter 
Level - MainDescription - Walk-in shower with granite top vanity, toilet, and engineered hardwood flooring
Bedroom 
Level - MainDescription - Blissful retreat with barn door walk-in closet featuring a closet organization system, ensuite 3/4 bathroom, and engineered hardwood flooring
Dining Room 
Level - MainDescription - Eat-in breakfast nook/dining space with wet bar kitchen extension and sliding door access to expansive trex deck and back yard; wine fridge included
Family Room 
Level - MainDescription - Gorgeous wood beams grounded by a gas fireplace w/ a a substantial wood mantel, and engineered hardwood flooring with recessed lighting; opens to the formal dining room/sunroom
Great Room 
Level - BasementDescription - Expansive area with engineered hardwood flooring, garden level windows - perfect as a game space to hold a pool/ping pong table, foosball, and more
Kitchen 
Level - MainDescription - Gourmet kitchen w/ rich sage-green cabinetry, granite countertops, a center island w/ gas cooktop and SS range hood, SS appliances, and classic subway tile backsplash. Custom glass-front cabinetry & built-in wine storage in the extended wet bar creates a beautiful transition to the dining and outdoor entertaining spaces.
Laundry 
Level - BasementDescription - Utility room with W/D included, utility wash sink and great space for storage
Living Room 
Level - MainDescription - Spacious formal living room with large bay window to allow for natural light, engineered hardwood flooring, and neutral fresh paint
Save
Ask
Tour
Hide
Share
Exterior Features
Construction Details 
BrickFrameWood Siding
Exterior 
Private Yard
Fencing 
FencedFull
Lot Features 
Cul-De-SacLandscapedSprinklers In Rear
Patio And Porch 
Deck
Roof 
Composition
View 
Mountain(s)
Waterview 
Mountain(s)
Windows/Doors 
Double Pane WindowsWindow Coverings
Community Features
Financing Terms Available 
CashConventionalFHAVA Loan
Roads 
Paved
School District 
Jefferson County R-1
Schools
School District
Jefferson County R-1
Elementary School
Hutchinson
Middle School
Dunstan
High School
Green Mountain
Listing courtesy of eXp Realty, LLC [email protected]


The content relating to real estate for sale in this Web site comes in part from the Internet Data eXchange ("IDX") program of METROLIST, INC., DBA RECOLORADO real estate listings held by brokers other than eXp Realty, LLC are marked with the IDX Logo. This information is being provided for the consumers' personal, non-commercial use and may not be used for any other purpose. All information subject to change and should be independently verified.

Neighborhood & Commute
Source: Walkscore
Save
Ask
Tour
Hide
Share