





13384 W Utah CircleLakewood, CO 80228
Due to the health concerns created by Coronavirus we are offering personal 1-1 online video walkthough tours where possible.
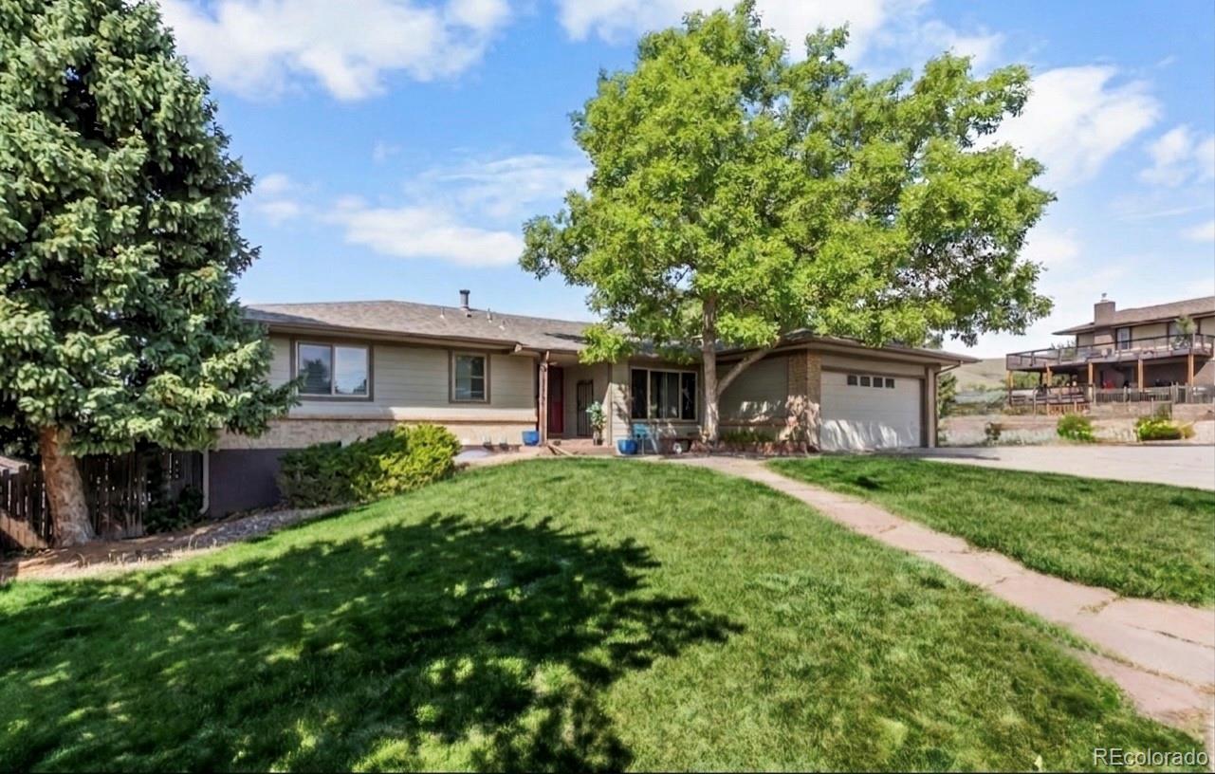
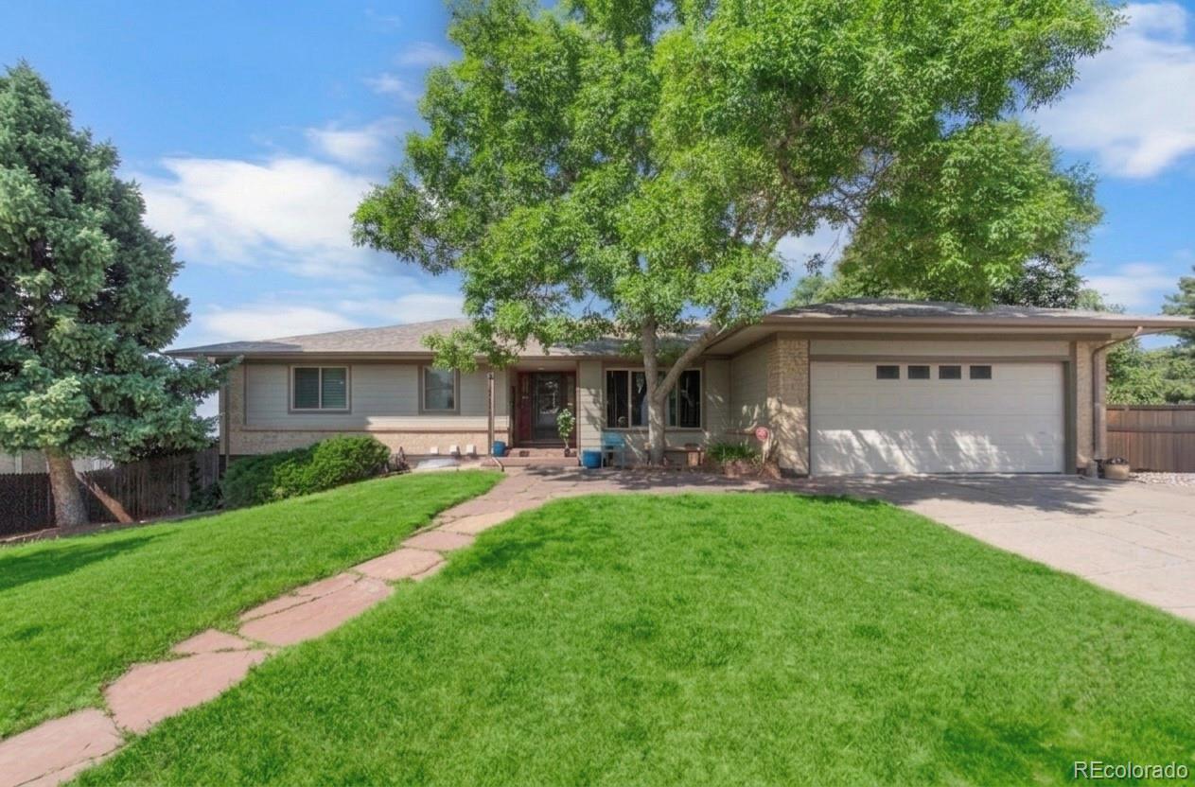
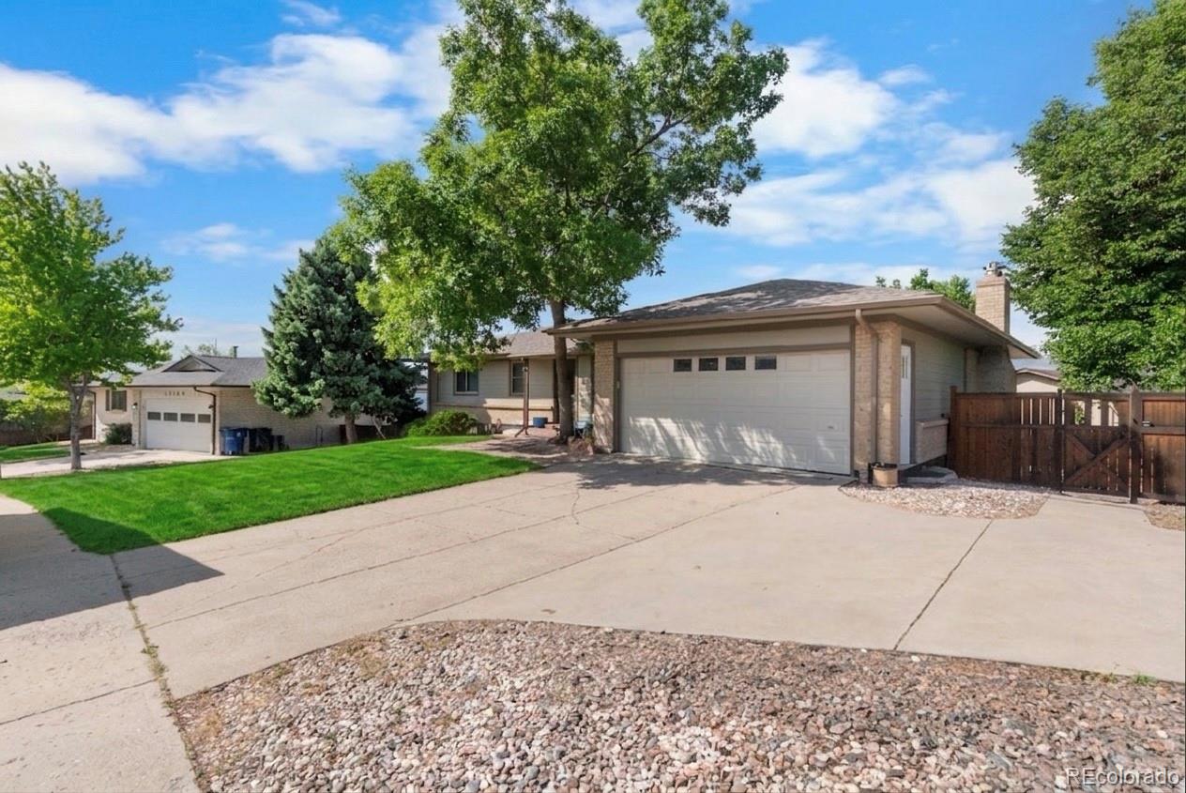
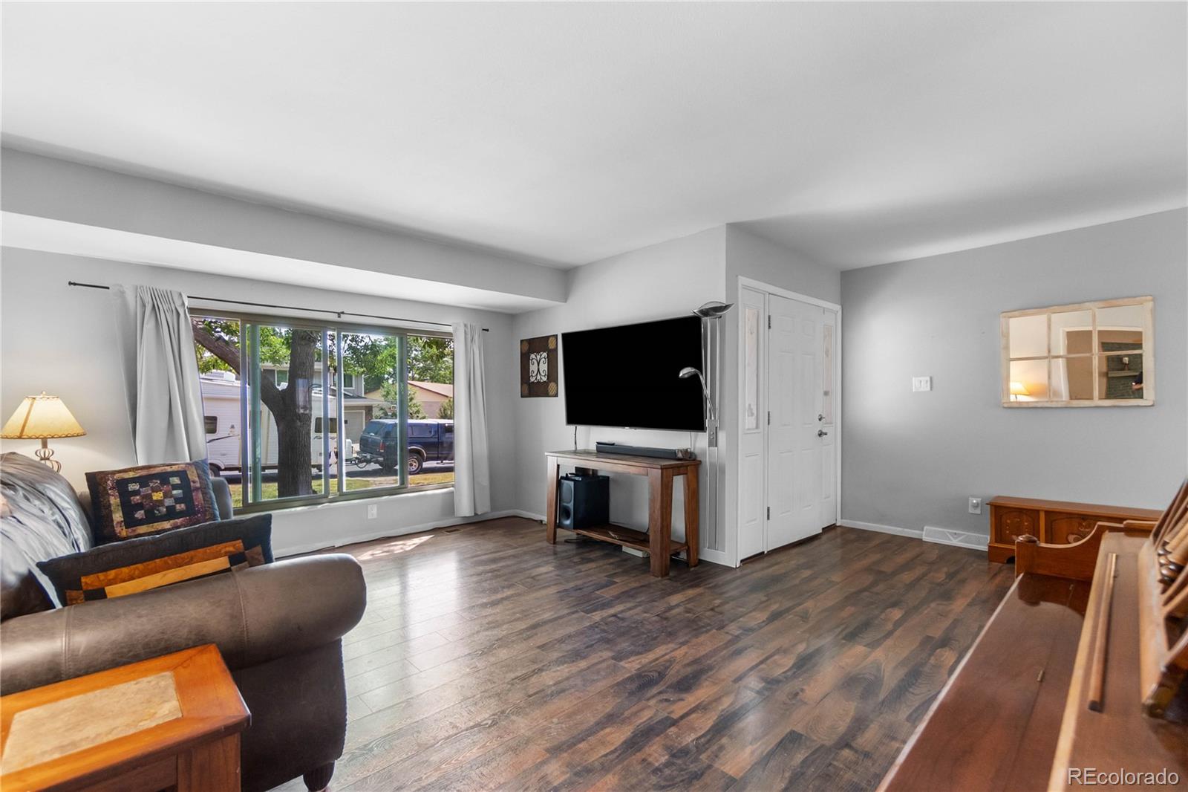
EXPERIENCE MOUNTAIN AND SUNSET VIEWS ON ONE OF THE LARGEST LOTS IN THE GREEN MOUNTAIN AREA!!! This beautifully upgraded 5 bedroom, 3 bath Green Mountain gem offers exceptional living spaces, modern improvements throughout, and breathtaking mountain views from multiple rooms—including a gorgeous sunroom that feels like a private retreat. Sitting proudly on a corner lot, which offers AMAZING car storage and a convenient curved driveway for exceptional access. This home features an updated and spacious eat in kitchen with newer kitchen appliances. The bright and airy sunroom off the family room showcases sweeping views and brand new tile flooring. The expansive finished basement includes massive recreation rooms, a cozy fireplace, a bonus storage area, and endless flexibility for entertainment, hobbies, or multi generational living. Even the basement bedrooms feature beautiful mountain views. Step outside to enjoy a Trex deck perfect for entertaining, a newly poured backyard patio, a brand new fence, and three storage sheds—two of which are insulated and drywalled with 400 sq. ft. of heavy duty shelving. Enjoy the raised garden beds and serene well maintained and well loved landscaping. This home has been meticulously cared for with top to bottom upgrades, including: New Pella windows, New Hardie board siding, New roof & gutters, New garage cement floor, New bedroom flooring (no carpet), New furnace, A/C, and whole house humidifier. Enjoy fresh interior paint & updated ceilings (popcorn removed). The additional 12 inches of attic insulation for comfort and efficiency added warmth in the winter. With its unbeatable location, modern updates, and move in ready condition, this Green Mountain beauty is ready for quick possession and years of enjoyment. Solar panels are included but do have a payment plan still attached, reach out to the listing agent for more details. NO COVENANTS AND AMPLE DRIVEWAY SPACE FOR YOUR TOYS!
| 2 weeks ago | Listing updated with changes from the MLS® | |
| 2 weeks ago | Status changed to Pending | |
| 3 weeks ago | Listing first seen on site |

The content relating to real estate for sale in this Web site comes in part from the Internet Data eXchange ("IDX") program of METROLIST, INC., DBA RECOLORADO real estate listings held by brokers other than Hearth & Home Realty and Management LLC are marked with the IDX Logo. This information is being provided for the consumers' personal, non-commercial use and may not be used for any other purpose. All information subject to change and should be independently verified.