Save
Ask
Tour
Hide
Share
$900,000
7 Days On Site

5621 French Gulch Road
Breckenridge, CO 80424

For Sale|Single Family Residence|Active
3
Beds
2
Total Baths
1
Full Bath
1
Partial Bath
1,008
SqFt
$893
/SqFt
1973
Built
Subdivision:
Mountain Meadow
County:
Summit

Due to the health concerns created by Coronavirus we are offering personal 1-1 online video walkthough tours where possible.
5621 French Gulch Road5621 French Gulch Road5621 French Gulch Road5621 French Gulch Road
Save
Ask
Tour
Hide
Share

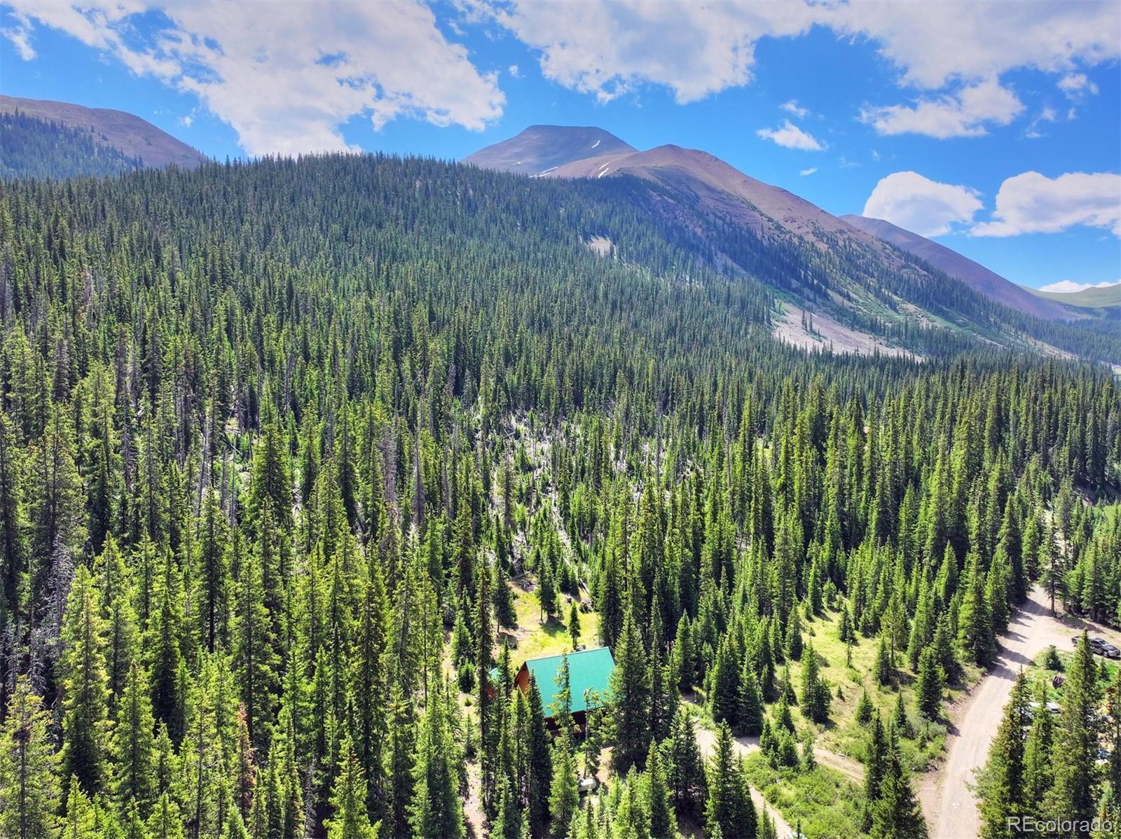
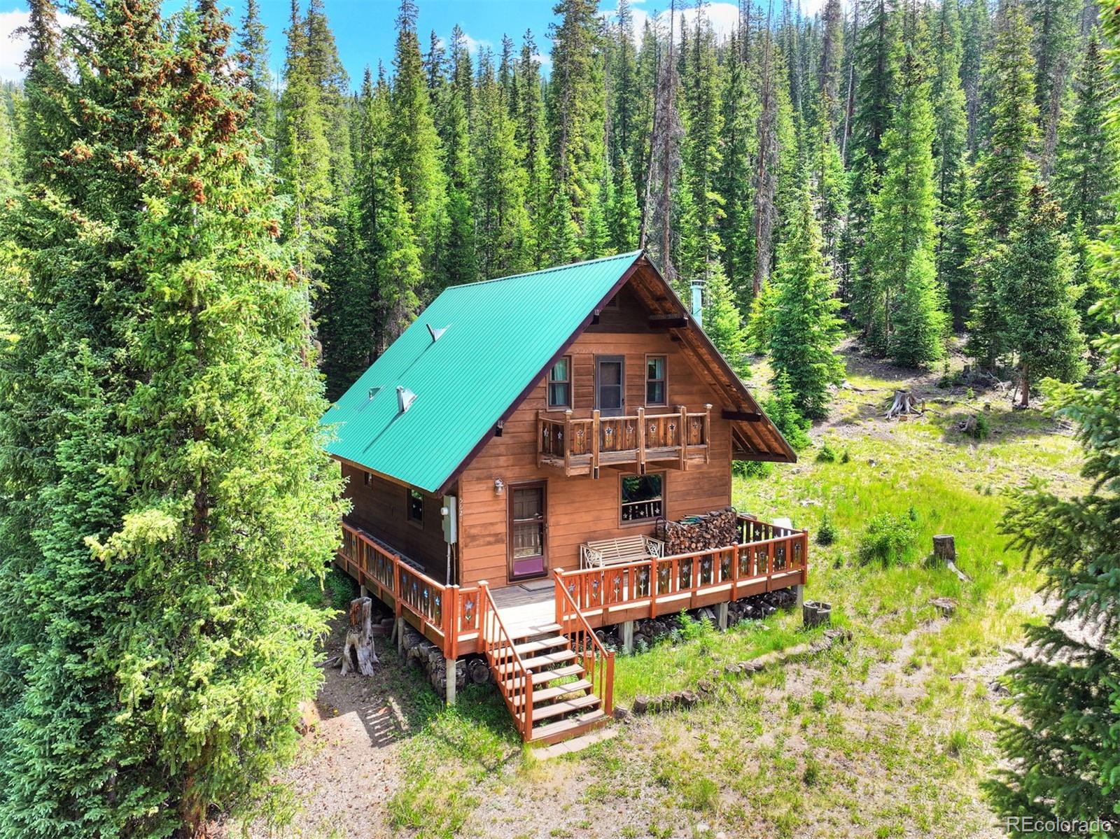
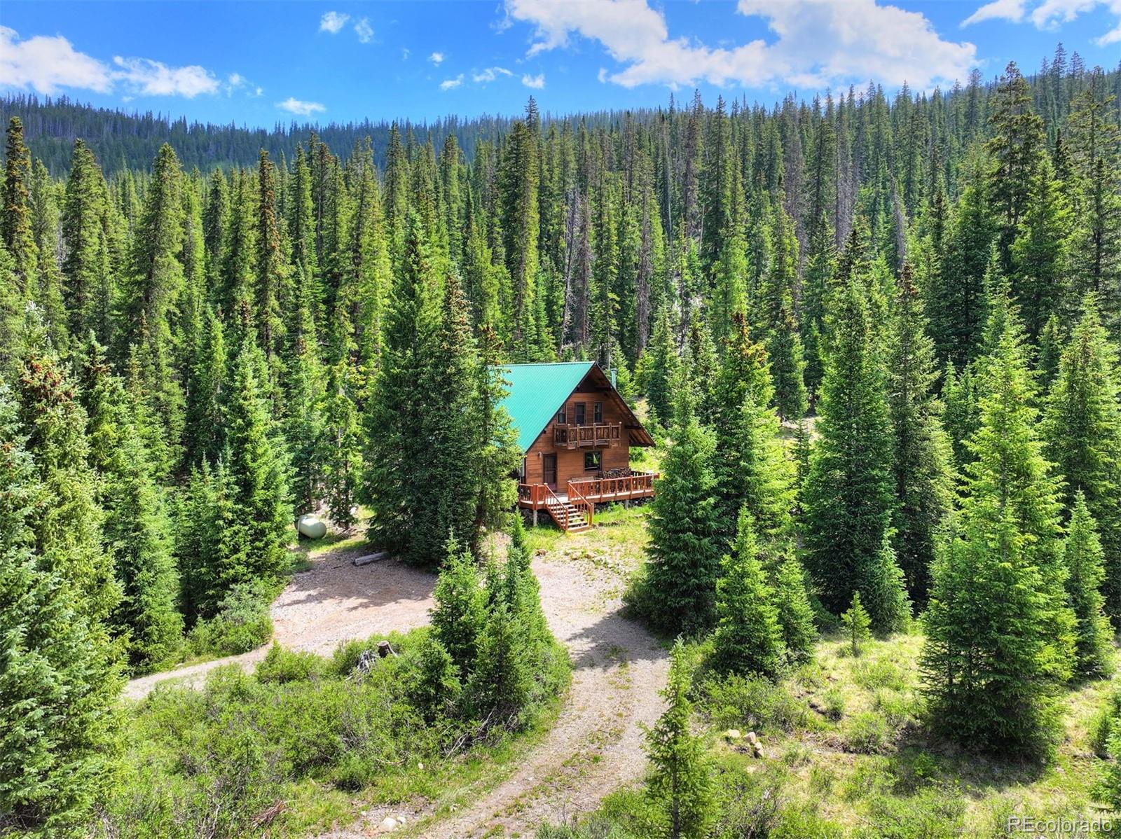
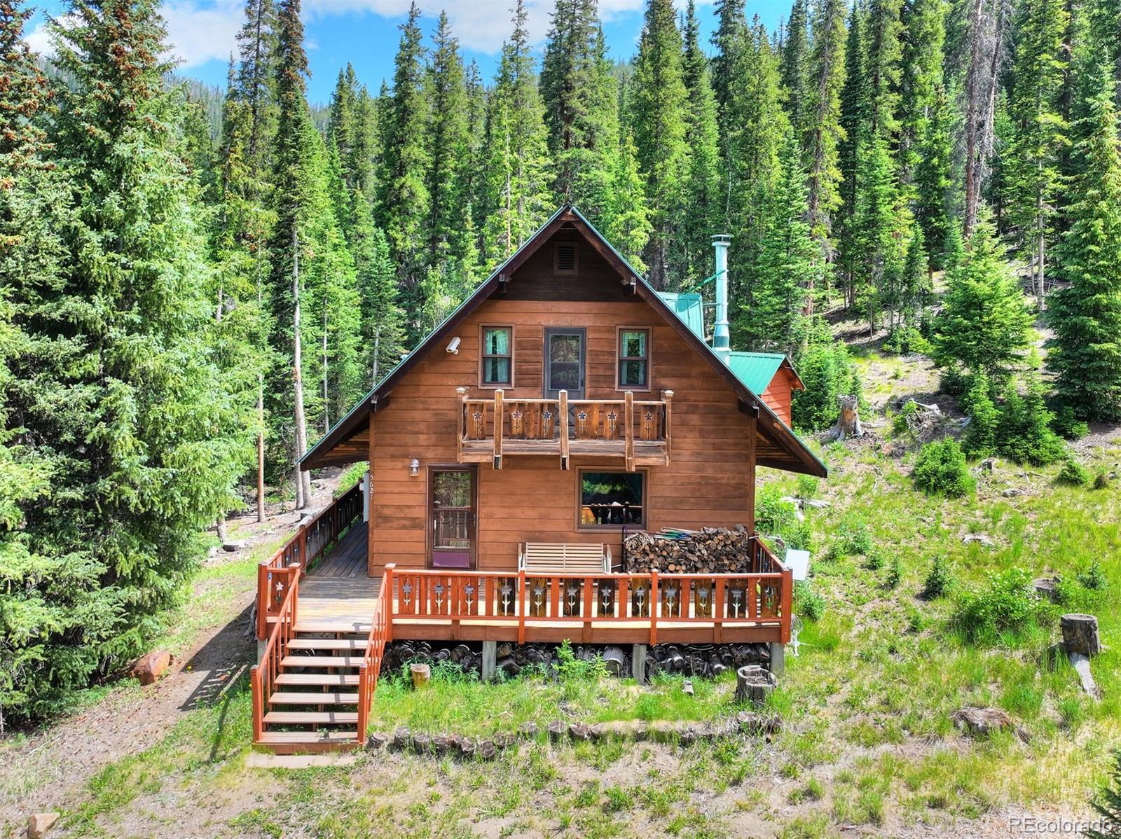
Hidden behind a private gate just 15 minutes from Main Street Breckenridge lies one of the area's best-kept secrets. The French Gulch community is an incredibly private mountain enclave where opportunities to purchase are rare. Set on 2.80 acres backing directly to National Forest at over 10,000 feet, this authentic Colorado cabin is for those who value adventure, solitude, and the true backcountry lifestyle. Whether you're looking for a weekend basecamp or a mountain camp to gather with family and friends, this is the real Colorado experience. The 3-bedroom cabin offers grid power, a private well, septic system, owned propane tank, Starlink capability, propane heat, and a wood-burning stove. Step outside to immediate access to hiking, snowmobiling, snowshoeing, cross-country skiing, hunting, and endless National Forest, surrounded by iconic peaks including Mount Guyot and Mount Baldy. Four-wheel drive is recommended year-round and essential in winter, with many owners accessing their cabins by snowshoes after major snowfalls. This is a rare opportunity to own a true Colorado mountain camp in one of Breckenridge's most private backcountry communities.

Save
Ask
Tour
Hide
Share
Listing Snapshot
Price 
$900,000
Days On Site 
7 Days
Bedrooms 
3
Inside Area (SqFt) 
1,008 sqft
Total Baths 
2
Full Baths 
1
Partial Baths 
1
Lot Size 
2.8 Acres
Year Built 
1973
MLS® Number 
7023637
Status 
Active
Property Tax 
$2,834
HOA/Condo/Coop Fees 
N/A
Sq Ft Source 
Public Records
Friends & Family
Recent Activity
a week agoListing updated with changes from the MLS®
a week agoListing first seen on site
General Features
Acres 
2.8
Levels 
Two
Parking Spaces 
2
Pets 
Yes
Property Sub Type 
Single Family Residence
Sewer 
Septic Tank
SqFt Above 
1008
SqFt Total 
1008
Style 
Chalet
Utilities 
Electricity ConnectedPhone AvailablePropane
Water Source 
PrivateWell
Zoning 
CRME
Interior Features
Appliances 
MicrowaveRange
Fireplace 
Yes
Fireplace Features 
Wood Burning
Fireplaces 
1
Flooring 
CarpetVinylWood
Heating 
Propane
Main Level Bedrooms 
1
Bathroom Full 
Dimensions - 8 x 8Level - UpperDescription - Tub/shower combination, sink with vanity
Bathroom Half 
Dimensions - 5 x 5Level - MainDescription - Single sink with vanity, vinyl floors
Bedroom 
Dimensions - 8 x 19Level - UpperDescription - Wood floors
Dining Room 
Dimensions - 9 x 13Level - MainDescription - Open to living room, carpet floors
Kitchen 
Dimensions - 9 x 13Level - MainDescription - Vinyl floors, electric range
Living Room 
Dimensions - 14 x 13Level - MainDescription - Fireplace, wood beam ceilings, carpet floors
Save
Ask
Tour
Hide
Share
Exterior Features
Construction Details 
Wood Siding
Exterior 
Balcony
Lot Features 
SlopedMany Trees
Patio And Porch 
DeckPatio
Roof 
Metal
View 
Mountain(s)
Waterview 
Mountain(s)
Community Features
Financing Terms Available 
CashConventional
School District 
Summit RE-1
Schools
School District
Summit RE-1
Elementary School
Breckenridge
Middle School
Summit
High School
Summit
Listing courtesy of Redfin Corporation [email protected]


The content relating to real estate for sale in this Web site comes in part from the Internet Data eXchange ("IDX") program of METROLIST, INC., DBA RECOLORADO real estate listings held by brokers other than Redfin Corporation are marked with the IDX Logo. This information is being provided for the consumers' personal, non-commercial use and may not be used for any other purpose. All information subject to change and should be independently verified.

Neighborhood & Commute
Source: Walkscore
Save
Ask
Tour
Hide
Share