Save
Ask
Tour
Hide
Share
$2,695,000
129 Days On Site

28248 Lone Elk Trail
Evergreen, CO 80439

For Sale|Single Family Residence|Active
5
Beds
6
Total Baths
3
Full Baths
3
Partial Baths
5,432
SqFt
$496
/SqFt
2024
Built
Subdivision:
Skyline Ridge
County:
Jefferson

Due to the health concerns created by Coronavirus we are offering personal 1-1 online video walkthough tours where possible.
28248 Lone Elk Trail28248 Lone Elk Trail28248 Lone Elk Trail28248 Lone Elk Trail
Save
Ask
Tour
Hide
Share

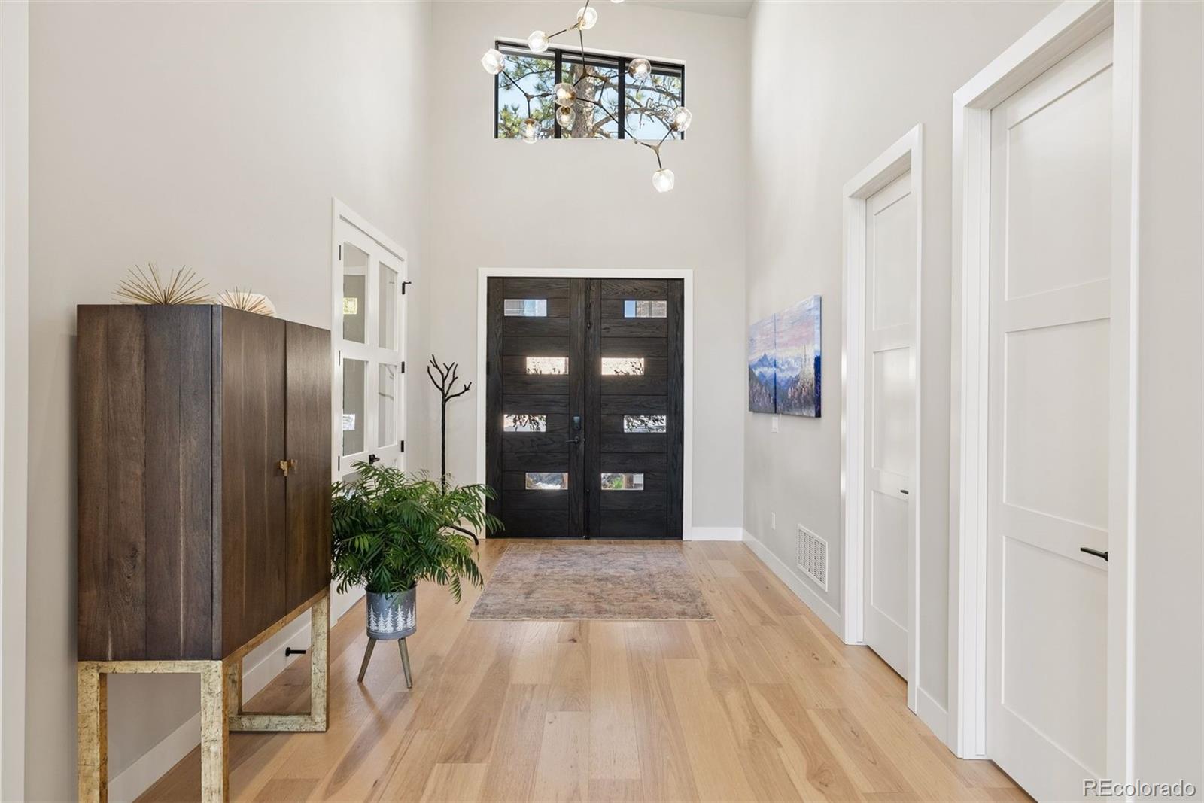
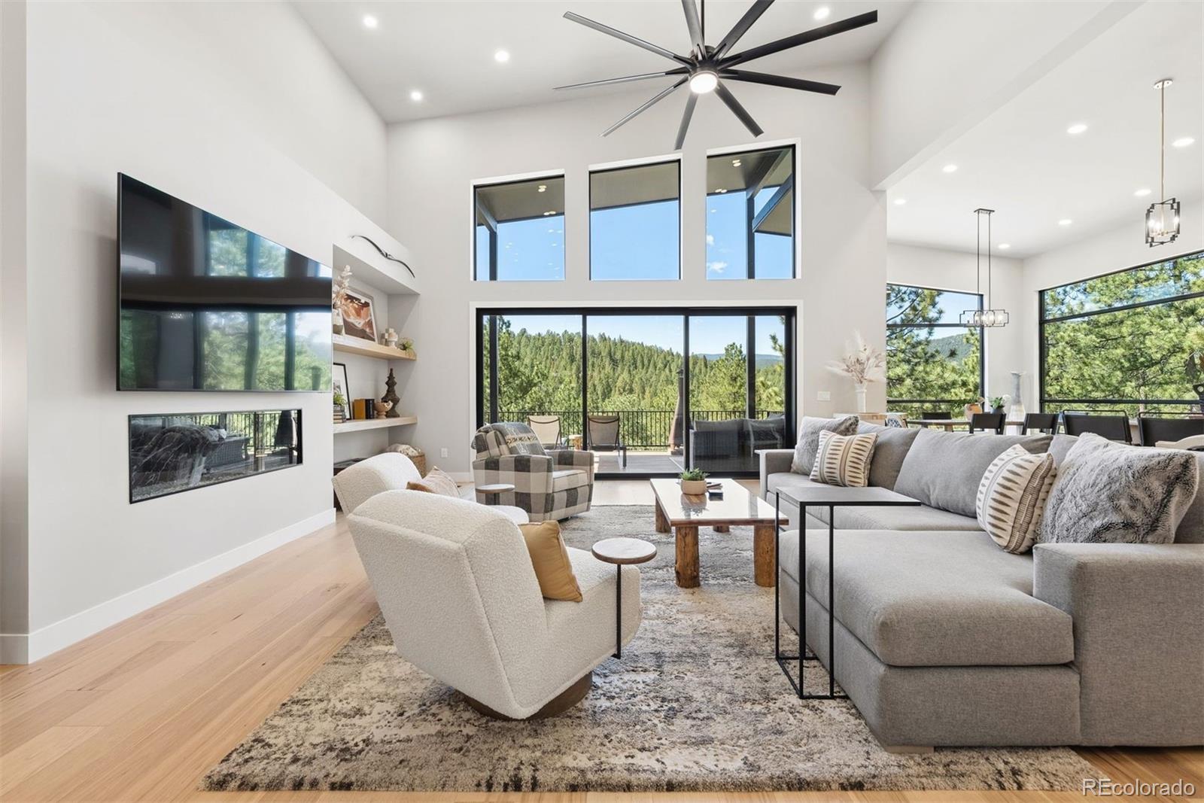
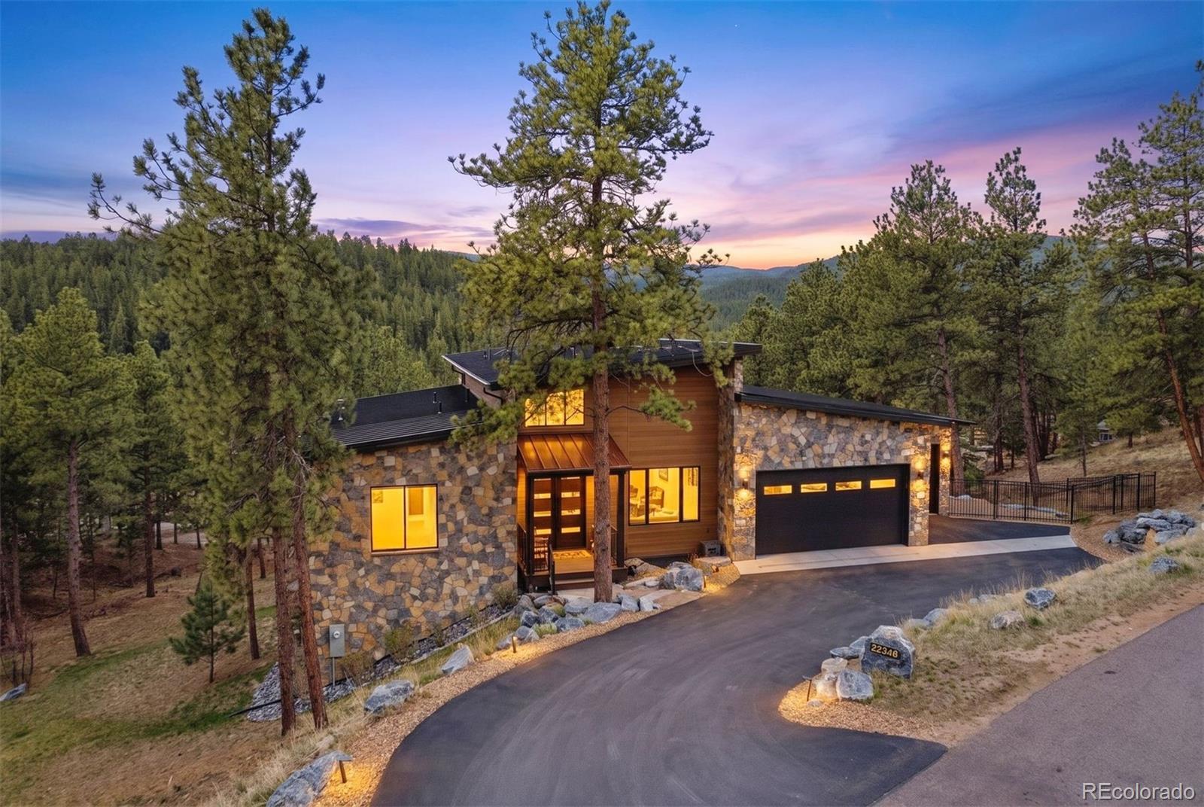
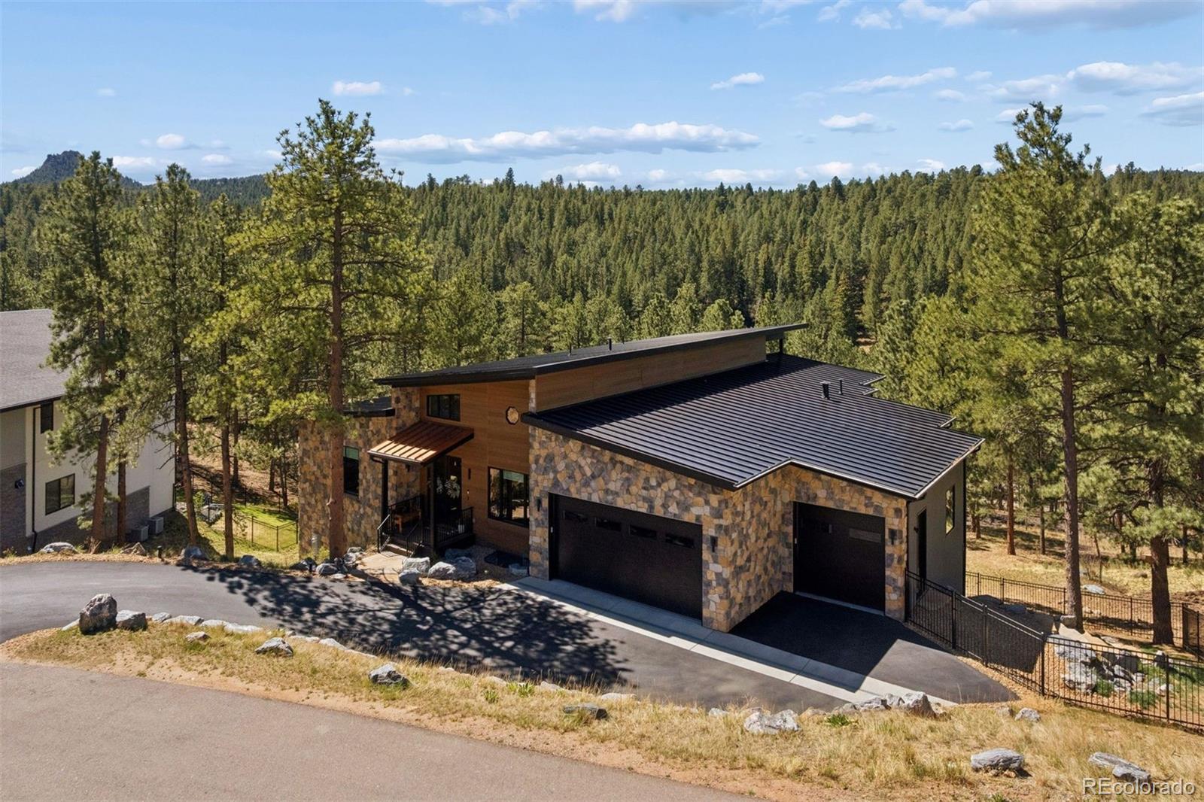
Unique opportunity for nearly new construction without new-construction headaches & true mountain-town living without remote isolation. Completed in 2024 & move-in ready, this mountain contemporary offers a thoughtfully finished site w/established landscaping, natural stone & boulder work, stone entry, defensible space improvements & custom window treatments. Beyond the finished areas, the surrounding terrain remains natural to the beautiful Evergreen landscape. Elk & mule deer regularly wander the property, & owls are often seen nearby. New fencing around the lower deck & side yard creates a safe space for dogs while allowing wildlife to roam. Set within gated Skyline Ridge, a 26-home community bordered on 3 sides by Denver Mountain Parks & surrounded by 900+ acres of open space, the home offers direct access to low-traffic hiking/biking trails & reliably plowed access to Hwy 73. Minutes to Downtown Evergreen & Evergreen Lake & under an hour to DIA, it’s close to everything while feeling immersed in the mountains. Inside, soaring ceilings & expansive windows fill the open main level w/natural light & mountain views. The great room w/fireplace flows into a designer kitchen w/quartzite counters, custom cabinetry, marble backsplash, double ovens, pot filler & 6-burner JennAir cooktop. The main-level primary suite features a spa-caliber bath w/heated floors, blackout window treatments & oversized custom closet. A dedicated office, laundry, pantry & mudroom complete the main level. The walk-out lower level adds 4 add'l en-suite bedrooms, large recreation/media lounge, secondary bar & kitchenette, plus direct access to the lower deck & fenced yard. Radiant heat, central air, smart-home technology & oversized 3-car garage complete the home. Experience Evergreen’s live music, dining, concerts, rodeo, lake activities, festivals & extensive trails, w/Red Rocks 20–25 minutes away & ski country under an hour. Nearly new. Substantially finished. Wild at heart. Truly Evergreen.

Save
Ask
Tour
Hide
Share
Listing Snapshot
Price 
$2,695,000
Days On Site 
129 Days
Bedrooms 
5
Inside Area (SqFt) 
5,432 sqft
Total Baths 
6
Full Baths 
3
Partial Baths 
3
Lot Size 
0.48 Acres
Year Built 
2024
MLS® Number 
6959680
Status 
Active
Property Tax 
$7,625
HOA/Condo/Coop Fees 
$100 monthly
Sq Ft Source 
Public Records
Friends & Family
Recent Activity
4 days agoListing updated with changes from the MLS®
4 weeks agoPrice changed to $2,695,000
4 months agoStatus changed to Active
4 months agoListing first seen on site
General Features
Acres 
0.48
Attached Garage 
Yes
Direction Faces 
Northeast
Foundation 
Slab
Garage 
Yes
Garage Spaces 
3
Levels 
One
Parking 
AsphaltConcreteLightedOversizedStorageAttached
Parking Spaces 
3
Property Condition 
New Construction
Property Sub Type 
Single Family Residence
Security 
Carbon Monoxide Detector(s)Smoke Detector(s)
Sewer 
Public Sewer
SqFt Above 
2716
SqFt Below 
2716
SqFt Total 
5432
Style 
Mountain Contemporary
Utilities 
Natural Gas AvailableCable AvailableElectricity ConnectedNatural Gas ConnectedPhone Connected
Water Source 
Public
Zoning 
MR-1
Interior Features
Appliances 
OvenBar FridgeConvection OvenCooktopDishwasherDisposalDryerGas Water HeaterHumidifierMicrowaveRangeRange HoodRefrigeratorSelf Cleaning OvenWasherWine Cooler
Basement 
FinishedFullInterior EntryWalk-Out Access
Cooling 
Ceiling Fan(s)Central Air
Fireplace 
Yes
Fireplace Features 
GasGreat Room
Fireplaces 
1
Flooring 
CarpetTileWood
Furnished 
Unfurnished
Heating 
Forced AirNatural GasRadiant Floor
Interior 
Breakfast BarBuilt-in FeaturesCeiling Fan(s)Eat-in KitchenGranite CountersHigh CeilingsHigh Speed InternetKitchen IslandOpen FloorplanPantrySound SystemVaulted Ceiling(s)Walk-In Closet(s)
Laundry Features 
SinkIn Unit
Main Level Bedrooms 
1
Window Features 
Double Pane WindowsWindow Coverings
Bathroom Full 
Level - MainDescription - Over-sized primary spa-bath. Quartz counters, warm wood cabintry, heated tiles floors, dual-vanities, soaking tub, walk-in shower with glass door, heated towel rack and private loo. Primary closet is extra-large with room for everything! Includes a center island/dresser as well.
Bathroom Half 
Level - BasementDescription - Lower level powder room.
Bathroom Three Quarter 
Level - BasementDescription - Jack and Jill bathroom - each bedroom has it's own private sink/vanity. Large glass shower and toilet are shared. Heated tile floor.
Bedroom 
Level - BasementDescription - Lower level bedroom with large closet and views. Jack and Jill bathroom with private sink/vanity.
Dining Room 
Level - MainDescription - Dining room off of kitchen framed within 3 extra-large view windows.
Family Room 
Level - BasementDescription - One large room with space for TV/media and a large game table. Complete with bar area (sink, refrigerator and cabinetry)
Game Room 
Level - BasementDescription - Lower level kitchenette with sink, small beverage frig, leathered granite counters, painted wood cabinetry. marble backsplash, black fixtures. Snowcap views from large black framed windows.
Great Room 
Level - MainDescription - Large ceiling fan, gas fireplace, sliding doors upper balcony,
Kitchen 
Level - MainDescription - Quartzite counters, warm wood and painted white wood cabinetry, marble backsplash, extra-large stainless frig/freezer, microwve oven, convection oven, 6-burner Dacor gas cooktop, pot filler, dishwasher and black hardware and fixtures. Separate built-in bar with wine frig, sink, open shelving and wood cabinetry.
Laundry 
Level - MainDescription - Main level, hanging bar, room for ironing board, cabinetry and utility sink.
Office 
Level - MainDescription - Executive office with cool ladder to an open loft.
Save
Ask
Tour
Hide
Share
Exterior Features
Construction Details 
Cement SidingFrameStoneStucco
Exterior 
Private Yard
Fencing 
Partial
Lot Features 
SlopedCul-De-SacLandscapedNear Public TransitSecludedSprinklers In FrontSprinklers In Rear
Patio And Porch 
DeckFront Porch
Road Frontage 
Private Road
Roof 
Metal
View 
Mountain(s)
Waterview 
Mountain(s)
Windows/Doors 
Double Pane WindowsWindow Coverings
Community Features
Accessibility Features 
Accessible BedroomAccessible Central Living AreaAccessible DoorsAccessible EntranceAccessible Hallway(s)Accessible KitchenAccessible Washer/Dryer
Association Fee 
$1200.0
Association Fee Frequency 
Annually
School District 
Jefferson County R-1
Financing Terms Available 
CashConventional
Building Access 
Ground
Roads 
Paved
Schools
School District
Jefferson County R-1
Elementary School
Wilmot
Middle School
Evergreen
High School
Evergreen
Listing courtesy of LIV Sotheby's International Realty [email protected]


The content relating to real estate for sale in this Web site comes in part from the Internet Data eXchange ("IDX") program of METROLIST, INC., DBA RECOLORADO real estate listings held by brokers other than LIV Sotheby's International Realty are marked with the IDX Logo. This information is being provided for the consumers' personal, non-commercial use and may not be used for any other purpose. All information subject to change and should be independently verified.

Neighborhood & Commute
Source: Walkscore
Save
Ask
Tour
Hide
Share