Save
Ask
Tour
Hide
Share
$1,795,000
111 Days On Site

7155 W Montview Lane
Littleton, CO 80125

For Sale|Single Family Residence|Active
5
Beds
3
Total Baths
3
Partial Baths
3,686
SqFt
$487
/SqFt
1972
Built
Subdivision:
Chatfield Acres
County:
Douglas

Due to the health concerns created by Coronavirus we are offering personal 1-1 online video walkthough tours where possible.
7155 W Montview Lane7155 W Montview Lane7155 W Montview Lane7155 W Montview Lane
Save
Ask
Tour
Hide
Share

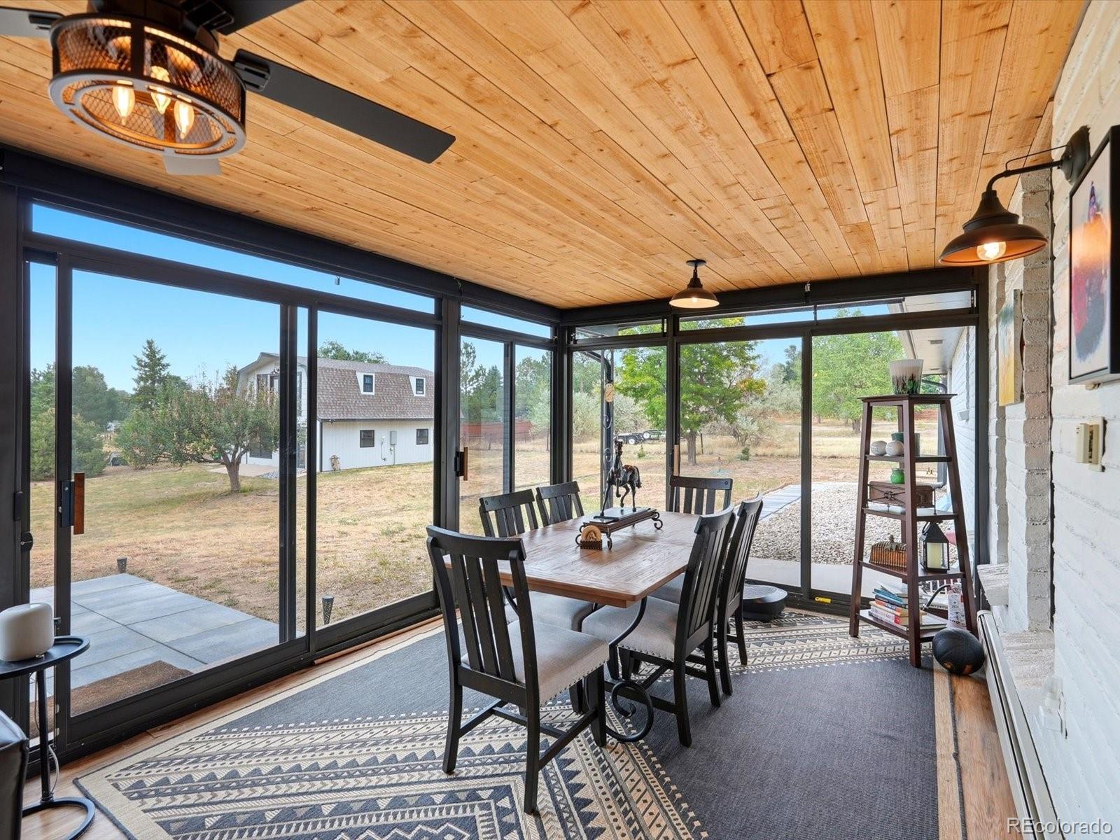
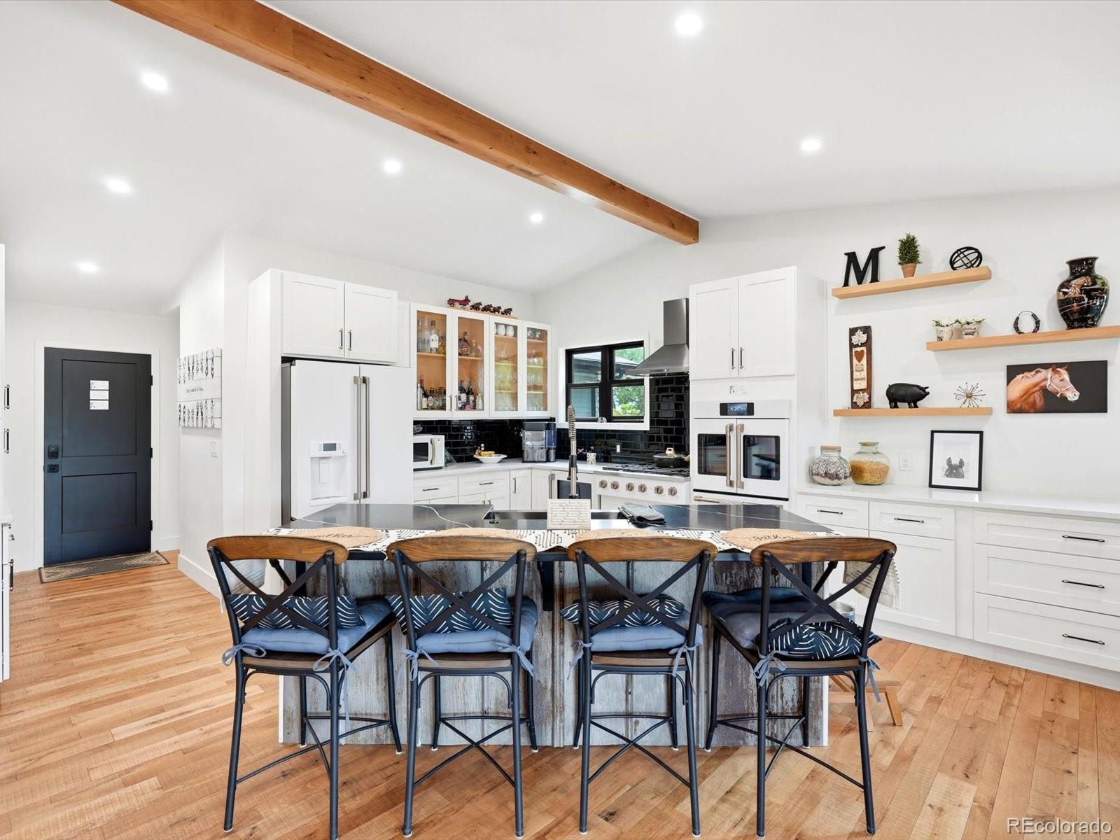
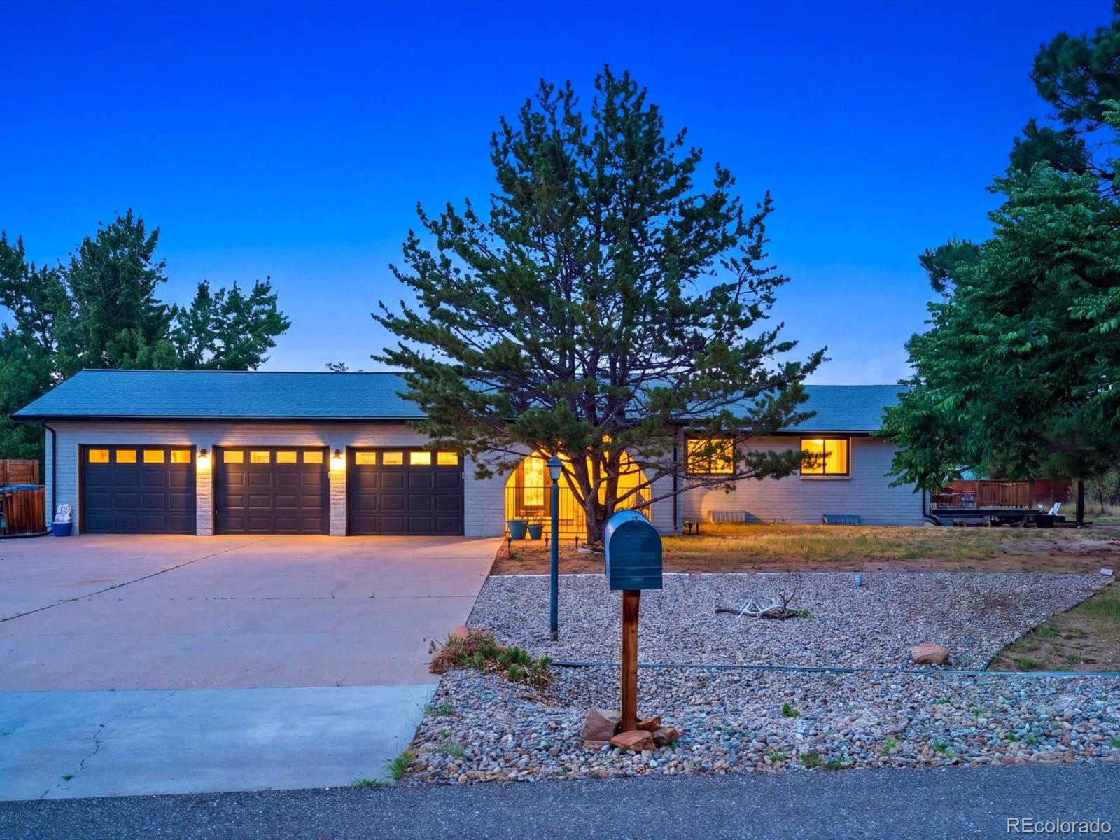
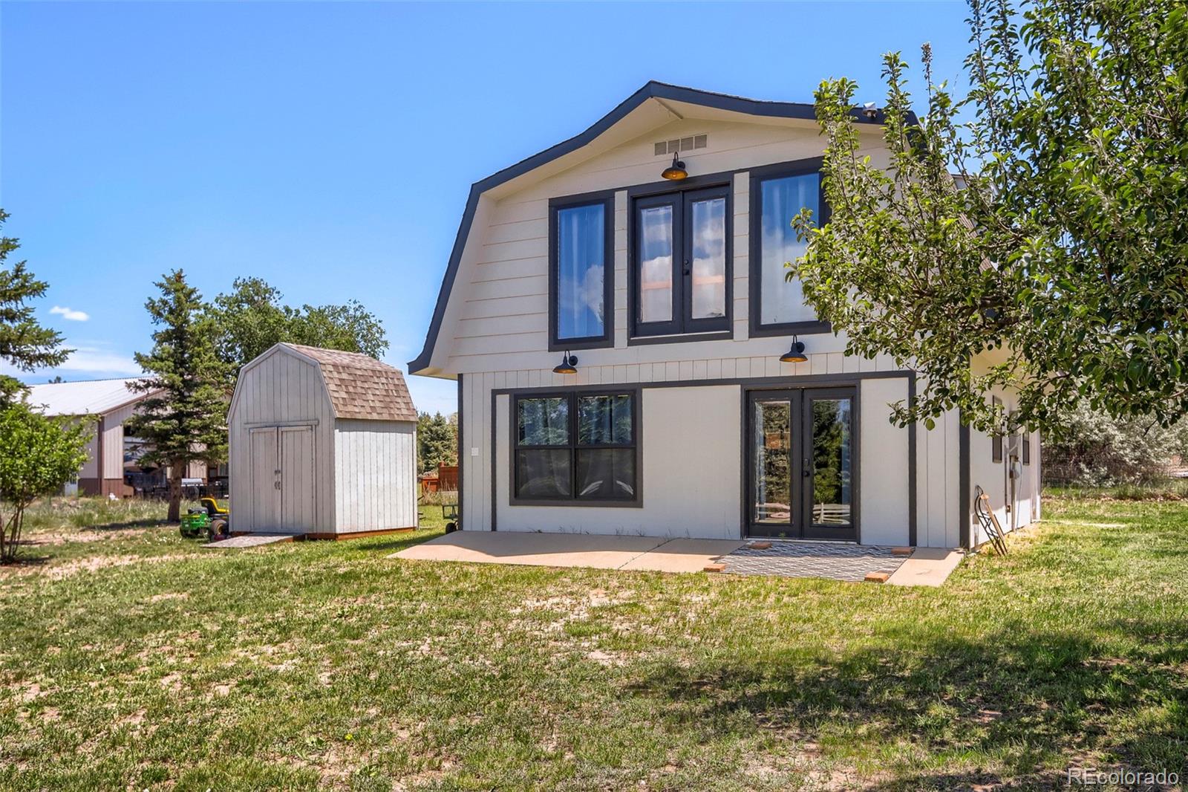
NOW OFFERED AT $1,795,000. Fully remodeled home, income-producing lower-level ADU, detached 1,400-SF bonus building, mountain views & nearly 2 private acres—all w/ no HOA. Minutes from Chatfield Reservoir & Chatfield State Park, 7155 W Montview Lane offers approx. 4400 SF of living & bonus space on 1.88 acres. This 5bed, 3bath ranch was extensively remodeled in 2023, w/ everything replaced or updated, incl. roof, windows, electrical, plumbing, boiler, flooring, kitchen, baths & interior finishes. The approx. 1500-SF main level features a primary suite, vaulted ceilings, expansive windows, custom stone & tile & an open-concept chef’s kitchen w/ premium appliances. Natural light & mountain views create a beautiful connection between home & surroundings. The approx. 1500-SF walkout lower level includes an income-producing ADU, offering options for rental income, multigenerational living, guests or private extended-stay accommodations. What truly sets this property apart is the separate, approx. 1,400-SF finished bonus building. Currently configured w/ gym, bedroom, family room & unfinished space for future bath or kitchenette, it offers exceptional potential as a studio, office, home business, workshop, guest retreat, recreation space or future accessory living area. Buyer to verify permitted uses & future improvement requirements w/ appropriate authorities. Outside, enjoy mature landscaping, multiple entertaining areas, private primary-suite deck, wide-open views & nearly 2 acres of breathing room. No HOA means freedom & possibilities increasingly difficult to find this close to Denver metro. Boating, fishing, hiking, biking, horseback riding, camping & miles of trails are minutes away at Chatfield, while shopping, dining, schools & major commuter routes remain convenient. 7155 W Montview Lane is more than a remodeled home—it’s a rare opportunity to combine acreage, income potential, substantial bonus space & Colorado lifestyle in one remarkably versatile property.

Save
Ask
Tour
Hide
Share
Listing Snapshot
Price 
$1,795,000
Days On Site 
111 Days
Bedrooms 
5
Inside Area (SqFt) 
3,686 sqft
Total Baths 
3
Full Baths 
N/A
Partial Baths 
3
Lot Size 
1.88 Acres
Year Built 
1972
MLS® Number 
6947247
Status 
Active
Property Tax 
$6,480
HOA/Condo/Coop Fees 
N/A
Sq Ft Source 
Public Records
Friends & Family
Recent Activity
a week agoListing updated with changes from the MLS®
2 weeks agoPrice changed to $1,795,000
4 months agoStatus changed to Active
4 months agoListing first seen on site
General Features
Acres 
1.88
Attached Garage 
Yes
Garage 
Yes
Garage Spaces 
3
Levels 
Two
Parking 
Attached
Parking Spaces 
9
Property Condition 
Updated/Remodeled
Property Sub Type 
Single Family Residence
Security 
Carbon Monoxide Detector(s)Smoke Detector(s)
Sewer 
Septic Tank
SqFt Above 
3290
SqFt Below 
396
SqFt Total 
5180
Style 
A-FrameMountain Contemporary
Water Source 
Public
Zoning 
ER
Interior Features
Appliances 
DishwasherDisposalMicrowaveOvenRefrigeratorTankless Water Heater
Basement 
Exterior EntryFinishedFull
Fireplace 
Yes
Fireplace Features 
BedroomFamily Room
Fireplaces 
2
Flooring 
TileVinylWood
Heating 
Baseboard
Interior 
Breakfast BarBuilt-in FeaturesEat-in KitchenGranite CountersHigh CeilingsHigh Speed InternetIn-Law FloorplanKitchen IslandOpen FloorplanPantryVaulted Ceiling(s)Walk-In Closet(s)
Laundry Features 
Sink
Main Level Bedrooms 
2
Window Features 
Triple Pane Windows
Bathroom Three Quarter 
Level - BasementDescription - Brand new bathroom with custom tile
Bedroom 
Level - BasementDescription - Basement bedrooms are super spacious with high ceilings
Dining Room 
Level - MainDescription - Open floor plan living with diving room becoming a warm focal point of living space
Exercise Room 
Level - MainDescription - Expansize home gym located in the custom finished barn
Kitchen 
Level - BasementDescription - Perfect kitchenette set for basement living
Laundry 
Level - Basement
Living Room 
Level - MainDescription - Open concept living with kitchen open to the living room
Sun Room 
Level - MainDescription - Stunning custom sunroom
Save
Ask
Tour
Hide
Share
Exterior Features
Construction Details 
Cement SidingStucco
Exterior 
Dog RunFire PitGardenPrivate Yard
Fencing 
Partial
Lot Features 
Many TreesNear Public TransitSecluded
Patio And Porch 
CoveredDeckFront PorchPatio
Roof 
Other
View 
Mountain(s)
Waterview 
Mountain(s)
Windows/Doors 
Triple Pane Windows
Community Features
School District 
Douglas RE-1
Financing Terms Available 
CashConventionalVA Loan
Building Access 
Ground
Schools
School District
Douglas RE-1
Elementary School
Roxborough
Middle School
Ranch View
High School
Thunderridge
Listing courtesy of eXp Realty, LLC [email protected]


The content relating to real estate for sale in this Web site comes in part from the Internet Data eXchange ("IDX") program of METROLIST, INC., DBA RECOLORADO real estate listings held by brokers other than eXp Realty, LLC are marked with the IDX Logo. This information is being provided for the consumers' personal, non-commercial use and may not be used for any other purpose. All information subject to change and should be independently verified.

Neighborhood & Commute
Source: Walkscore
Save
Ask
Tour
Hide
Share