





Mountainwood720 Columbine Road 104Breckenridge, CO 80424
Due to the health concerns created by Coronavirus we are offering personal 1-1 online video walkthough tours where possible.
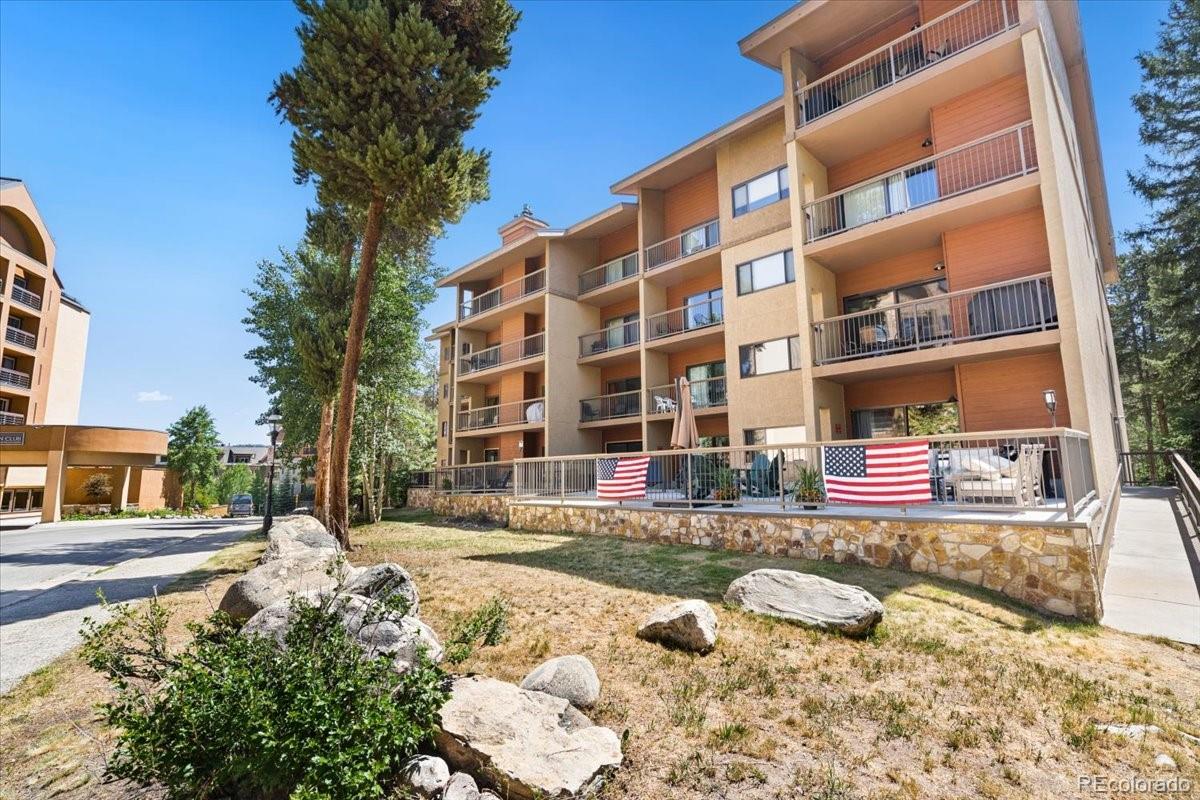
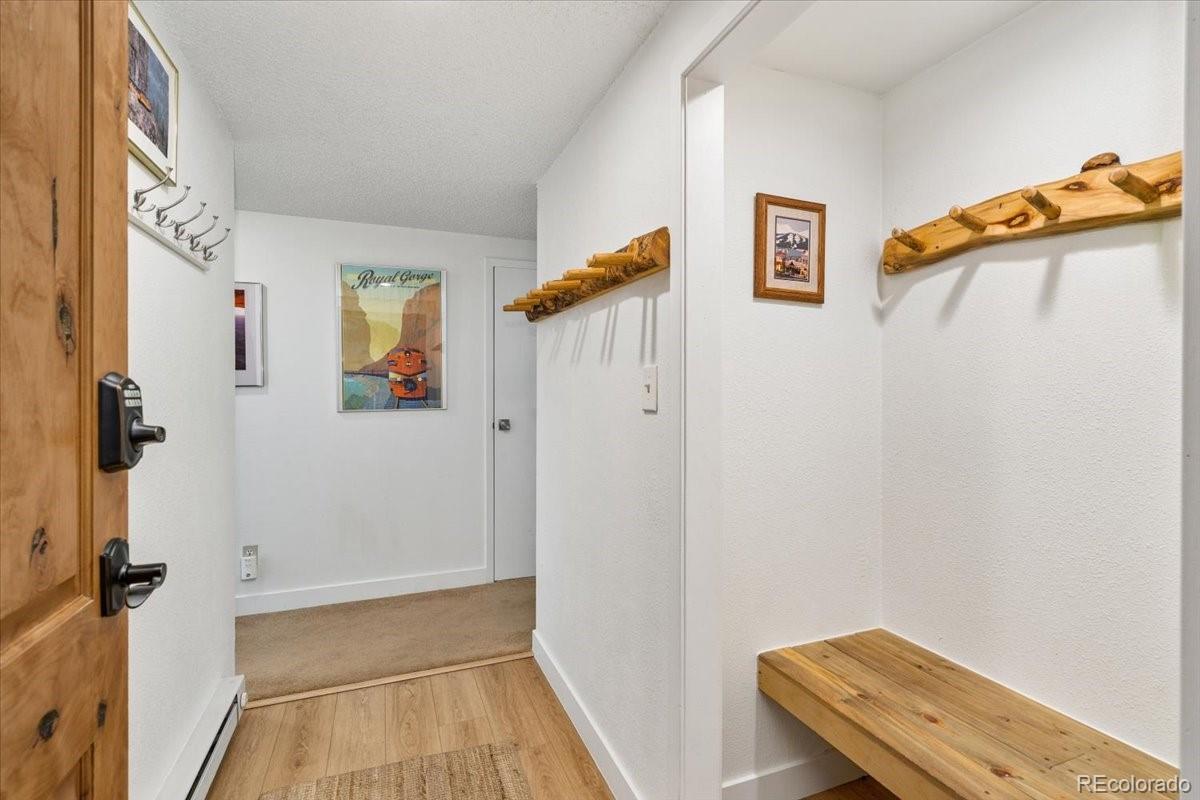
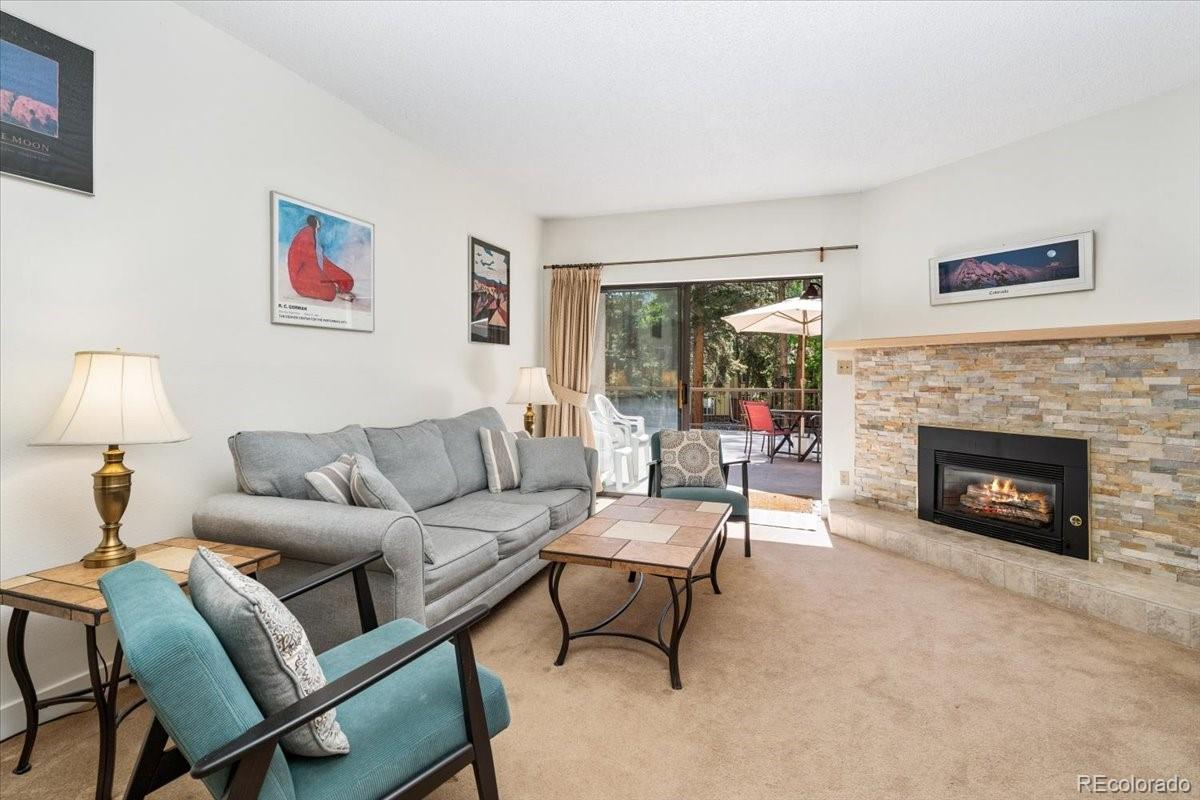
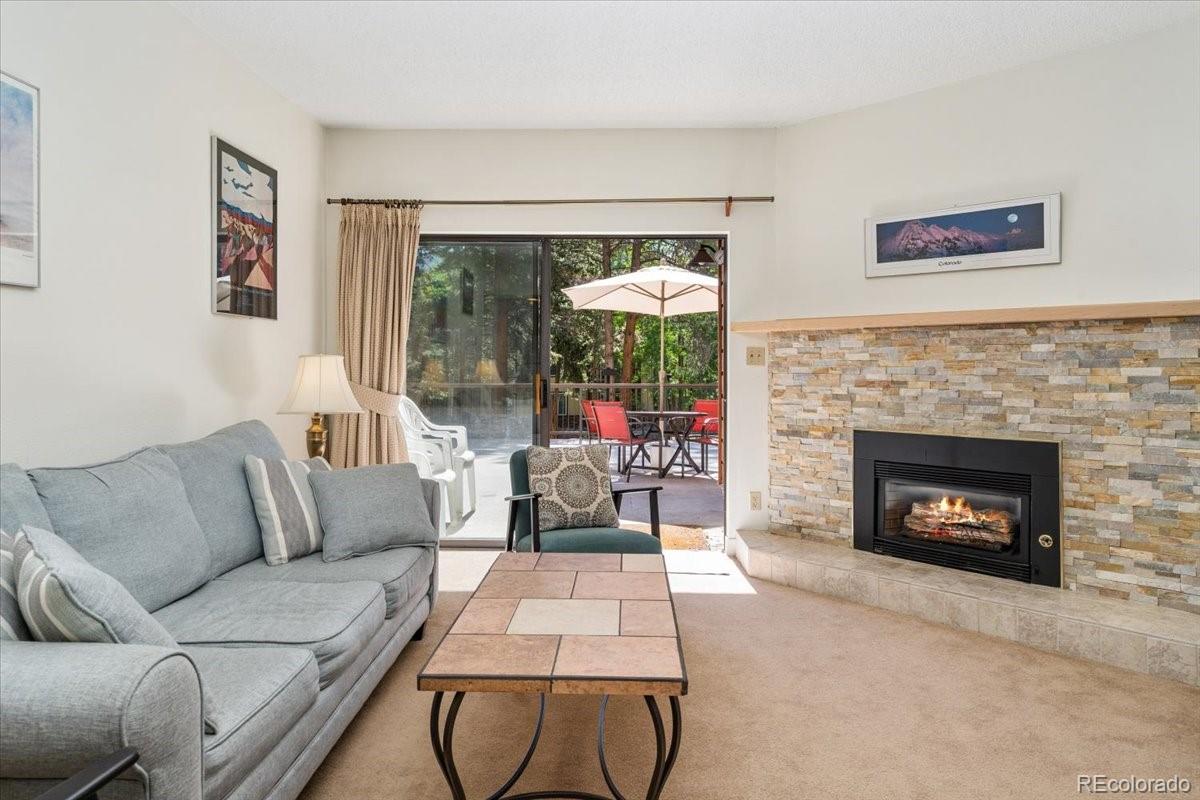
Here is the knock of opportunity you've been waiting for. Turn-key Zone 1 rental or second home on the North side of Breckenridge's coveted Warrior's Mark neighborhood. Only steps away from the Village at Breckenridge Quicksilver Chairlift (and soon, the new/planned gondola). This two bed, two bath home is situated among the pine and aspen trees and boasts one of the largest patios in Breckenridge, if not the world. Mountainwood has a small and healthy HOA with only 24 units in the building, and infrequent (if any) special assessments. The maintenance plan and capital reserves are well planned and managed. HOA membership to the Columbine Pool gives owners and guests access to a heated pool and four outdoor hot tubs. Mountainwood is a concrete building, offering a quiet and energy efficient experience. The seller has scheduled the replacement of this home's windows and doors, expected to be completed during the month of July. Currently managed as a short term rental with moderate owner use by Great Western Lodging, rental projections are $47K/year, with nominal changes to furnishings, finishes, and availability schedule to increase rental to the $60-70K levels that other Mountainwood units have reported. This unit has a gas fireplace and natural gas grill, the gas is included in the HOA fee. The kitchen has received updates with new stainless steel appliances The HOA also provides underground heated parking with 1 assigned space per unit and additional unassigned spaces that are available for owner use. Each unit has a private and dedicated ski locker, and there is ample bike storage in the garage. Shared laundry on each floor with large and modern machines.
| a month ago | Listing updated with changes from the MLS® | |
| a month ago | Listing first seen on site |

The content relating to real estate for sale in this Web site comes in part from the Internet Data eXchange ("IDX") program of METROLIST, INC., DBA RECOLORADO real estate listings held by brokers other than Folsom & Company Real Estate, Llc are marked with the IDX Logo. This information is being provided for the consumers' personal, non-commercial use and may not be used for any other purpose. All information subject to change and should be independently verified.