Save
Ask
Tour
Hide
Share
$775,000
2 Days On Site

6996 S Ogden Court
Centennial, CO 80122

For Sale|Single Family Residence|Active
4
Beds
3
Total Baths
3
Partial Baths
2,607
SqFt
$297
/SqFt
1964
Built
Subdivision:
Southglenn
County:
Arapahoe

Due to the health concerns created by Coronavirus we are offering personal 1-1 online video walkthough tours where possible.
6996 S Ogden Court6996 S Ogden Court6996 S Ogden Court6996 S Ogden Court
Save
Ask
Tour
Hide
Share

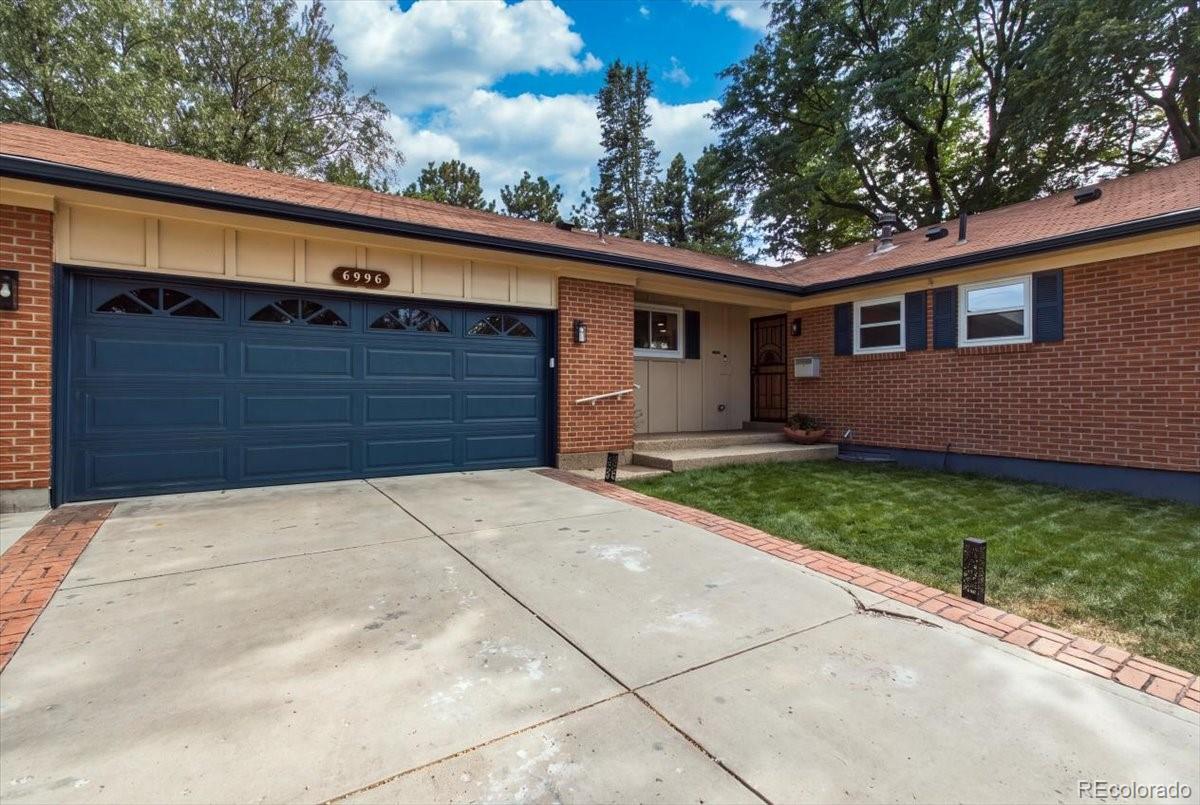
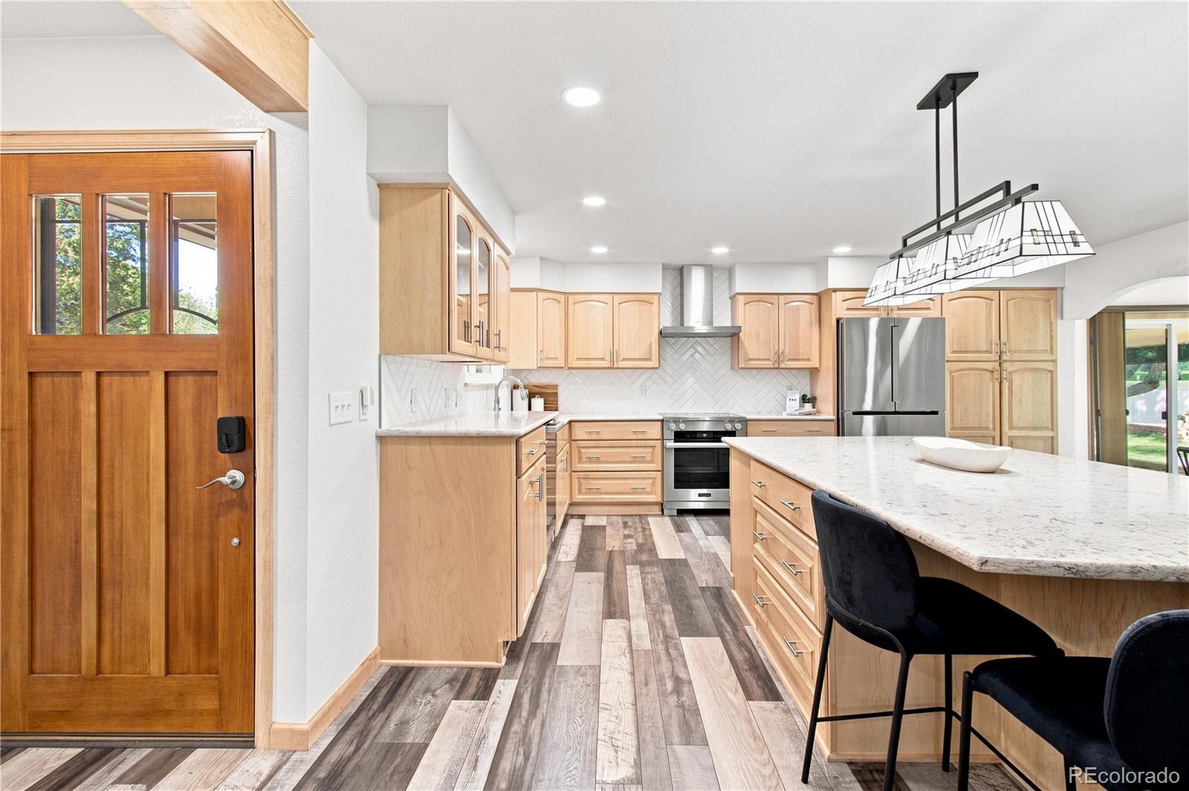
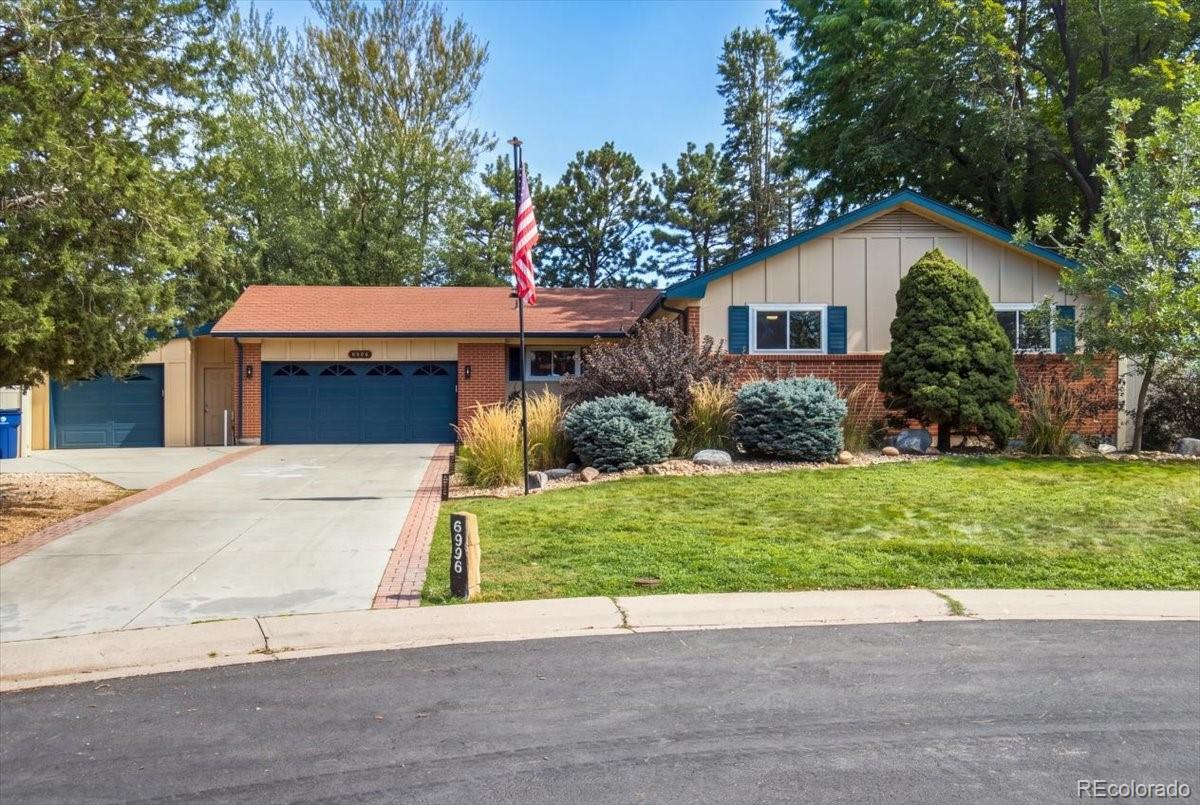
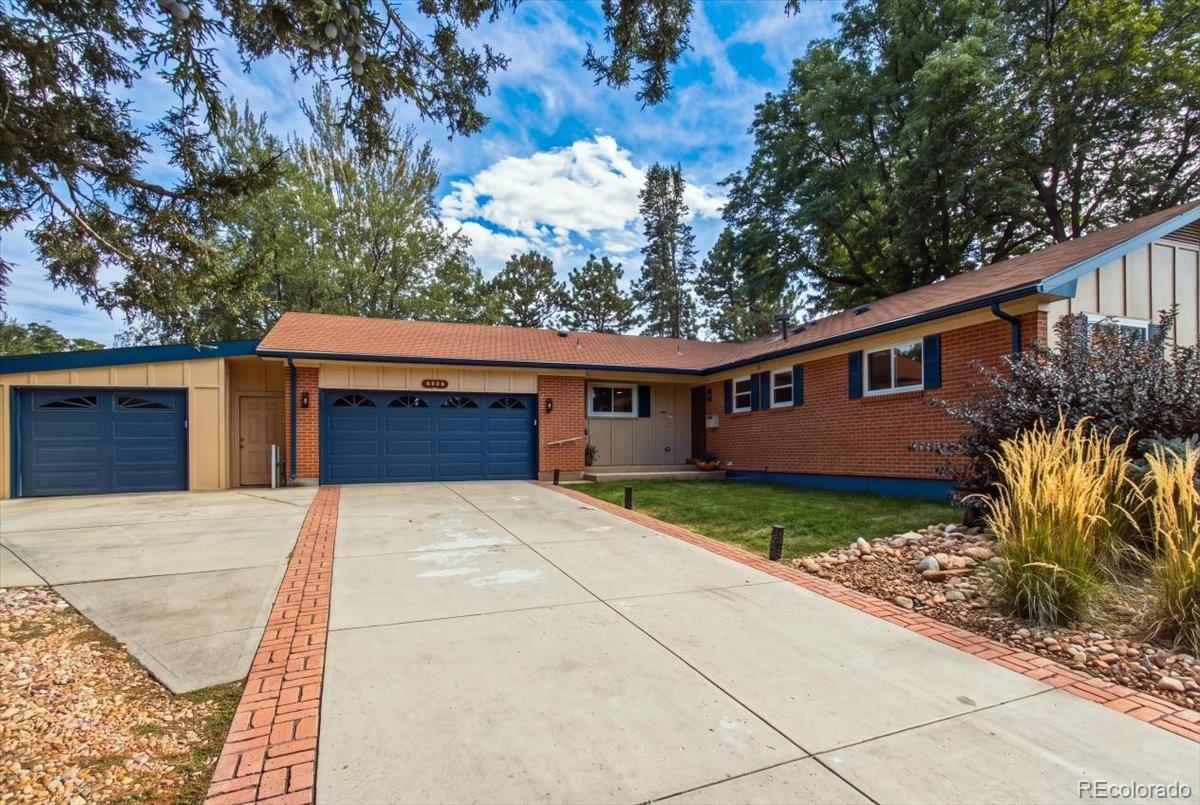
Welcome to 6996 S Ogden! This beautifully remodeled ranch sits on an incredible ½-acre lot backing directly to Hole 5 of Southglenn Country Club! Thoughtfully updated from top to bottom, this home offers a bright, open-concept layout with a stunning chef’s kitchen featuring a oversize center island, Miele appliances, and plenty of space to gather and entertain. The light-filled dining/sunroom overlooks the expansive backyard and golf course, creating a special indoor-outdoor connection. Upstairs you’ll find 3 bedrooms and 2 bathrooms, with an additional primary style bedroom and en-suite bathroom on the lower level. Enjoy a rare 3-car attached garage, brand new windows, and the peace of mind of major systems updated within the last 4 years. This home is truly move in ready! All of this in a fantastic location with Arapahoe County schools and easy access to the Shops at Southglenn, dining, parks, and more. Come see it before it's gone!

Save
Ask
Tour
Hide
Share
Listing Snapshot
Price 
$775,000
Days On Site 
2 Days
Bedrooms 
4
Inside Area (SqFt) 
2,607 sqft
Total Baths 
3
Full Baths 
N/A
Partial Baths 
3
Lot Size 
0.5 Acres
Year Built 
1964
MLS® Number 
6913010
Status 
Active
Property Tax 
$6,525
HOA/Condo/Coop Fees 
N/A
Sq Ft Source 
Public Records
Friends & Family
Recent Activity
11 hours agoListing updated with changes from the MLS®
3 days agoListing first seen on site
General Features
Acres 
0.5
Attached Garage 
Yes
Garage 
Yes
Garage Spaces 
3
Levels 
One
Parking 
ConcreteAttached
Parking Spaces 
3
Property Condition 
Updated/Remodeled
Property Sub Type 
Single Family Residence
Security 
Carbon Monoxide Detector(s)Smoke Detector(s)
Sewer 
Public Sewer
SqFt Above 
1635
SqFt Below 
972
SqFt Total 
2607
Utilities 
Natural Gas AvailableCable AvailableElectricity AvailableElectricity ConnectedNatural Gas Connected
Water Source 
Public
Interior Features
Appliances 
OvenBar FridgeCooktopDishwasherDisposalDryerFreezerGas Water HeaterHumidifierMicrowaveRangeRange HoodRefrigeratorSelf Cleaning OvenWasher
Basement 
Sump PumpCrawl SpaceFinished
Cooling 
Ceiling Fan(s)Central Air
Electric 
220 Volts
Fireplace 
Yes
Fireplace Features 
Kitchen
Fireplaces 
1
Flooring 
CarpetTileVinyl
Furnished 
Unfurnished
Heating 
Forced AirHeat PumpNatural Gas
Interior 
Breakfast BarCeiling Fan(s)Eat-in KitchenGranite CountersKitchen IslandOpen FloorplanWalk-In Closet(s)Wet Bar
Laundry Features 
In Unit
Main Level Bedrooms 
3
Window Features 
Double Pane WindowsWindow Coverings
Bathroom Half 
Level - MainDescription - Jack & Jill style
Bathroom Three Quarter 
Level - MainDescription - 2 vanities! Heated floors!
Bedroom 
Level - Main
Dining Room 
Level - MainDescription - or whatever you'd like it to be amazing sunroom!
Family Room 
Level - BasementDescription - With wet bar!
Kitchen 
Level - MainDescription - Open concept, fully remodeled chef kitchen
Laundry 
Level - Basement
Living Room 
Level - MainDescription - Open to the entire main level
Save
Ask
Tour
Hide
Share
Exterior Features
Construction Details 
BrickFrameWood Siding
Exterior 
Private Yard
Fencing 
FencedFull
Lot Features 
Cul-De-SacLandscapedLevelOn Golf CourseSprinklers In FrontSprinklers In Rear
Patio And Porch 
CoveredFront PorchPatio
Roof 
Shingle
View 
Golf Course
Waterview 
Golf Course
Windows/Doors 
Double Pane WindowsWindow Coverings
Community Features
School District 
Littleton 6
Financing Terms Available 
1031 ExchangeCashConventionalFHAVA Loan
Schools
School District
Littleton 6
Elementary School
Gudy Gaskill
Middle School
Powell
High School
Arapahoe
Listing courtesy of Kentwood Real Estate Cherry Creek [email protected]


The content relating to real estate for sale in this Web site comes in part from the Internet Data eXchange ("IDX") program of METROLIST, INC., DBA RECOLORADO real estate listings held by brokers other than Kentwood Real Estate Cherry Creek are marked with the IDX Logo. This information is being provided for the consumers' personal, non-commercial use and may not be used for any other purpose. All information subject to change and should be independently verified.

Neighborhood & Commute
Source: Walkscore
Save
Ask
Tour
Hide
Share