Save
Ask
Tour
Hide
Share
$920,000
2 Days On Site

3877 Ridge Road
Evergreen, CO 80439

For Sale|Single Family Residence|Active
3
Beds
2
Total Baths
1
Full Bath
1
Partial Bath
2,364
SqFt
$389
/SqFt
1967
Built
Subdivision:
Hiwan Hills
County:
Jefferson

Due to the health concerns created by Coronavirus we are offering personal 1-1 online video walkthough tours where possible.
Upcoming Open Houses
Due to COVID-19, we recommend you verify Open Houses before attending.
Sat, Nov 7, 11:00 AM - 2:00 PM
3877 Ridge Road3877 Ridge Road3877 Ridge Road3877 Ridge Road
Save
Ask
Tour
Hide
Share

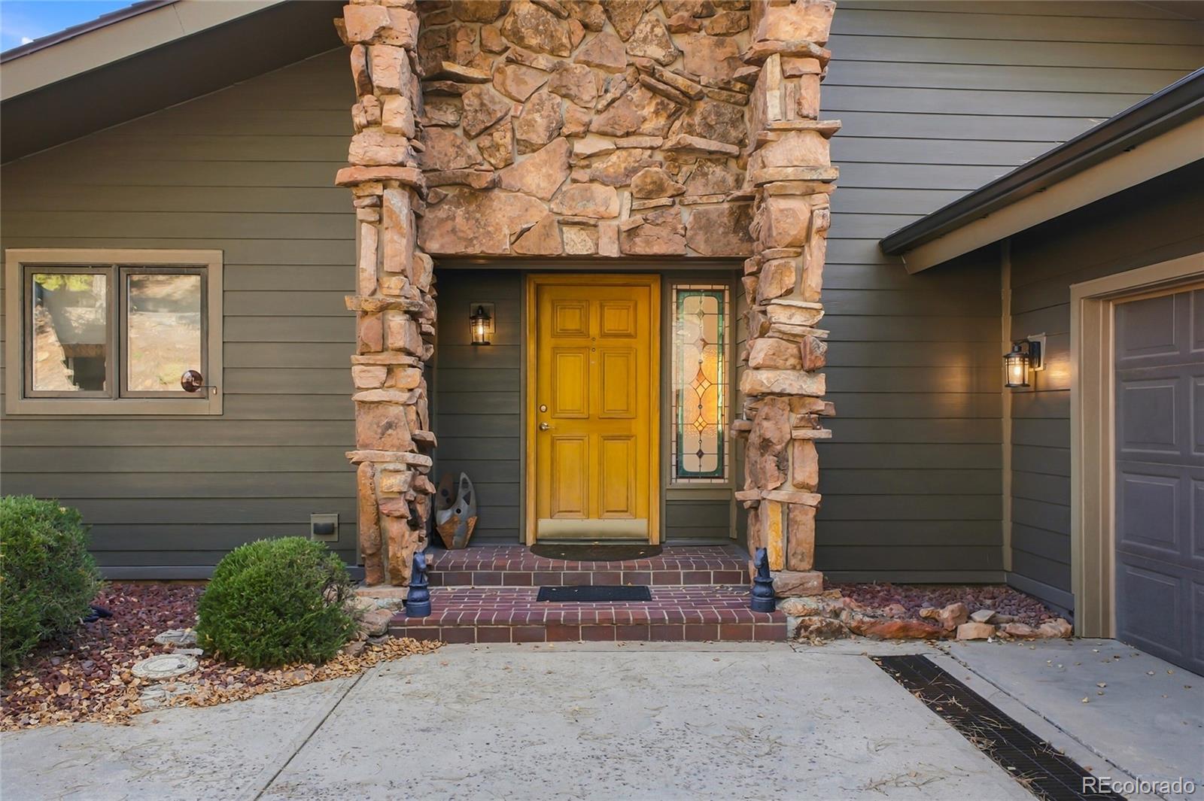
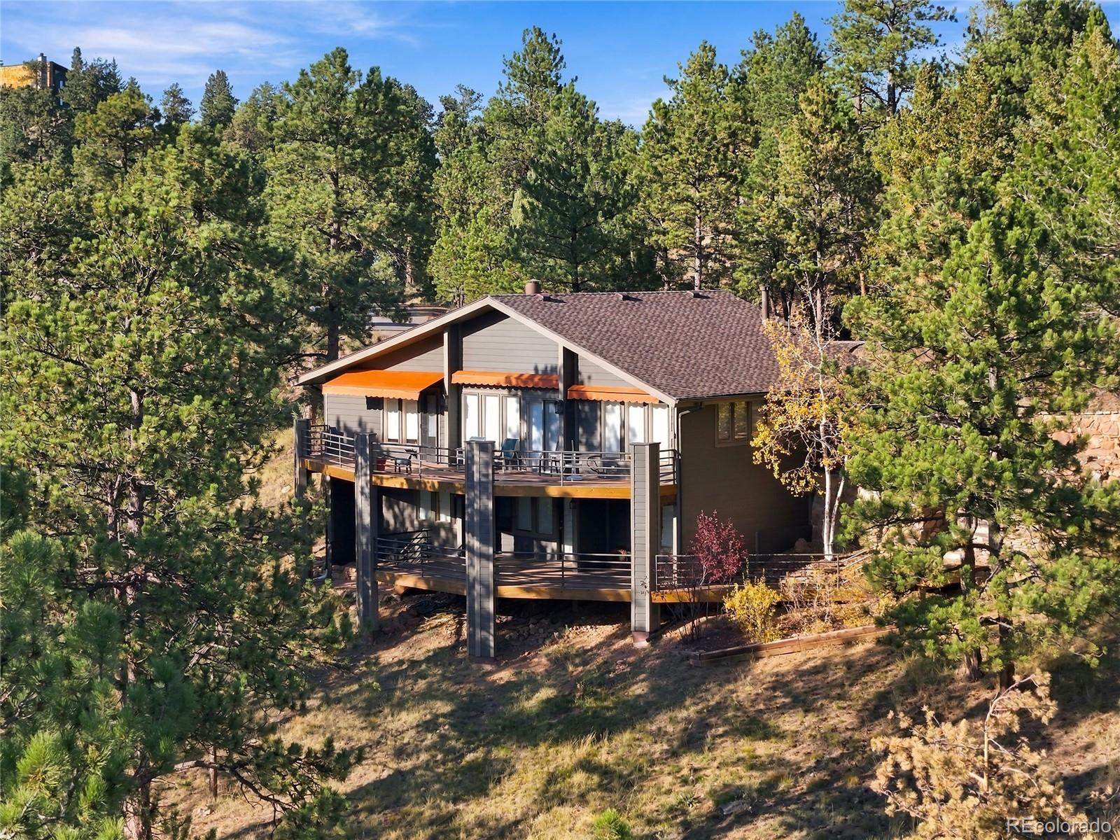
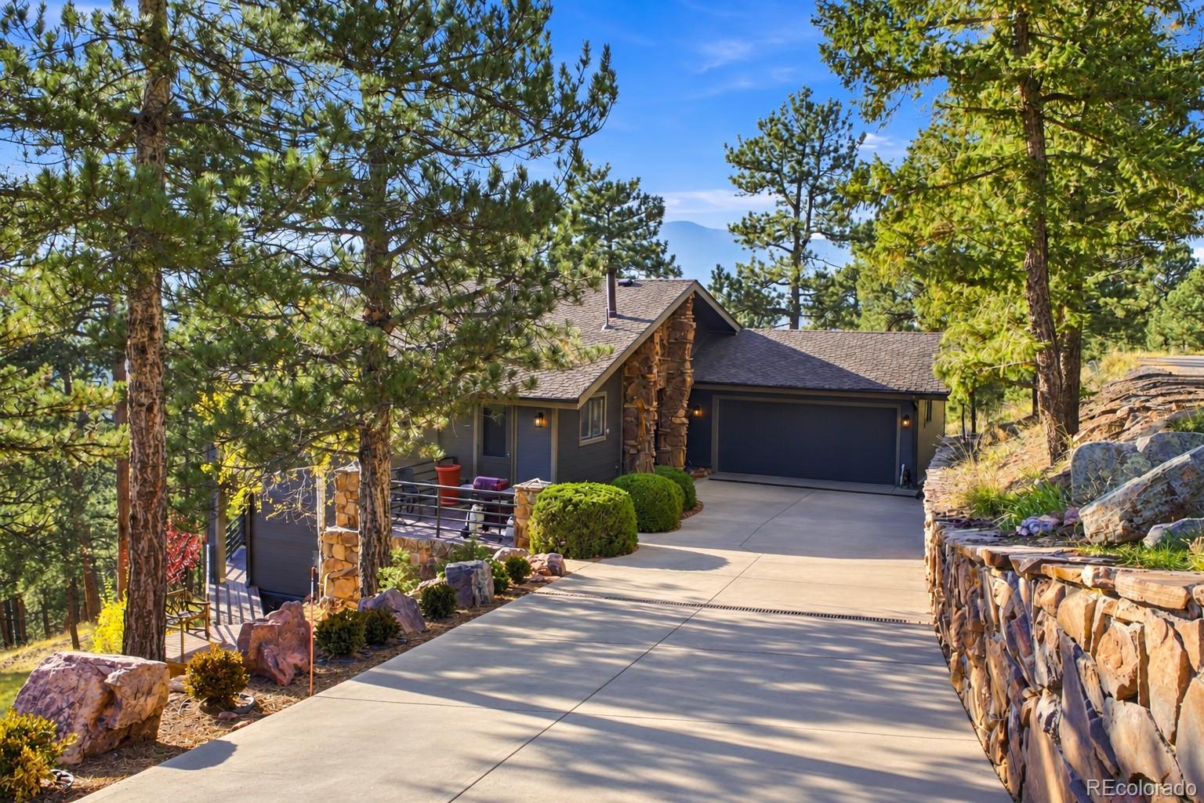
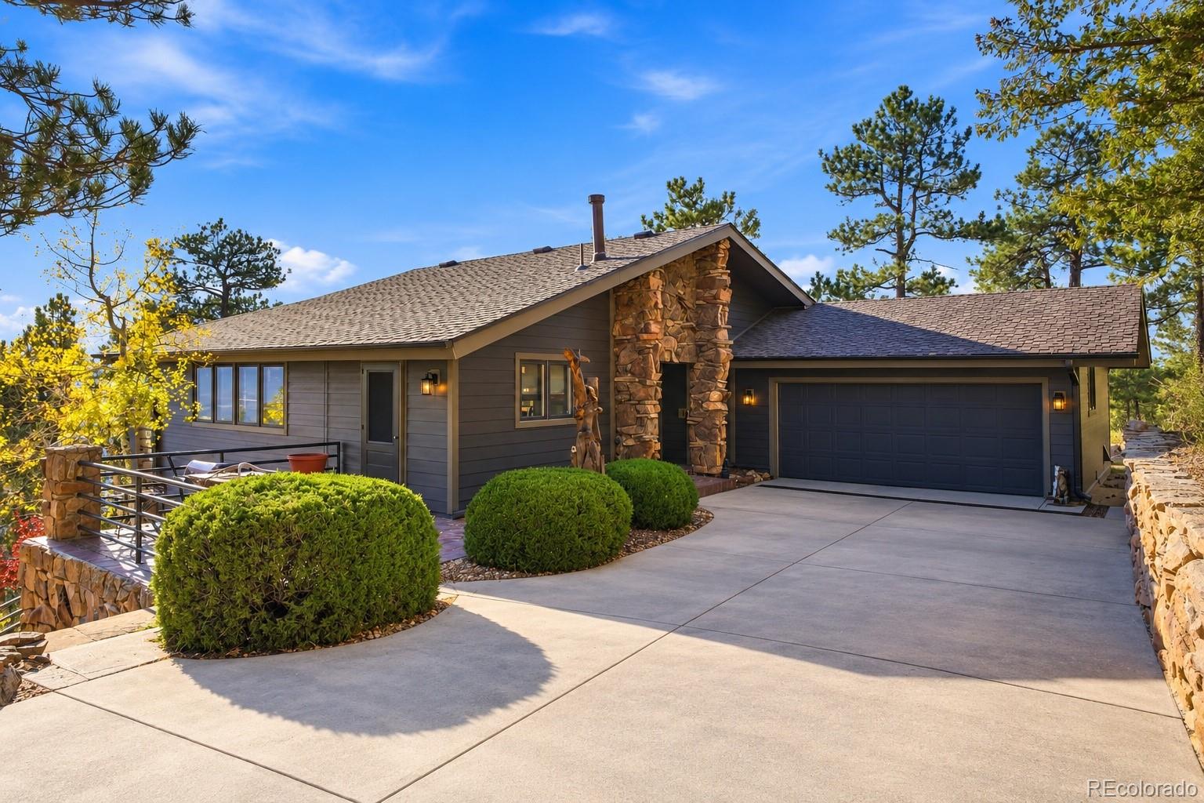
STUNNING MT. BLUE SKY VIEWS take center stage on this rare, park-like 1.933-acre property on highly coveted Ridge Road in Central Evergreen. Positioned on a premier, dead-end street with only 10 homes, this property blends unparalleled mountain privacy with exceptional proximity. Located just north of Evergreen Lake, you are minutes away from downtown shopping, dining, hiking trails, and quick access to I-70. Unobstructed, straight-on views of Mt. Blue Sky, framed beautifully on one of the few streets in the area featuring completely buried utilities. FIRE-RESISTANT UPGRADES - Extensively updated in 2026 for maximum durability and fire resistance, featuring new James Hardie siding, and premium COMPOSITE decking accented with iron railings. Architectural fire-rated roof adds to the fire-resistance. EXPANSIVE, west-facing decks offer vast spaces for hosting. The main-level deck is equipped with ELECTRIC awnings, while the lower-level deck provides a comfortable, covered retreat. A HEATED concrete driveway provides effortless winter access, bordered by an elegant, structural moss rock stone wall. A whole-home Generac generator ensures continuous power and warmth during any outage. (Fully transferable warranties for the siding/decking are available. Roof shingles are under mfg. warranty.) Inside, the floor plan is impressively open, spacious, and filled with natural light from extensive windows. The Primary Suite is located on the main level to provide main-level living. Boasting exceptional bones and structural integrity, this home presents a blank canvas with massive upside potential. It is perfectly primed for a discerning buyer looking to customize the aesthetic finishes and unlock instant equity in a top-tier Evergreen location. Ridge Rd homes are transitioning to multi-million dollar properties. This property represents a solid investment opportunity.

Save
Ask
Tour
Hide
Share
Listing Snapshot
Price 
$920,000
Days On Site 
2 Days
Bedrooms 
3
Inside Area (SqFt) 
2,364 sqft
Total Baths 
2
Full Baths 
1
Partial Baths 
1
Lot Size 
1.93 Acres
Year Built 
1967
MLS Number 
6835767
Status 
Active
Property Tax 
$4,461
HOA/Condo/Coop Fees 
$1.25 monthly
Sq Ft Source 
Public Records
Friends & Family
Recent Activity
2 days agoListing updated with changes from the MLS
2 days agoStatus changed to Active
3 days agoListing first seen on site
General Features
Acres 
1.93
Attached Garage 
Yes
Direction Faces 
West
Foundation 
Concrete Perimeter
Garage 
Yes
Garage Spaces 
2
Levels 
Two
Parking 
ConcreteAttached
Parking Spaces 
2
Pets 
Yes
Property Sub Type 
Single Family Residence
Security 
Security System
Sewer 
Public Sewer
SqFt Above 
1280
SqFt Below 
1084
SqFt Total 
2364
Style 
Mountain Contemporary
Utilities 
Natural Gas AvailableElectricity ConnectedNatural Gas Connected
Water Source 
Public
Zoning 
P-D
Interior Features
Appliances 
DishwasherDisposalDryerMicrowaveOvenRefrigeratorWasher
Basement 
DaylightExterior EntryFinishedFullWalk-Out Access
Electric 
220 Volts
Fireplace 
Yes
Fireplace Features 
Gas LogLiving RoomWood Burning
Fireplaces 
1
Flooring 
CarpetTile
Heating 
BaseboardNatural Gas
Interior 
Built-in FeaturesEntrance FoyerGranite CountersOpen FloorplanPantryWalk-In Closet(s)
Main Level Bedrooms 
1
Window Features 
Double Pane WindowsWindow CoveringsWindow Treatments
Bathroom Full 
Level - MainDescription - Spacious full bath with two vanities and beautiful built in storage
Bathroom Three Quarter 
Level - BasementDescription - Charming 3/4 bathroom
Bedroom 
Level - BasementDescription - Very large bedroom with large windows and closet
Bonus Room 
Level - BasementDescription - Additional partially finished area meets code to be used as a small bedroom or office
Dining Room 
Level - MainDescription - Large, bright area with lots of windows
Kitchen 
Level - MainDescription - Open to DR with plenty of room to expand
Laundry 
Level - BasementDescription - Conveniently located at base of stairs.
Living Room 
Level - MainDescription - Expansive windows, stone fireplace and slider deck access
Save
Ask
Tour
Hide
Share
Exterior Features
Construction Details 
Cement Siding
Exterior 
Rain Gutters
Fencing 
None
Lot Features 
SlopedWoodedCul-De-SacLandscapedRolling SlopeSecluded
Patio And Porch 
CoveredDeckFront PorchPatio
Road Frontage 
Private Road
Roof 
Shingle
View 
Mountain(s)
Waterview 
Mountain(s)
Windows/Doors 
Double Pane WindowsWindow CoveringsWindow Treatments
Community Features
Association Fee 
$15.0
Association Fee Frequency 
Annually
School District 
Jefferson County R-1
Financing Terms Available 
CashConventionalVA Loan
Roads 
Paved
Schools
School District
Jefferson County R-1
Elementary School
Wilmot
Middle School
Evergreen
High School
Evergreen
Listing courtesy of Mountain Realty & Development, LLC [email protected]


The content relating to real estate for sale in this Web site comes in part from the Internet Data eXchange ("IDX") program of METROLIST, INC., DBA RECOLORADO real estate listings held by brokers other than Mountain Realty & Development, LLC are marked with the IDX Logo. This information is being provided for the consumers' personal, non-commercial use and may not be used for any other purpose. All information subject to change and should be independently verified.

Neighborhood & Commute
Source: Walkscore
Save
Ask
Tour
Hide
Share