





33 Broken Lance Drive 105SBreckenridge, CO 80424
Due to the health concerns created by Coronavirus we are offering personal 1-1 online video walkthough tours where possible.
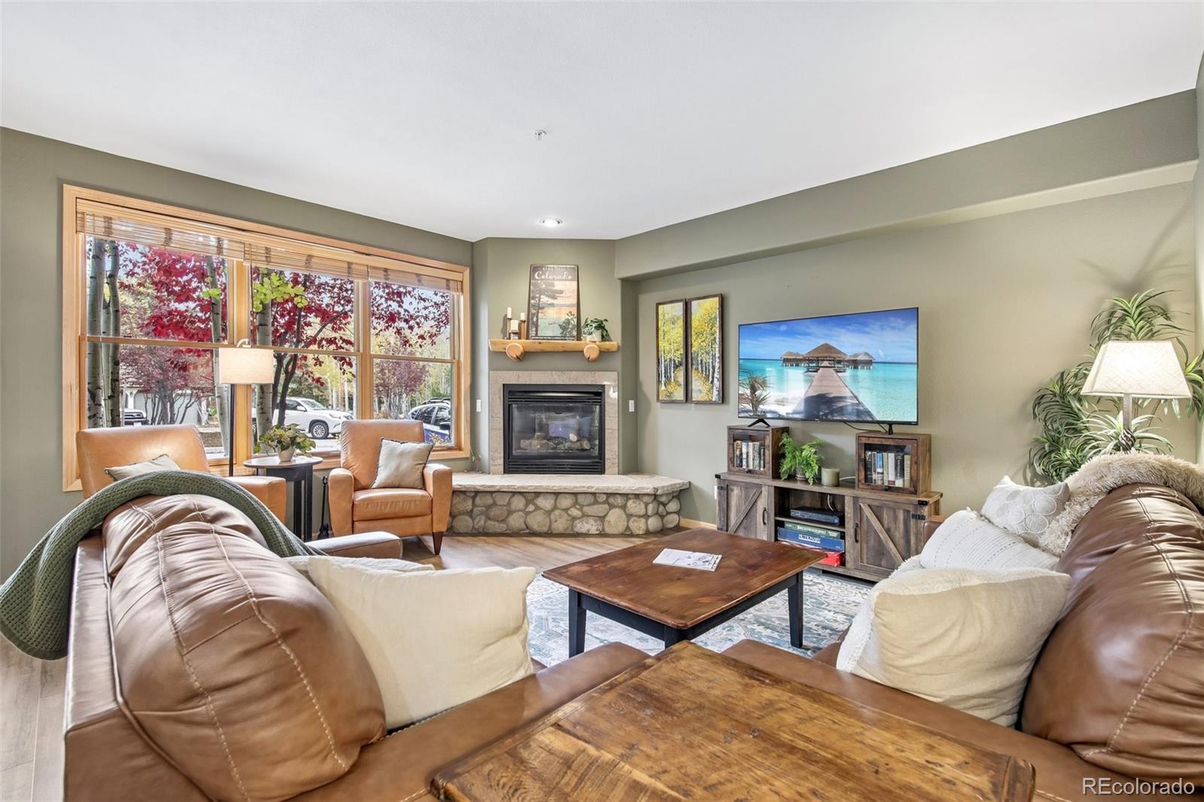
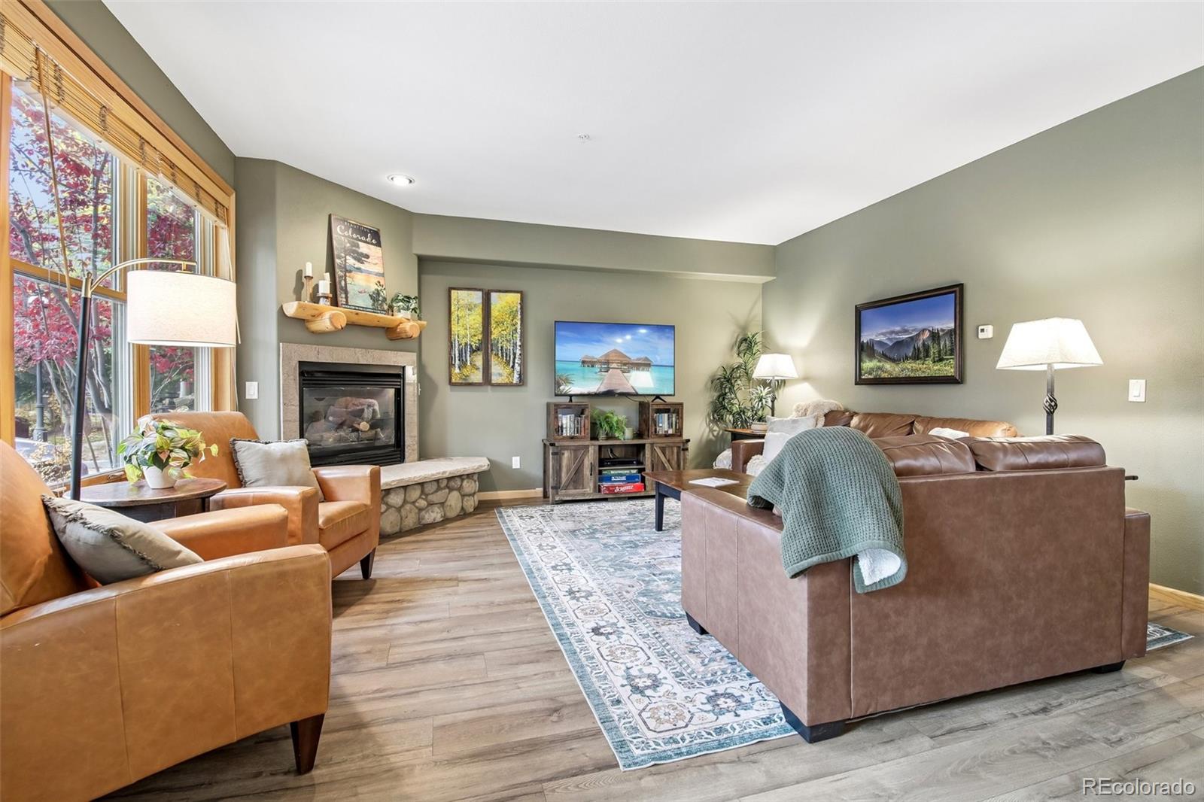
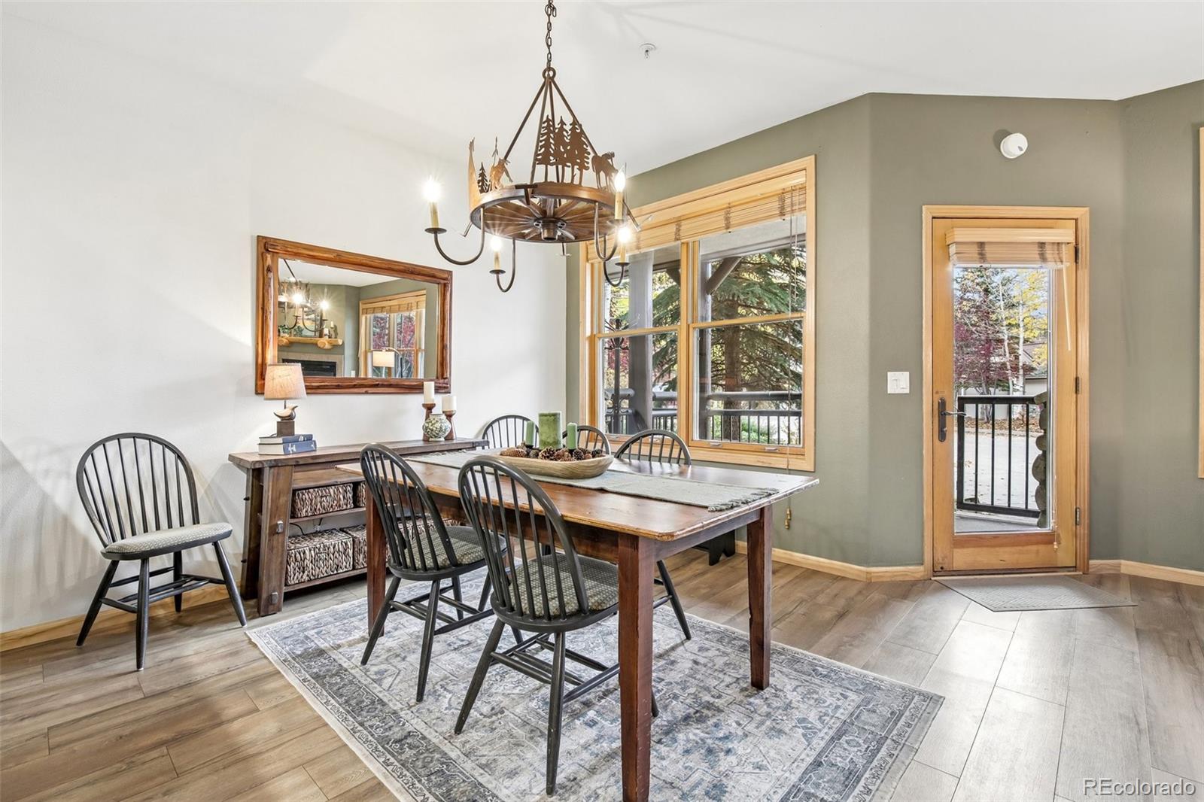
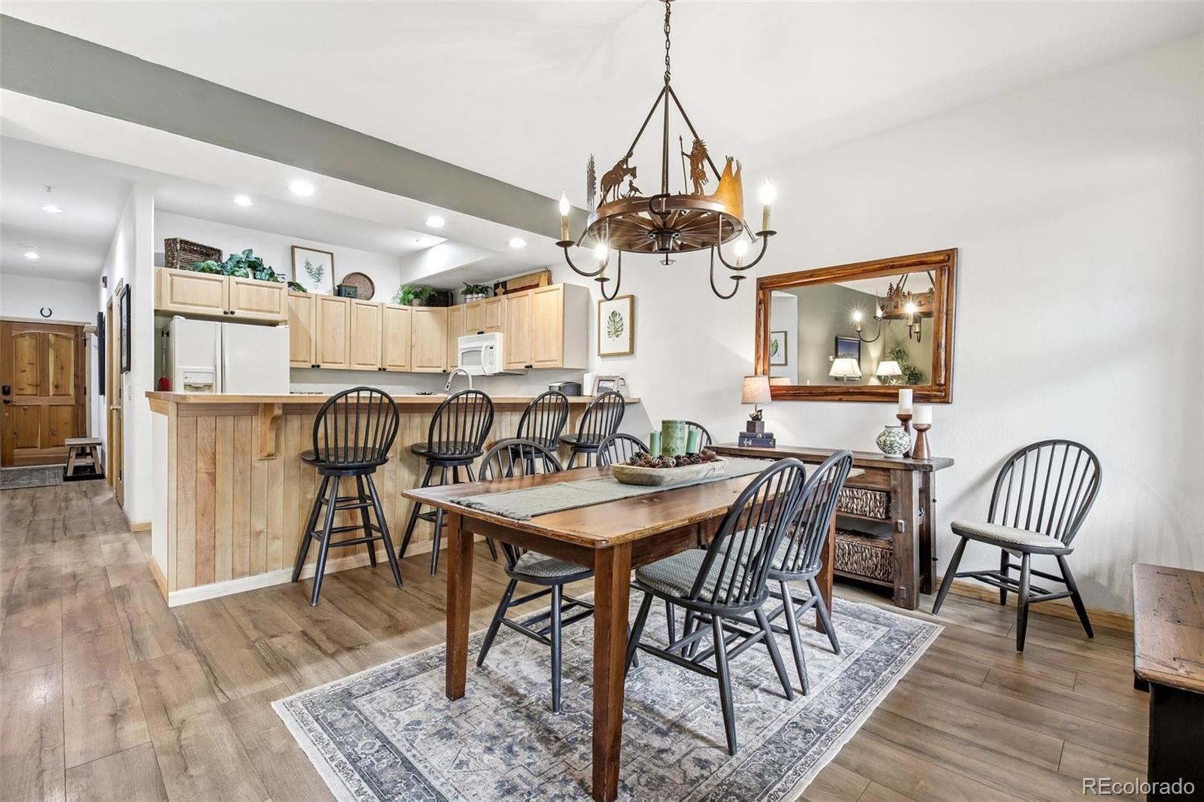
Enjoy the best of Breckenridge from this spacious 2-bedroom, 2-bath condo at The Corral, ideally located at the south end of town with easy access to both the slopes and Main Street. This ground-floor residence offers comfortable, single-level living with a welcoming open layout, and a landscaped community area and private trail right out your front door. Fully furnished and ready to enjoy, the condo features two well-sized bedrooms, two full baths, an in-unit washer and dryer, and plenty of space to settle in after a day on the mountain. Whether you are heading to Peak 9 for a day of skiing or walking into downtown Breckenridge for dinner, shopping and après, the location makes it easy to leave the car behind. The Corral offers desirable amenities including a common hot tub, fitness room, game room, elevator, heated parking lot, and private storage for bikes and skis as well as an owner's closet in the unit. Located in Breckenridge's Zone 1 short-term rental area, the property also offers flexibility for buyers looking for a mountain getaway with rental potential. With its combination of space, walkability and access to everything Breckenridge has to offer, this is an appealing opportunity for a full-time residence, mountain retreat or investment property.
| 7 days ago | Listing updated with changes from the MLS | |
| 7 days ago | Status changed to Pending | |
| 3 weeks ago | Listing first seen on site |

The content relating to real estate for sale in this Web site comes in part from the Internet Data eXchange ("IDX") program of METROLIST, INC., DBA RECOLORADO real estate listings held by brokers other than Your Castle Summit are marked with the IDX Logo. This information is being provided for the consumers' personal, non-commercial use and may not be used for any other purpose. All information subject to change and should be independently verified.