Save
Ask
Tour
Hide
Share
$750,000
1 Day On Site

7045 W 33rd Avenue
Wheat Ridge, CO 80033

For Sale|Single Family Residence|Active
4
Beds
2
Total Baths
1
Full Bath
1
Partial Bath
1,800
SqFt
$417
/SqFt
1963
Built
Subdivision:
Sunny Meadows
County:
Jefferson

Due to the health concerns created by Coronavirus we are offering personal 1-1 online video walkthough tours where possible.
Upcoming Open Houses
Due to COVID-19, we recommend you verify Open Houses before attending.
Sat, May 30, 2:00 PM - 4:00 PM
7045 W 33rd Avenue7045 W 33rd Avenue7045 W 33rd Avenue7045 W 33rd Avenue
Save
Ask
Tour
Hide
Share

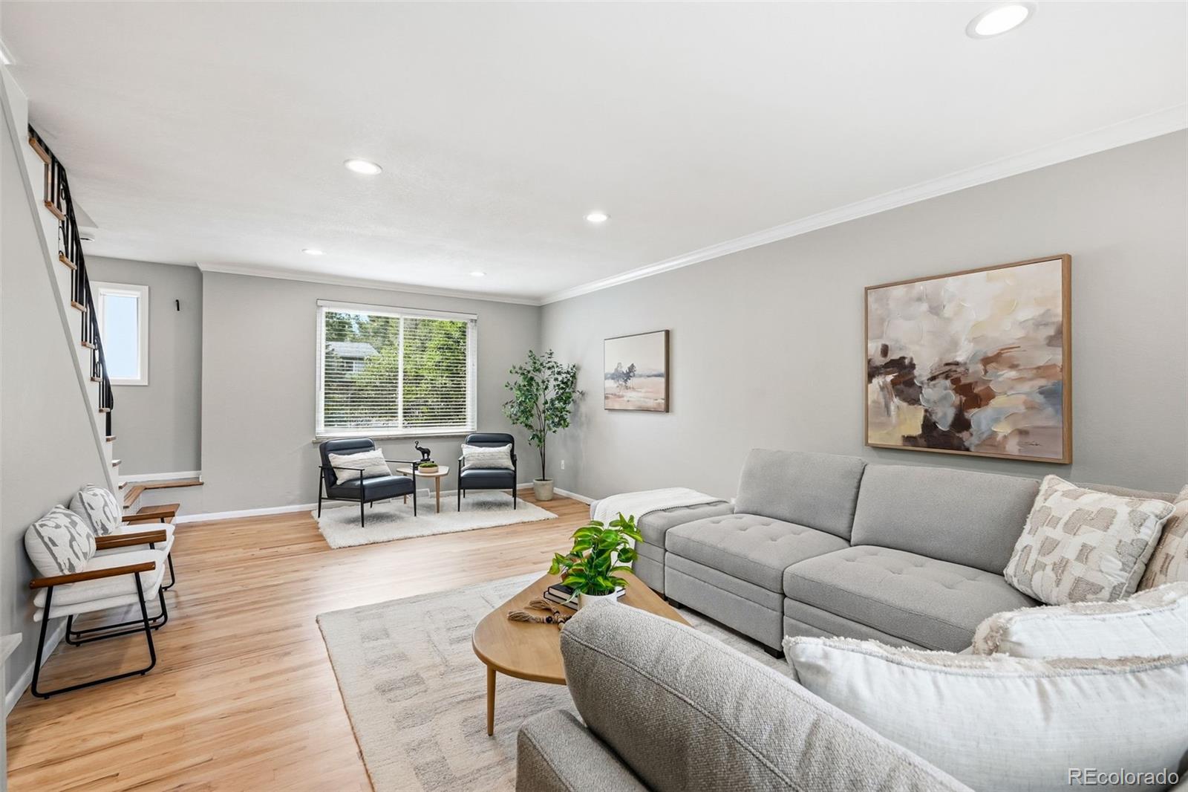
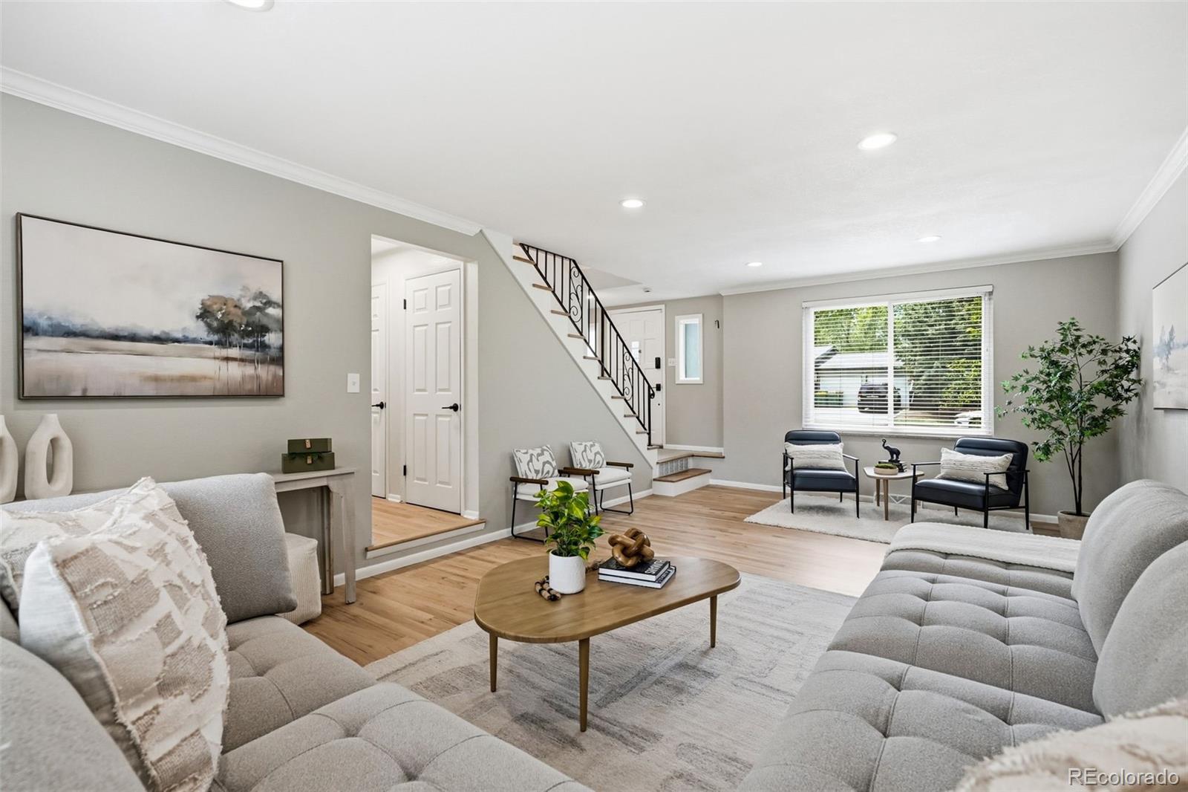
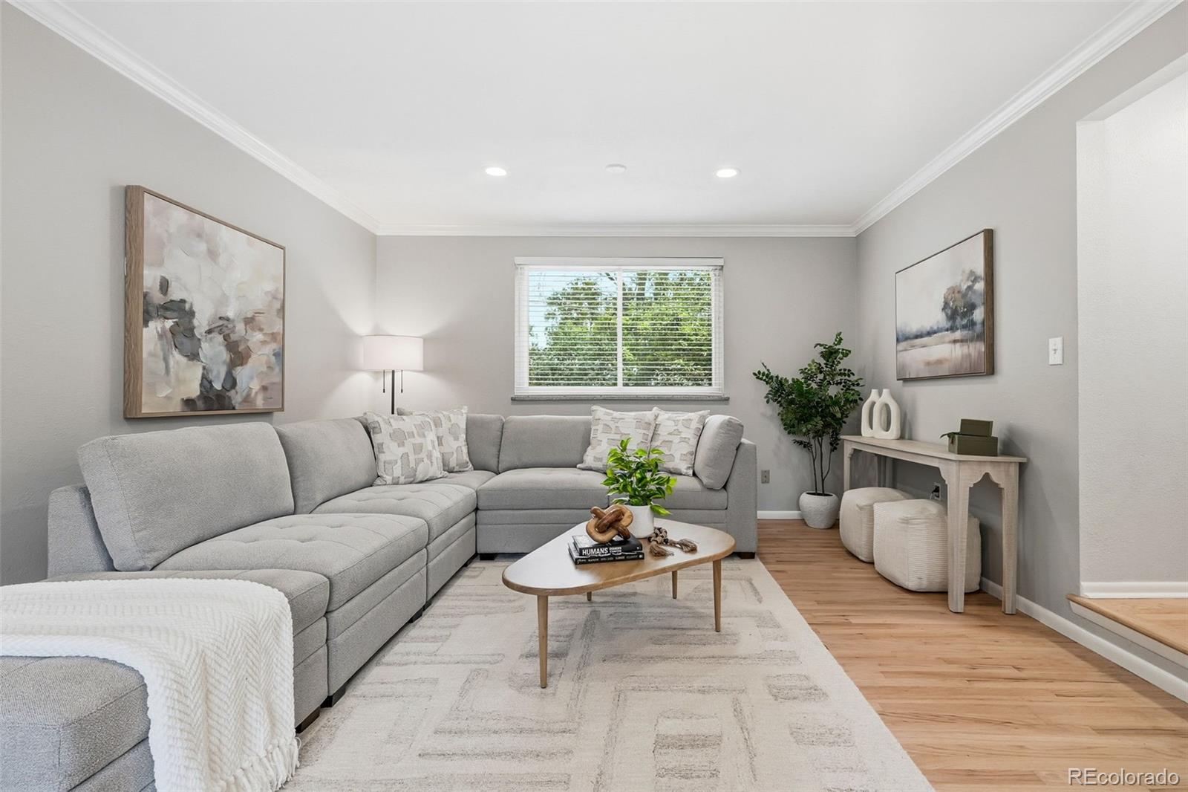
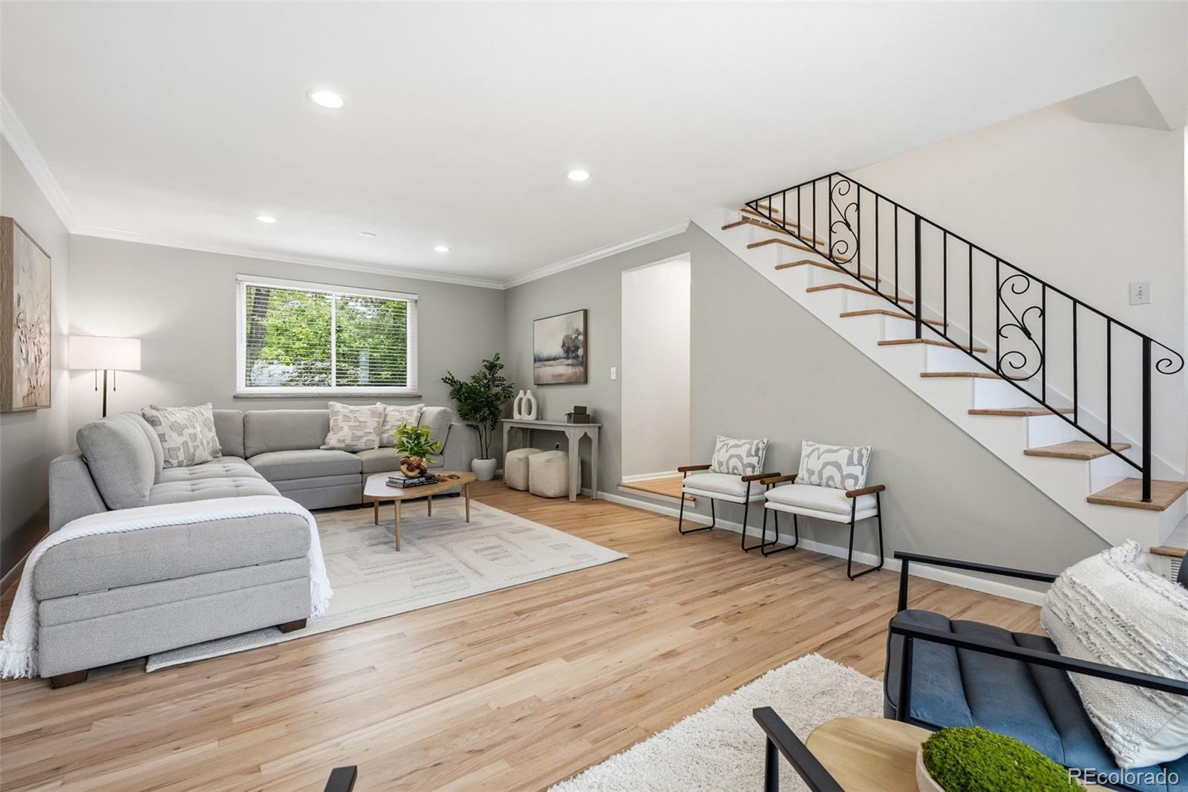
Welcome to popular & centrally located Sunny Meadows! A beautiful 4 bed Tudor home tucked away on a quiet street in-between West Highlands / Sloans Lake & beautiful Crown Hill Park and Trails. The property has been nicely updated over the years including refreshed kitchen w/ upgraded appliances + quartz countertops w/ deep stainless steel sink. A fully remodeled custom bath w/ floor to ceiling tile shower & dbl vanity. Refinished hardwood floors throughout! See List of all updates including Roof (2018) A/C (2023) Garage pad + driveway (2026). Home is move-in ready or bring your vision to further enhance (ie - close in 240+ SQFT breezeway for easy added sqft(?). Enjoy the spacious & private backyard perfect for entertaining with large stained concrete patio + large side yard with endless possibilities (more grassy space, garden beds, RV/trailer storage, add 3rd car garage &/or add ADU(?). It’s very close to Wolf + Wildflower, GetRight’s, Mestizo, & more. A rare blend of neighborhood charm & citywide convenience. Come see! LOTS OF PICS COMING SOON. OPEN HOUSE SATURDAY 2-4PM

Save
Ask
Tour
Hide
Share
Listing Snapshot
Price 
$750,000
Days On Site 
1 Day
Bedrooms 
4
Inside Area (SqFt) 
1,800 sqft
Total Baths 
2
Full Baths 
1
Partial Baths 
1
Lot Size 
0.22 Acres
Year Built 
1963
MLS® Number 
6774650
Status 
Active
Property Tax 
$3,874
HOA/Condo/Coop Fees 
N/A
Sq Ft Source 
Public Records
Friends & Family
Recent Activity
17 hours agoListing updated with changes from the MLS®
18 hours agoStatus changed to Active
yesterdayListing first seen on site
General Features
Acres 
0.22
Direction Faces 
South
Garage 
Yes
Garage Spaces 
2
Levels 
Two
Parking 
Oversized
Parking Spaces 
2
Property Condition 
Updated/Remodeled
Property Sub Type 
Single Family Residence
Security 
Carbon Monoxide Detector(s)Smoke Detector(s)
Sewer 
Public Sewer
SqFt Above 
1800
SqFt Total 
1800
Style 
Tudor
Utilities 
Natural Gas AvailableCable AvailableElectricity ConnectedNatural Gas Connected
Water Source 
Public
Interior Features
Appliances 
DishwasherDisposalDryerGas Water HeaterOvenRangeRefrigeratorWasher
Basement 
Crawl SpaceUnfinished
Cooling 
Ceiling Fan(s)Attic FanCentral Air
Fireplace 
Yes
Fireplace Features 
Dining RoomInsertWood Burning
Fireplaces 
1
Flooring 
TileWood
Heating 
Fireplace InsertForced Air
Interior 
Ceiling Fan(s)Eat-in KitchenKitchen Island
Window Features 
Double Pane Windows
Bathroom Full 
Level - Upper
Bathroom Half 
Level - Main
Bedroom 
Level - Upper
Dining Room 
Dimensions - 12 x 13Level - Main
Kitchen 
Dimensions - 12 x 14Level - Main
Living Room 
Dimensions - 13 x 24Level - Main
Save
Ask
Tour
Hide
Share
Exterior Features
Construction Details 
BrickFrameWood Siding
Exterior 
GardenPrivate Yard
Fencing 
FencedFull
Lot Features 
Landscaped
Patio And Porch 
CoveredPatio
Roof 
Composition
Windows/Doors 
Double Pane Windows
Community Features
Financing Terms Available 
CashConventionalFHAVA Loan
Roads 
Paved
School District 
Jefferson County R-1
Schools
School District
Jefferson County R-1
Elementary School
Stevens
Middle School
Everitt
High School
Wheat Ridge
Listing courtesy of The Agency - Boulder [email protected]


The content relating to real estate for sale in this Web site comes in part from the Internet Data eXchange ("IDX") program of METROLIST, INC., DBA RECOLORADO real estate listings held by brokers other than The Agency - Boulder are marked with the IDX Logo. This information is being provided for the consumers' personal, non-commercial use and may not be used for any other purpose. All information subject to change and should be independently verified.

Neighborhood & Commute
Source: Walkscore
Save
Ask
Tour
Hide
Share