Save
Ask
Tour
Hide
Share
$1,550,000
4 Days On Site

3469 E Easter Place
Centennial, CO 80122

For Sale|Single Family Residence|Active
5
Beds
4
Total Baths
1
Full Bath
3
Partial Baths
3,778
SqFt
$410
/SqFt
1972
Built
Subdivision:
The Knolls
County:
Arapahoe

Due to the health concerns created by Coronavirus we are offering personal 1-1 online video walkthough tours where possible.
3469 E Easter Place3469 E Easter Place3469 E Easter Place3469 E Easter Place
Save
Ask
Tour
Hide
Share

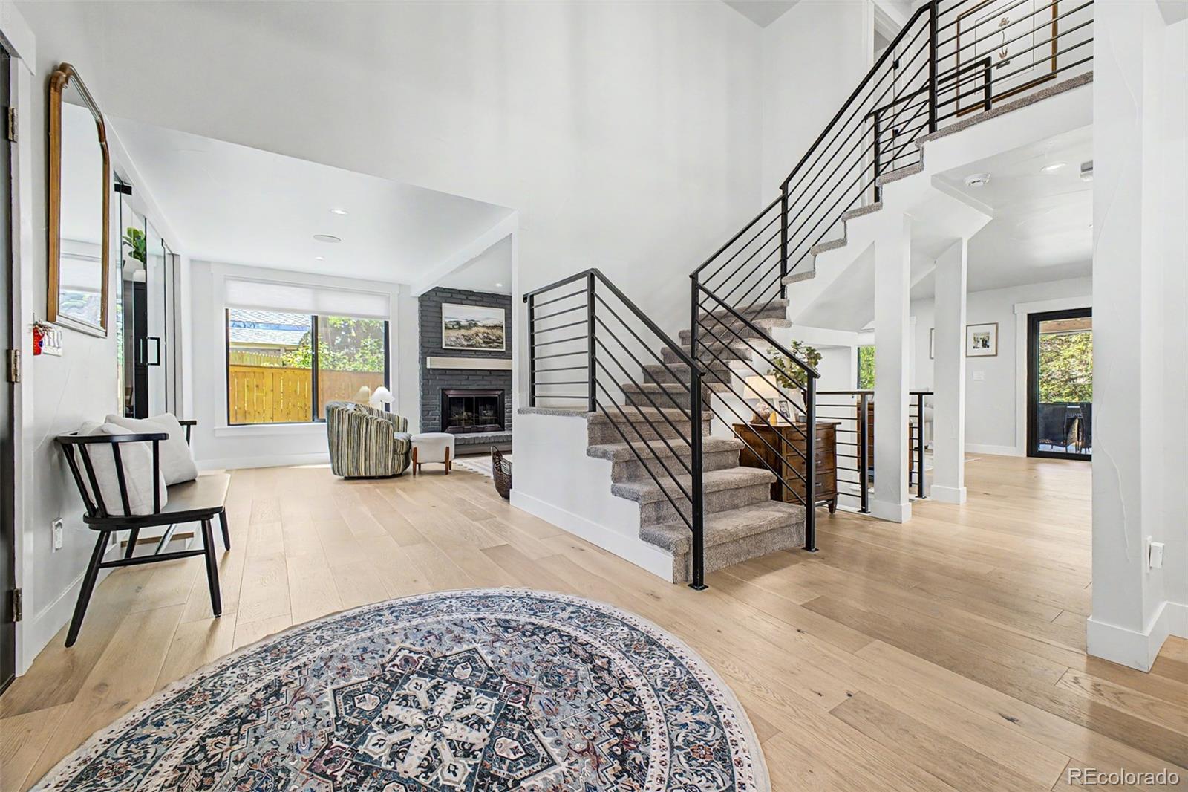
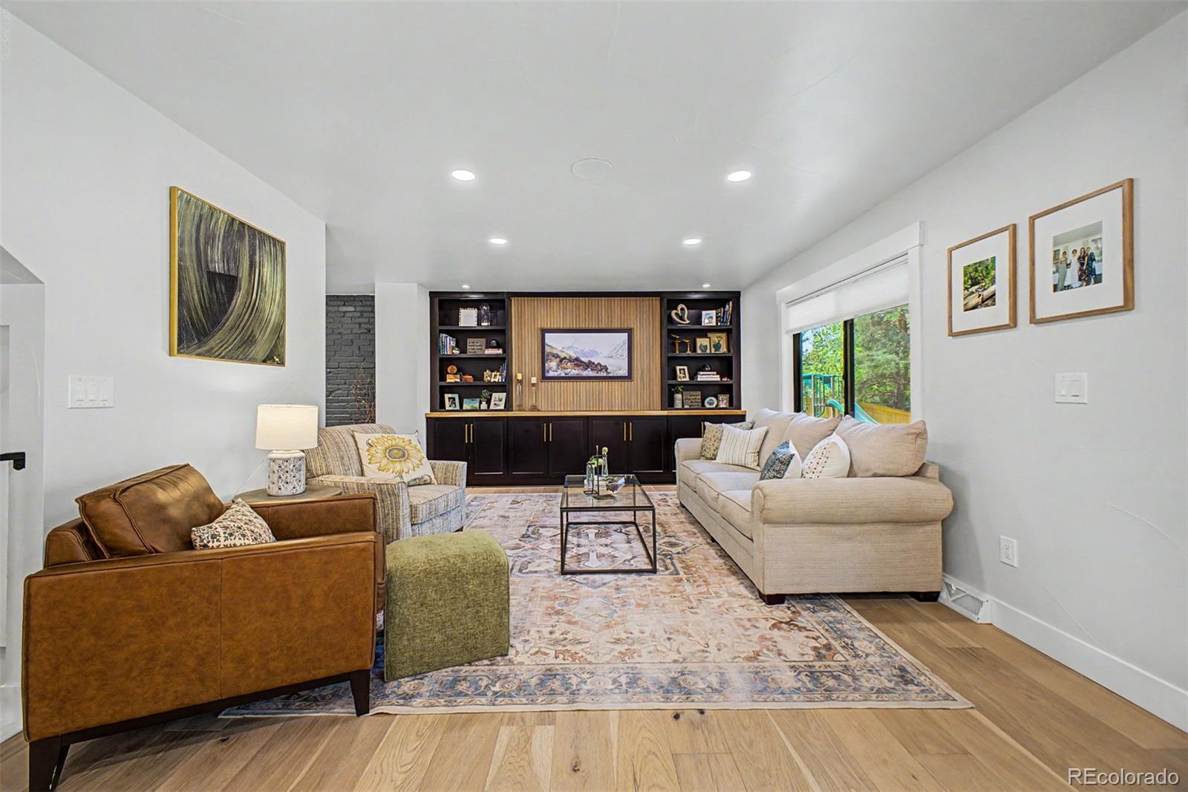
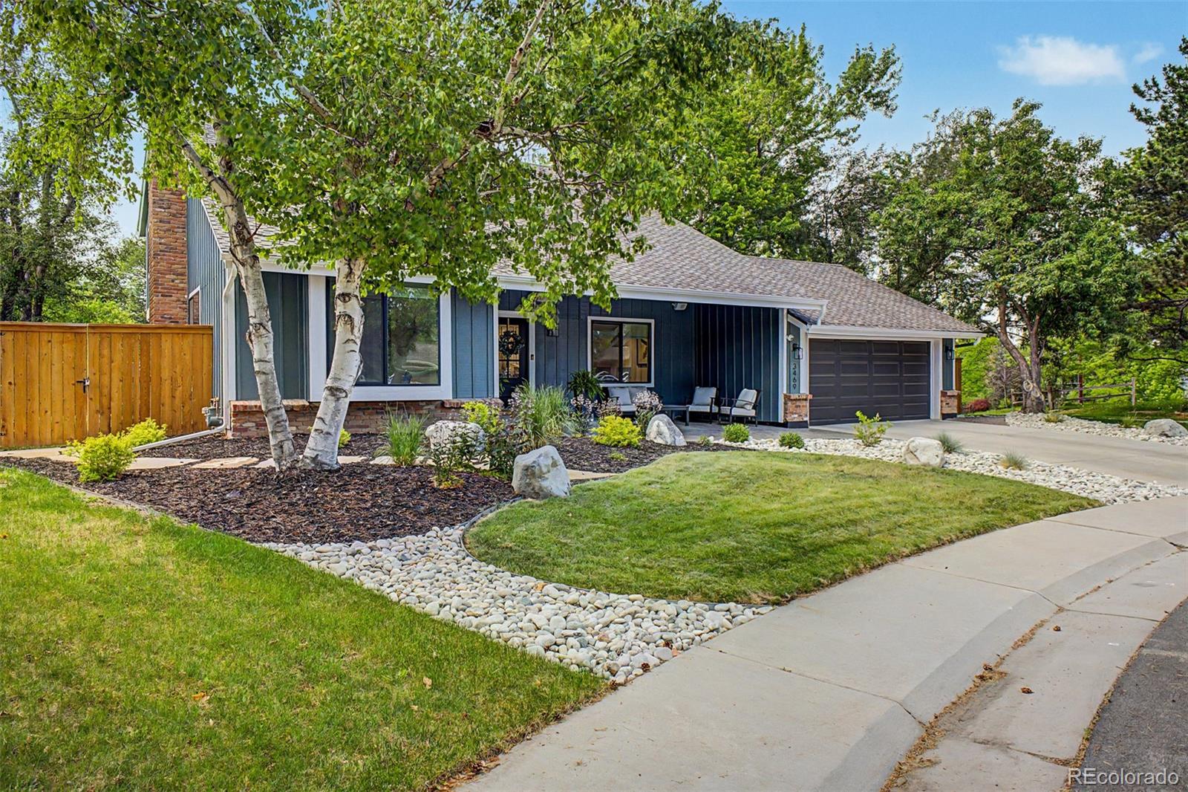
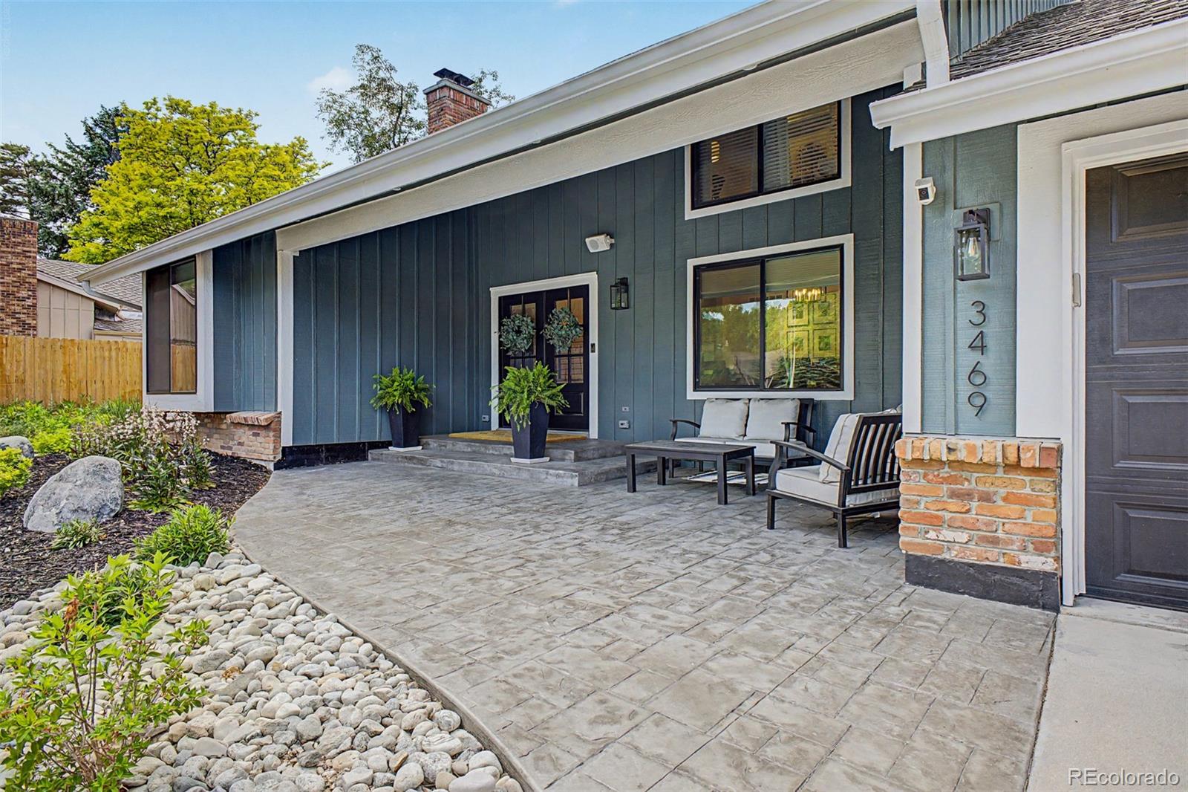
Welcome to a beautifully reimagined home in The Knolls, where thoughtful updates, inviting spaces and an exceptional community setting come together. Tucked away on a private cul-de-sac, this stunning residence has been meticulously updated throughout, offering a truly move-in-ready experience with style and function at every turn. The gorgeous kitchen pairs quartz countertops with sleek GE Cafe appliances, creating a space that is as impressive for everyday living as it is for entertaining. An expansive 8-foot accordion door opens effortlessly to the covered back patio, extending the living space outdoors while providing a comfortable spot to enjoy Colorado's sunshine. Gather around the in-ground gas fire pit on crisp evenings or settle into one of the home's many flexible spaces designed to adapt to the way you live. Whole house speakers and wi-fi ,plus remote solar shades round out the feeling luxury in this home. Life in The Knolls adds another layer of appeal, with a community clubhouse, pool, tennis courts, playground and trails just beyond your front door. The neighborhood's amenities create easy opportunities to get outside, stay active and enjoy time close to home. Beyond the community, Centennial offers an impressive network of parks, trails and open spaces, with convenient access to destinations throughout the south metro area. From the private cul-de-sac setting to the extensive renovations and exceptional indoor-outdoor connection, this is more than a beautifully updated home -- it is an opportunity to enjoy the distinctive lifestyle that makes The Knolls such a special place to call home.

Save
Ask
Tour
Hide
Share
Listing Snapshot
Price 
$1,550,000
Days On Site 
4 Days
Bedrooms 
5
Inside Area (SqFt) 
3,778 sqft
Total Baths 
4
Full Baths 
1
Partial Baths 
3
Lot Size 
0.25 Acres
Year Built 
1972
MLS® Number 
6759238
Status 
Active
Property Tax 
$5,808
HOA/Condo/Coop Fees 
$130 monthly
Sq Ft Source 
Public Records
Friends & Family
Recent Activity
11 hours agoListing updated with changes from the MLS®
5 days agoListing first seen on site
General Features
Acres 
0.25
Attached Garage 
Yes
Direction Faces 
East
Garage 
Yes
Garage Spaces 
2
Levels 
Two
Parking 
ConcreteOversizedAttached
Parking Spaces 
2
Property Condition 
Updated/Remodeled
Property Sub Type 
Single Family Residence
Sewer 
Public Sewer
SqFt Above 
2650
SqFt Below 
1128
SqFt Total 
3778
Style 
Traditional
Water Source 
Public
Interior Features
Appliances 
DishwasherDryerHumidifierMicrowaveRangeRefrigeratorWasher
Basement 
Bath/StubbedDaylightFinishedFull
Cooling 
Ceiling Fan(s)Central Air
Fireplace 
Yes
Fireplace Features 
Gas
Fireplaces 
1
Flooring 
CarpetTileVinylWood
Heating 
Forced AirRadiant Floor
Interior 
Built-in FeaturesCeiling Fan(s)Eat-in KitchenEntrance FoyerHigh Speed InternetIn-Law FloorplanKitchen IslandOpen FloorplanSound SystemVaulted Ceiling(s)Walk-In Closet(s)Wired for Data
Laundry Features 
In Unit
Window Features 
Double Pane Windows
Bathroom Full 
Dimensions - 9 x 11Level - Upper
Bathroom Half 
Dimensions - 5 x 5Level - Main
Bathroom Three Quarter 
Dimensions - 9 x 17Level - Upper
Bedroom 
Dimensions - 10 x 11Level - Basement
Dining Room 
Dimensions - 15 x 12Level - Main
Family Room 
Dimensions - 22 x 13Level - Main
Kitchen 
Dimensions - 16 x 13Level - Main
Laundry 
Level - Basement
Living Room 
Dimensions - 11 x 17Level - Main
Mud Room 
Level - Main
Office 
Dimensions - 11 x 10Level - Main
Utility Room 
Dimensions - 12 x 14Level - Basement
Save
Ask
Tour
Hide
Share
Exterior Features
Construction Details 
BrickWood Siding
Exterior 
Fire PitLighting
Lot Features 
Cul-De-SacGreenbeltLandscapedLevelSprinklers In FrontSprinklers In Rear
Patio And Porch 
CoveredFront PorchPatio
Roof 
Shingle
Windows/Doors 
Double Pane Windows
Community Features
Association Amenities 
ClubhousePlaygroundPoolTennis Court(s)Trail(s)
Association Fee 
$130.0
Association Fee Frequency 
Monthly
School District 
Littleton 6
Financing Terms Available 
CashConventionalVA Loan
Roads 
Paved
Schools
School District
Littleton 6
Elementary School
Sandburg
Middle School
Newton
High School
Arapahoe
Listing courtesy of 8z Real Estate [email protected]


The content relating to real estate for sale in this Web site comes in part from the Internet Data eXchange ("IDX") program of METROLIST, INC., DBA RECOLORADO real estate listings held by brokers other than 8z Real Estate are marked with the IDX Logo. This information is being provided for the consumers' personal, non-commercial use and may not be used for any other purpose. All information subject to change and should be independently verified.

Neighborhood & Commute
Source: Walkscore
Save
Ask
Tour
Hide
Share