Save
Ask
Tour
Hide
Share
$1,400,000
13 Days On Site

6894 W Chatfield Lane
Littleton, CO 80125

For Sale|Single Family Residence|Active
4
Beds
3
Total Baths
2
Full Baths
1
Partial Bath
3,778
SqFt
$371
/SqFt
1980
Built
Subdivision:
Chatfield East
County:
Douglas

Due to the health concerns created by Coronavirus we are offering personal 1-1 online video walkthough tours where possible.
6894 W Chatfield Lane6894 W Chatfield Lane6894 W Chatfield Lane6894 W Chatfield Lane
Save
Ask
Tour
Hide
Share

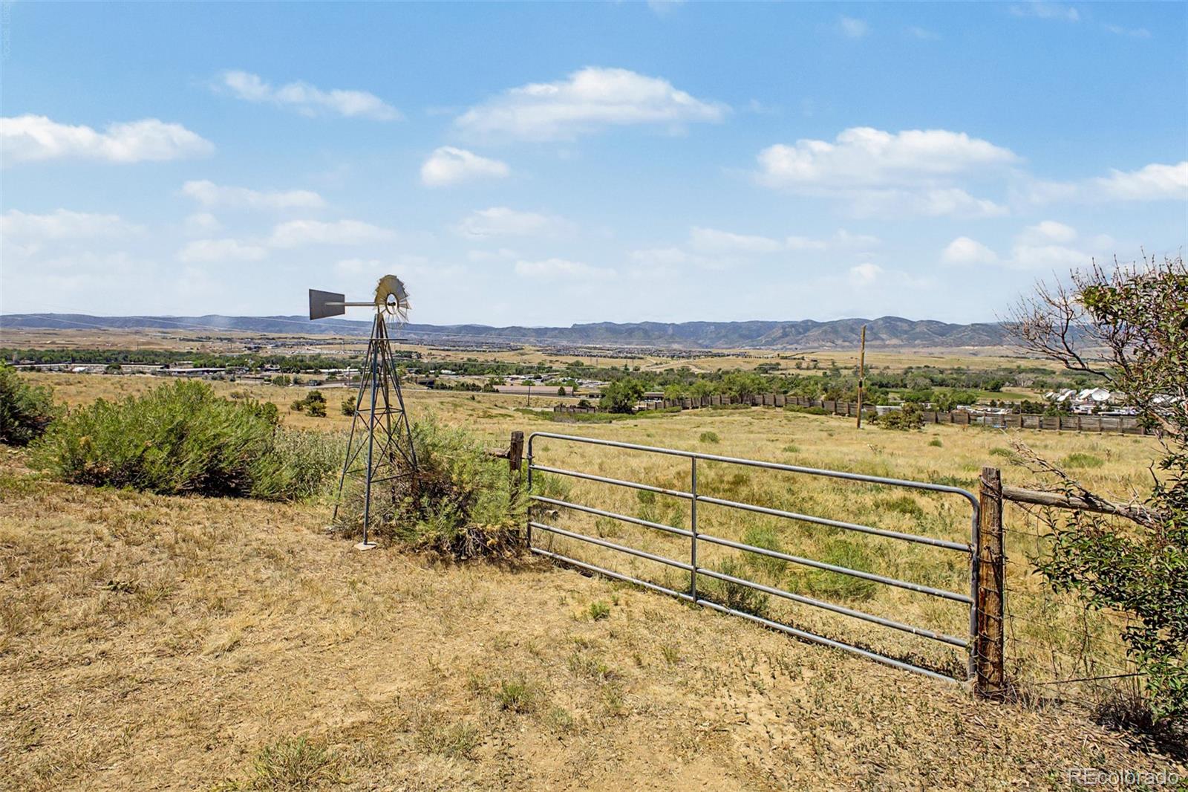
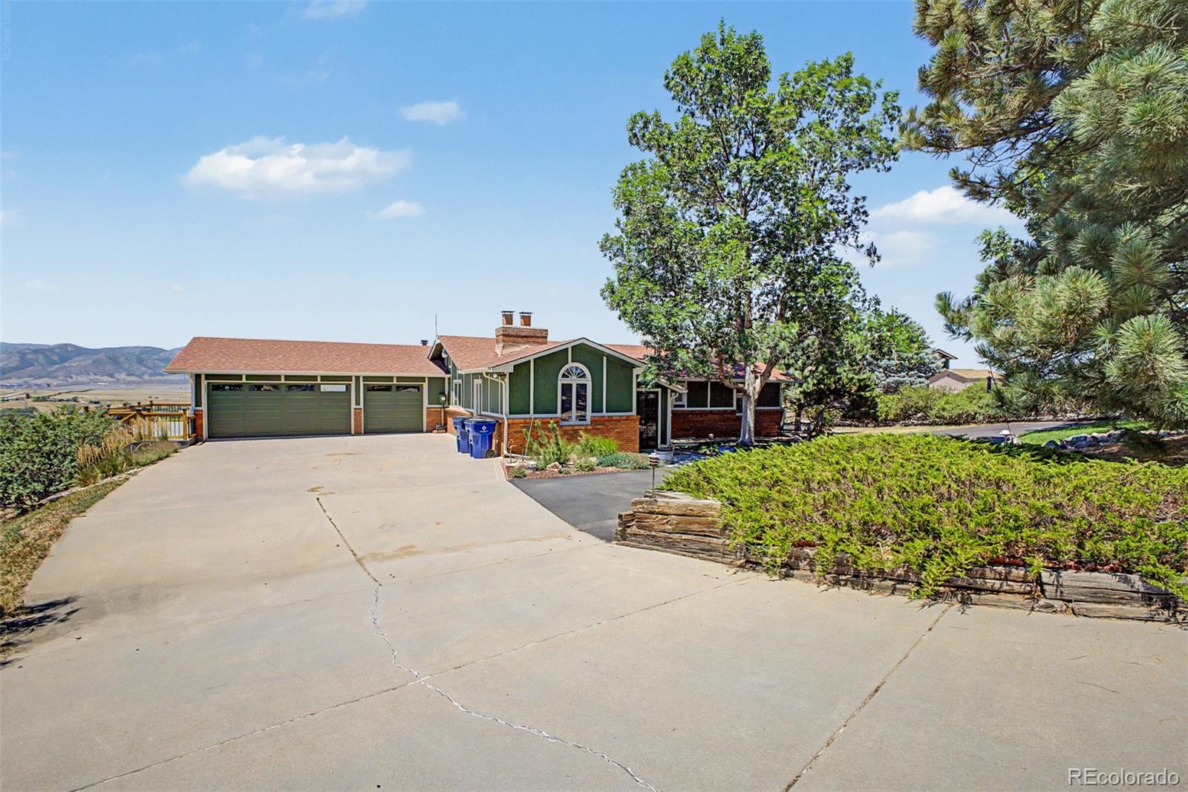
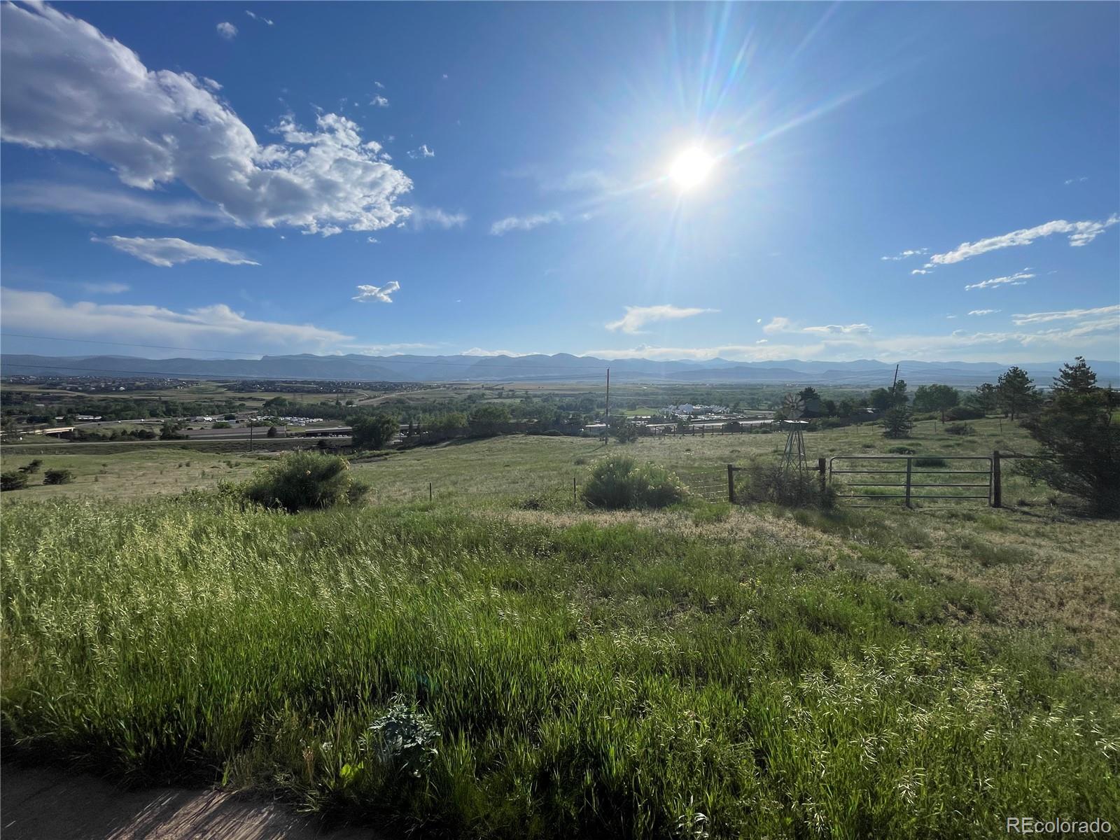
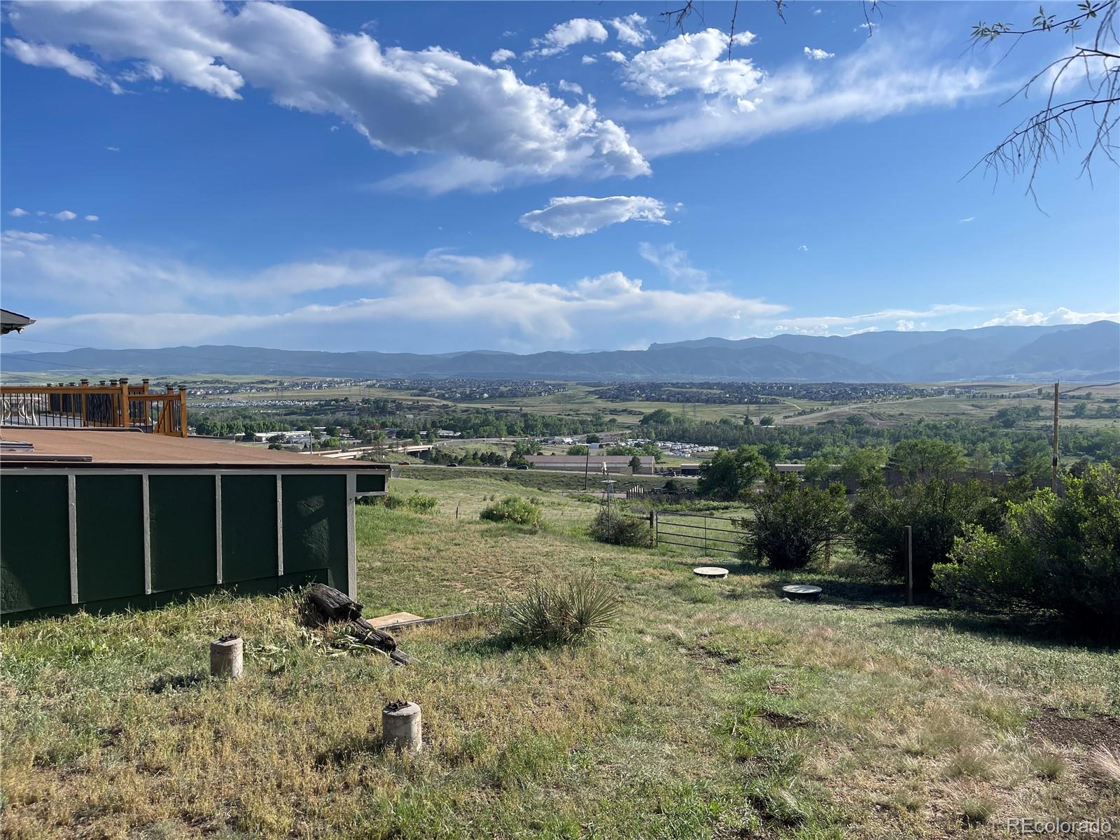
Homes like this simply aren't available anymore. Set on 4 usable acres in the highly sought-after Chatfield East neighborhood, this rare property offers breathtaking 180-degree panoramic mountain views, sweeping vistas of Chatfield Reservoir, and the freedom to create the Colorado lifestyle you’ve always envisioned. Chatfield East continues to evolve as older homes are transformed into spectacular custom estates, reinforcing its reputation as one of Littleton’s premier acreage communities. Opportunities to own four acres with this combination of views, usable land, utilities, and location are exceptionally rare. This isn’t just a home—it’s a legacy property with limitless potential. Whether you’re looking for a move-in-ready home, a luxury renovation, or the perfect homesite for a custom estate, the possibilities here are endless. With four acres of usable land, there’s room for horse facilities, barns, workshops, RV garages, guest quarters, sport courts, gardens, or additional outbuildings. Bring your horses, store all your boats, RVs, trailers, and recreational toys at home, and enjoy the privacy and flexibility that only acreage living can provide. Unlike many large properties, this home is served by public water while also benefiting from a private domestic well, providing the ideal combination of convenience and versatility. The existing home features 5 bedrooms, 3 bathrooms, over 3,400 finished square feet, an updated kitchen, remodeled primary bath, walkout lower level with kitchenette, 3-car garage on the main and a secondary matching garage below, and a unique indoor swimming pool. A spacious composite deck provides the perfect place to relax while taking in unforgettable Colorado sunsets. Just five minutes from Chatfield Reservoir, you’ll enjoy quick access to boating, fishing, paddleboarding, hiking, biking, and miles of equestrian trails, while remaining close to shopping, dining, and everyday conveniences. Property is agent owned

Save
Ask
Tour
Hide
Share
Listing Snapshot
Price 
$1,400,000
Days On Site 
13 Days
Bedrooms 
4
Inside Area (SqFt) 
3,778 sqft
Total Baths 
3
Full Baths 
2
Partial Baths 
1
Lot Size 
3.97 Acres
Year Built 
1980
MLS® Number 
6719567
Status 
Active
Property Tax 
$7,786
HOA/Condo/Coop Fees 
$20.83 monthly
Sq Ft Source 
Plans
Friends & Family
Recent Activity
21 hours agoListing updated with changes from the MLS®
2 weeks agoListing first seen on site
General Features
Acres 
3.97
Attached Garage 
Yes
Direction Faces 
East
Foundation 
Slab
Garage 
Yes
Garage Spaces 
3
Levels 
One
Parking 
ConcreteAttached
Parking Spaces 
3
Property Sub Type 
Single Family Residence
Security 
Smoke Detector(s)
Sewer 
Septic Tank
SqFt Above 
1534
SqFt Below 
2244
SqFt Total 
3778
Style 
Traditional
Utilities 
Cable AvailableElectricity AvailableNatural Gas AvailablePhone Available
Water Source 
PrivateWell
Zoning 
RR
Interior Features
Appliances 
DishwasherDisposalMicrowaveRangeRefrigerator
Basement 
FinishedFullWalk-Out Access
Cooling 
Ceiling Fan(s)Evaporative Cooling
Fireplace 
Yes
Fireplace Features 
BasementFamily RoomGas LogLiving RoomOtherRecreation Room
Fireplaces 
2
Flooring 
CarpetConcreteTileVinyl
Heating 
BaseboardHot WaterNatural Gas
Interior 
Built-in FeaturesCeiling Fan(s)Eat-in KitchenGranite CountersHigh Speed InternetVaulted Ceiling(s)Wet Bar
Laundry Features 
In Unit
Main Level Bedrooms 
2
Window Features 
Double Pane WindowsSkylight(s)
Bathroom Full 
Level - BasementDescription - Shower & Tub Combo
Bathroom Three Quarter 
Level - MainDescription - Step-in Shower
Bedroom 
Dimensions - 13 x 15Level - MainDescription - Carpeted
Bonus Room 
Dimensions - 33 x 22Level - BasementDescription - Wet Bar
Den 
Level - BasementDescription - Custom Palette
Dining Room 
Dimensions - 13 x 11Level - MainDescription - Eat-in Kitchen
Family Room 
Level - MainDescription - 2-way Fireplace
Kitchen 
Dimensions - 10 x 18Level - MainDescription - Granite Counters
Laundry 
Level - MainDescription - Laundry Room
Living Room 
Dimensions - 13 x 14Level - MainDescription - 2-way Fireplace
Sun Room 
Level - BasementDescription - Indoor Pool
Utility Room 
Level - BasementDescription - Boiler Room
Save
Ask
Tour
Hide
Share
Exterior Features
Construction Details 
BrickFrameStucco
Exterior 
Private YardRain Gutters
Fencing 
FencedFull
Lot Features 
SlopedCul-De-SacMany Trees
Patio And Porch 
Deck
Pool Features 
IndoorPrivate
Private Pool 
Yes
Roof 
Composition
View 
Mountain(s)Valley
Waterview 
Mountain(s)Valley
Windows/Doors 
Double Pane WindowsSkylight(s)
Community Features
Association Dues 
250
Financing Terms Available 
CashConventionalFHAVA Loan
HOA Fee Frequency 
Annually
Horse Allowed 
Yes
Roads 
Paved
School District 
Douglas RE-1
Schools
School District
Douglas RE-1
Elementary School
Roxborough
Middle School
Ranch View
High School
Thunderridge
Listing courtesy of Madlom Real Estate [email protected]


The content relating to real estate for sale in this Web site comes in part from the Internet Data eXchange ("IDX") program of METROLIST, INC., DBA RECOLORADO real estate listings held by brokers other than Madlom Real Estate are marked with the IDX Logo. This information is being provided for the consumers' personal, non-commercial use and may not be used for any other purpose. All information subject to change and should be independently verified.

Neighborhood & Commute
Source: Walkscore
Save
Ask
Tour
Hide
Share