Save
Ask
Tour
Hide
Share
$1,995,000
26 Days On Site

7086 Timbers Drive
Evergreen, CO 80439

For Sale|Single Family Residence|Active
5
Beds
6
Total Baths
5
Full Baths
1
Partial Bath
5,595
SqFt
$357
/SqFt
1994
Built
Subdivision:
Timbers Estates
County:
Jefferson

Due to the health concerns created by Coronavirus we are offering personal 1-1 online video walkthough tours where possible.
7086 Timbers Drive7086 Timbers Drive7086 Timbers Drive7086 Timbers Drive
Save
Ask
Tour
Hide
Share

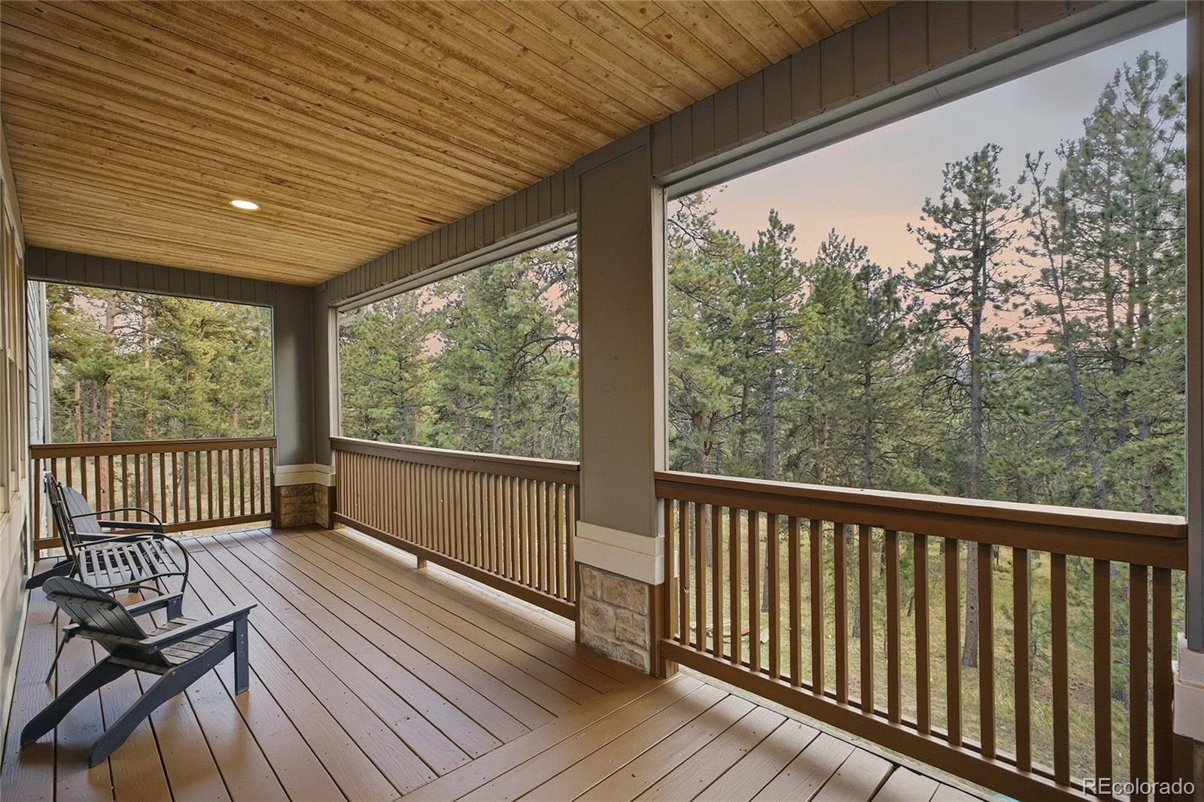
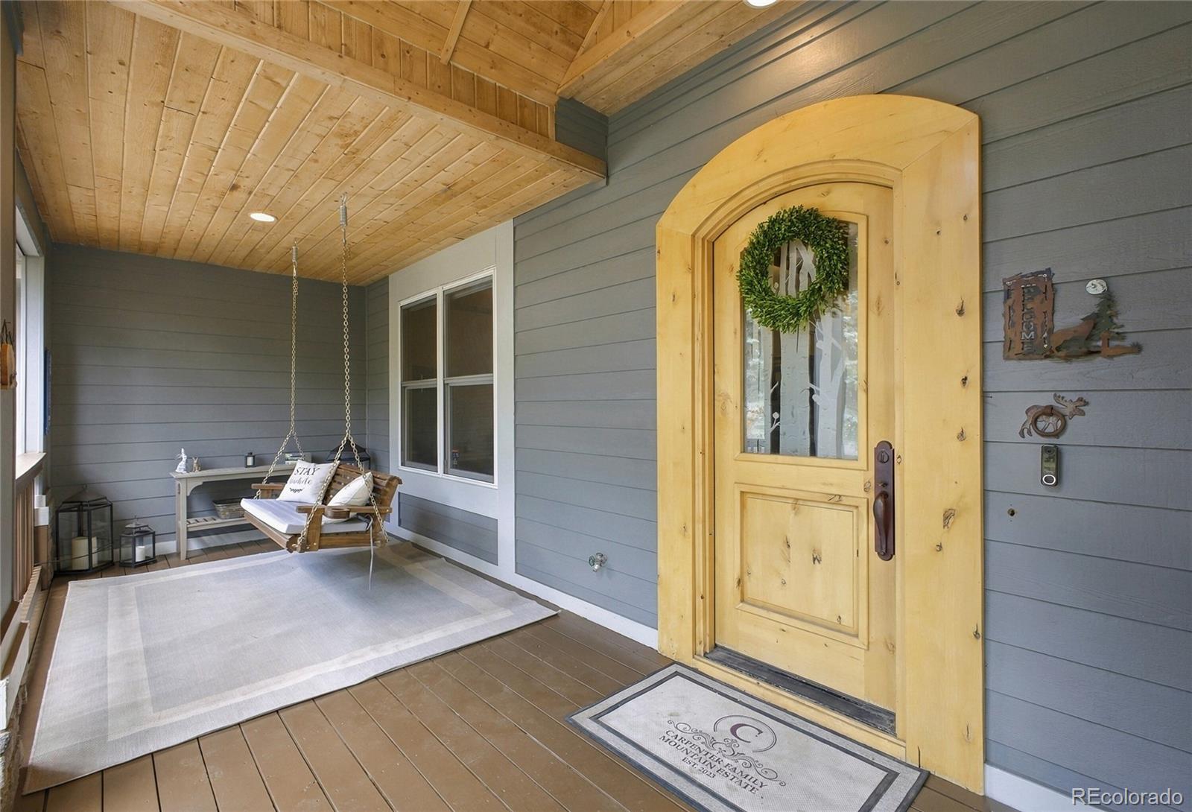
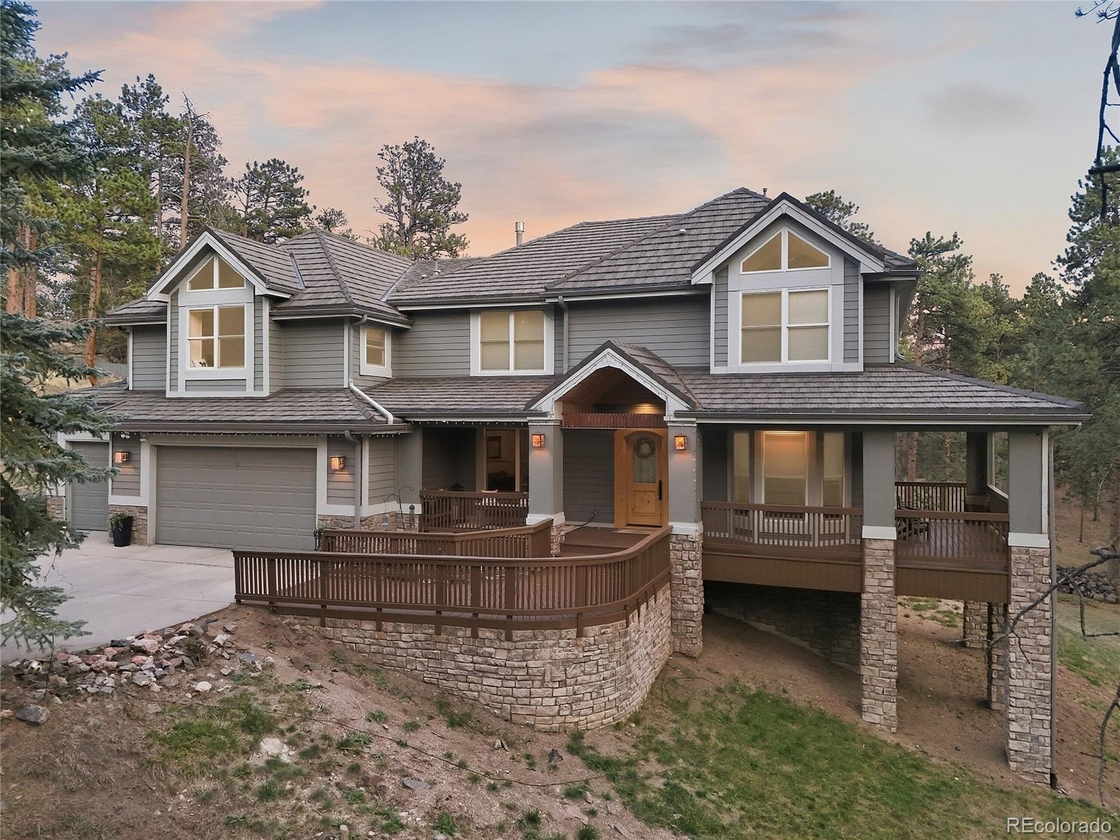
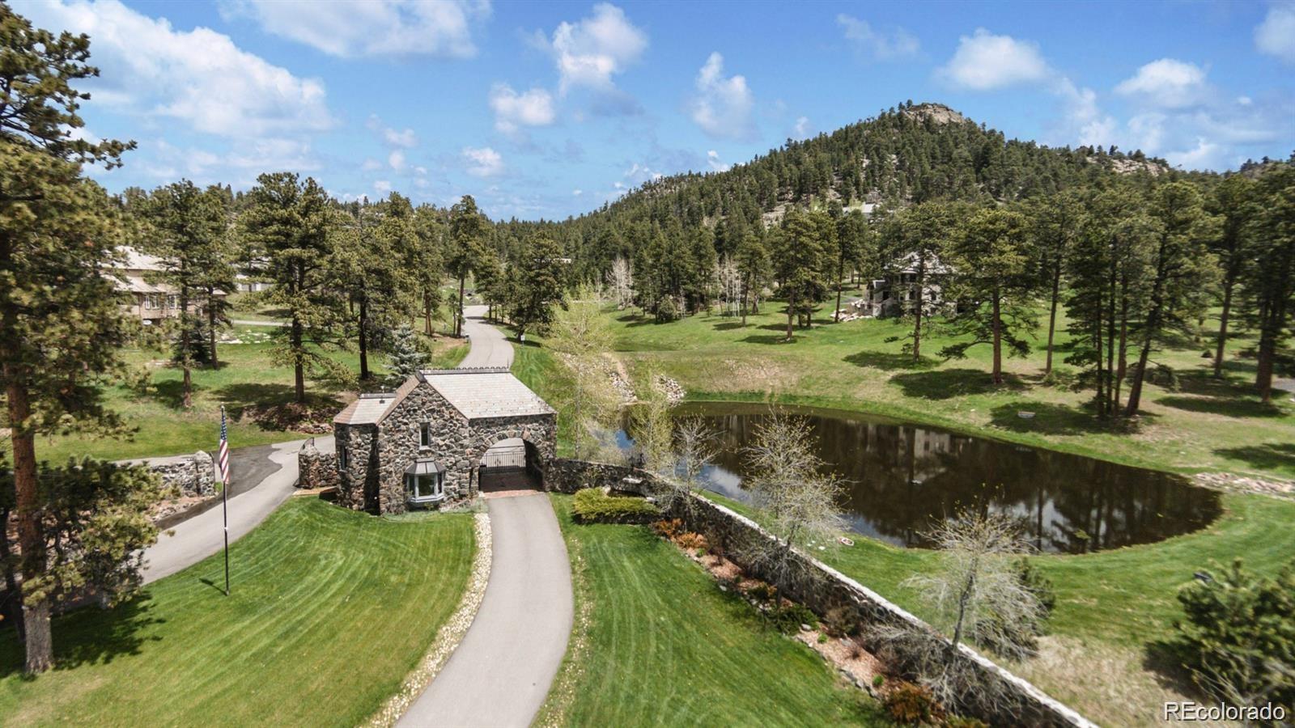
Privacy, space and mountain living in The Timbers—now offered at $1,995,000. Welcome to 7086 Timbers Drive, where nearly five private acres, beautiful mountain views, and an exceptional Evergreen setting come together within the gated community of The Timbers. Set on 4.89 acres—a large homesite for the neighborhood—this 5-bedroom, 5-bathroom home offers 6,295 square feet and the space to truly settle in and make it your own. Surrounded by mature trees and mountain scenery, the property feels peaceful and private while still offering the neighborhood atmosphere and gated community. Inside, generous living spaces flow easily for everyday life, entertaining, holidays, and gathering with family and friends. Large windows fill the home with natural light and bring the surrounding landscape into view throughout the seasons. Five bedrooms and five bathrooms provide room for everyone to spread out, while the home's impressive scale creates flexibility for offices, guest accommodations, recreation, fitness, hobbies, or multigenerational living. Step outside and nearly five usable acres provide the breathing room that makes mountain living so special. This property has unique privileges: A very large building envelope, allowing you to expand if desired plus the ability to have horses on the property. Enjoy quiet mornings, wildlife, changing seasons, mountain sunsets, and a sense of privacy that can be difficult to find. A greenhouse adds even more possibility for gardening, flowers, vegetables, and more. Beautifully positioned and impressive in both scale and setting, the home offers a rare opportunity to enjoy an exceptional Evergreen lifestyle from day one. Best of all, this peaceful mountain setting doesn't mean giving up convenience. Downtown Evergreen, grocery stores, restaurants, shopping, Evergreen Lake, and everyday amenities are approximately 10 minutes away. 6,295 square feet, 4.89 acres, beautiful views, and a coveted location. v1tours.com/listing/65618

Save
Ask
Tour
Hide
Share
Listing Snapshot
Price 
$1,995,000
Days On Site 
26 Days
Bedrooms 
5
Inside Area (SqFt) 
5,595 sqft
Total Baths 
6
Full Baths 
5
Partial Baths 
1
Lot Size 
4.89 Acres
Year Built 
1994
MLS® Number 
6696516
Status 
Active
Property Tax 
$13,521
HOA/Condo/Coop Fees 
$16.67 monthly
Sq Ft Source 
Public Records
Friends & Family
Recent Activity
3 days agoListing updated with changes from the MLS®
2 weeks agoPrice changed to $1,995,000
4 weeks agoStatus changed to Active
4 weeks agoListing first seen on site
General Features
Acres 
4.89
Attached Garage 
Yes
Foundation 
Raised
Garage 
Yes
Garage Spaces 
3
Levels 
Two
Parking 
Heated GarageLightedOversizedAttached
Parking Spaces 
3
Property Sub Type 
Single Family Residence
Sewer 
Septic Tank
SqFt Above 
4374
SqFt Below 
1221
SqFt Total 
6295
Style 
Mountain Contemporary
Utilities 
Natural Gas AvailableElectricity ConnectedNatural Gas Connected
Water Source 
PrivateWell
Zoning 
SR-2
Interior Features
Appliances 
CooktopDishwasherDisposalDryerMicrowaveRangeWasher
Basement 
Bath/StubbedDaylightExterior EntryFinishedWalk-Out Access
Cooling 
Ceiling Fan(s)None
Electric 
220 Volts
Fireplace 
Yes
Fireplace Features 
BedroomLiving Room
Fireplaces 
2
Flooring 
CarpetStoneTileWood
Heating 
Forced Air
Interior 
Breakfast BarBuilt-in FeaturesCeiling Fan(s)Eat-in KitchenEntrance FoyerGranite CountersHigh Speed InternetIn-Law FloorplanKitchen IslandPantryWalk-In Closet(s)
Laundry Features 
Sink
Bathroom Full 
Level - UpperDescription - Jack and Jill
Bathroom Half 
Level - MainDescription - Just Off Laundry Room
Bedroom 
Level - UpperDescription - Large Upper Bedroom With Built-In Window Seat
Bonus Room 
Level - UpperDescription - HUGE Nursery/Bonus Space Off Primary
Den 
Level - MainDescription - Quiet Den/Reading Area or Use as Office
Dining Room 
Level - MainDescription - Large, Formal Dining Room
Family Room 
Level - BasementDescription - Entertainment Room!
Game Room 
Level - BasementDescription - Bonus/Game Space
Kitchen 
Level - MainDescription - Large Kitchen, Tons of Storage, Seating, Peninsula and Island
Living Room 
Level - MainDescription - Beautiful Gathering Space With Wood Fireplace
Office 
Level - MainDescription - Formal Office/Bonus Space On Main Level
Save
Ask
Tour
Hide
Share
Exterior Features
Construction Details 
Frame
Exterior 
BalconyBarbecueDog RunGardenLightingPrivate YardRain Gutters
Fencing 
Partial
Lot Features 
LandscapedLevel
Patio And Porch 
CoveredDeckFront PorchPatioWrap Around
Road Frontage 
Private Road
Roof 
Stone
Community Features
Association Fee 
$200.0
Association Fee Frequency 
Annually
School District 
Jefferson County R-1
Financing Terms Available 
CashConventional
Roads 
Paved
Schools
School District
Jefferson County R-1
Elementary School
Marshdale
Middle School
West Jefferson
High School
Conifer
Listing courtesy of Mountain Realty & Development, LLC [email protected]


The content relating to real estate for sale in this Web site comes in part from the Internet Data eXchange ("IDX") program of METROLIST, INC., DBA RECOLORADO real estate listings held by brokers other than Mountain Realty & Development, LLC are marked with the IDX Logo. This information is being provided for the consumers' personal, non-commercial use and may not be used for any other purpose. All information subject to change and should be independently verified.

Neighborhood & Commute
Source: Walkscore
Save
Ask
Tour
Hide
Share