Save
Ask
Tour
Hide
Share
$810,000
60 Days On Site

8273 S Queen Street
Littleton, CO 80127

For Sale|Single Family Residence|Active
3
Beds
3
Total Baths
2
Full Baths
1
Partial Bath
3,076
SqFt
$263
/SqFt
2023
Built
Subdivision:
The Villas at Ken Caryl
County:
Jefferson

Due to the health concerns created by Coronavirus we are offering personal 1-1 online video walkthough tours where possible.
8273 S Queen Street8273 S Queen Street8273 S Queen Street8273 S Queen Street
Save
Ask
Tour
Hide
Share

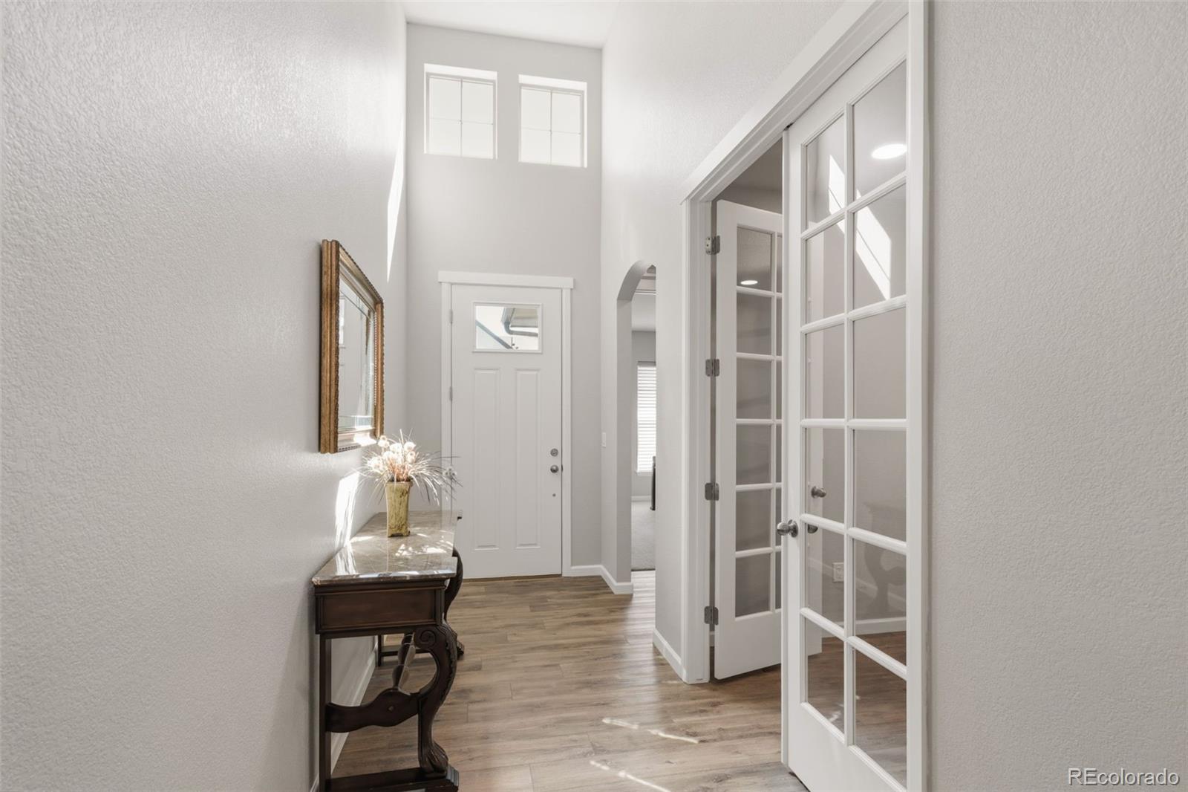
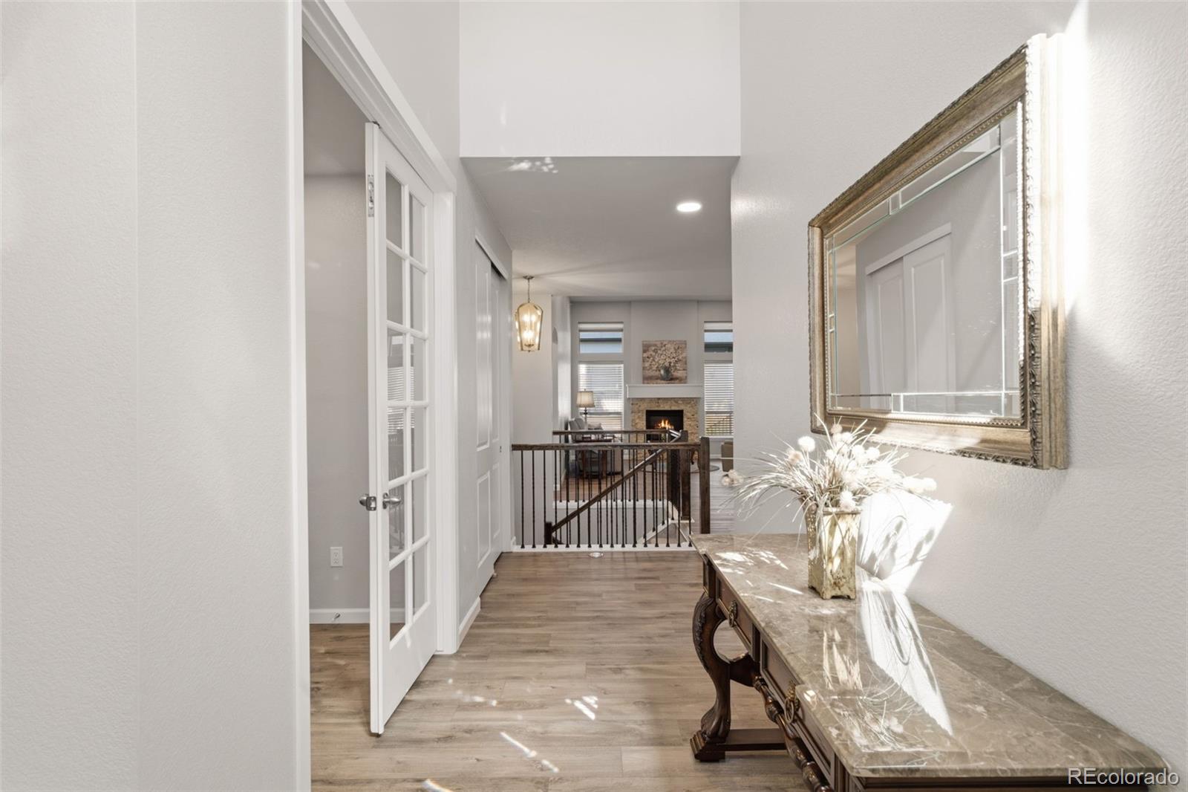
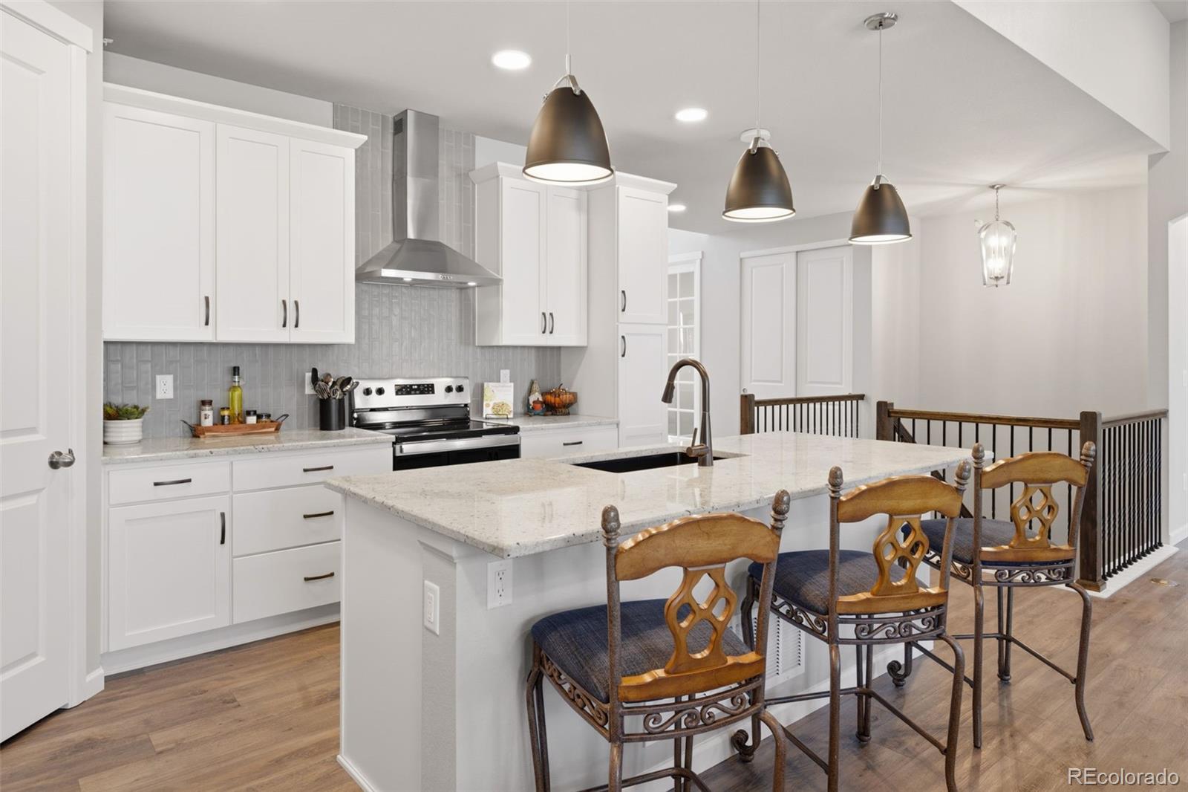
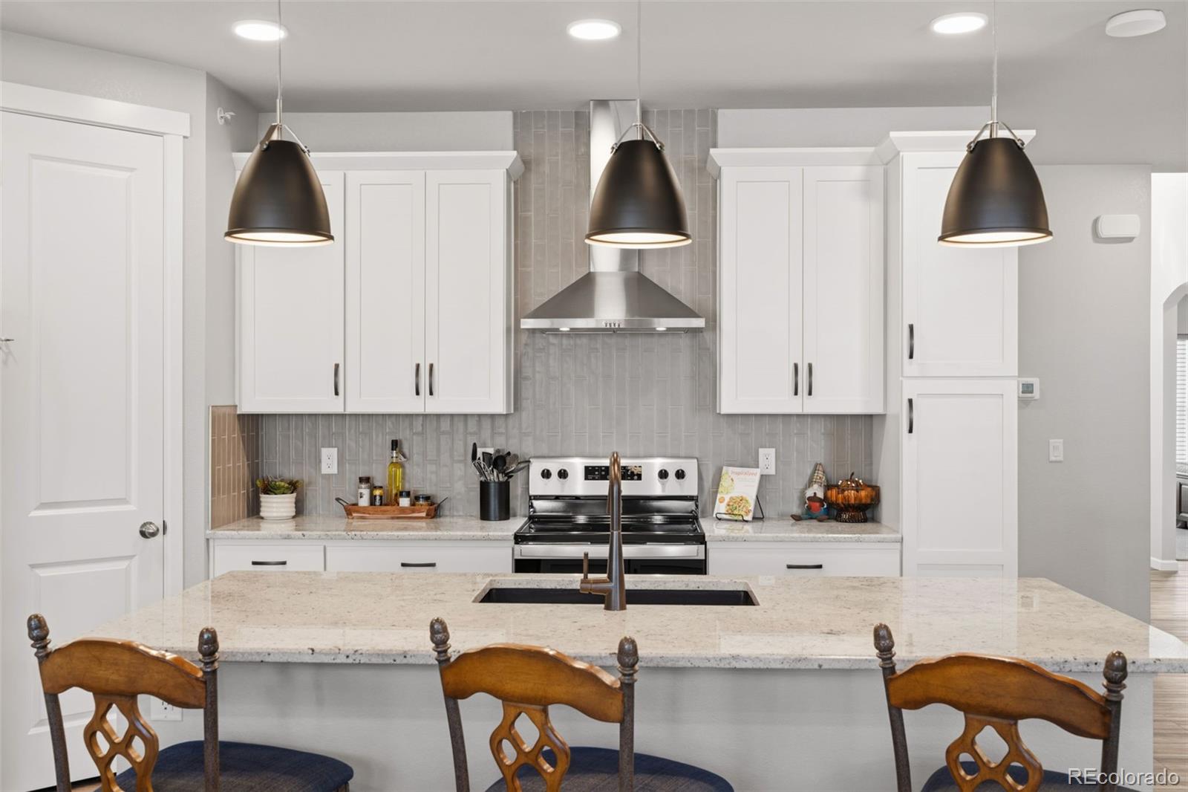
Beautifully upgraded, almost-new condition Cardel homes-Ponderosa ranch floorplan, featuring 3 bedrooms, 3 baths, 1,638 sq ft on the main level plus a mostly finished 1,638 sq ft basement, offering nearly 3,000 finished sq ft! With $100,000+ in upgrades and options, this home blends quality, comfort and low-maintenance living. The main level features a private office with French doors, bedroom, full bath, large laundry room and upgraded handrails with elegant double-twist iron balusters. Most flooring was replaced after move in with upgraded LVP and carpet. The spacious family room showcases upgraded dramatic 12-ft ceilings, a gas fireplace with mantel and beautiful stack-stone tile. The gourmet kitchen is designed for both everyday living and entertaining, featuring upgraded cabinetry with rollouts and pot-and-pan drawers, solid granite countertops, tile backsplash, stainless steel appliances, spacious eat-in island and walk in pantry. The bright, private primary suite offers a large walk-in closet and luxurious bath with quartz countertops, double sinks, linen tower cabinet and expanded shower with Euro-door enclosure, built-in bench and custom tile. The finished basement offers an oversized recreation room, additional bedroom with large walk-in closet, full bath with quartz countertops, dedicated storage room and additional closets. Enjoy outdoor living on the extended covered patio with composite decking, plus the added functionality of a drywalled and extended garage. Enjoy a truly low-maintenance lifestyle with HOA-front and back landscaping and yard maintenance included. Residents enjoy exclusive access to the Ken Caryl open space, trail system & Tennis. Pools are part of the Ken Caryl Metro District and can be used at a very low out of district rate. Conveniently located near shopping, dining, C-470, Red Rocks and foothills. An exceptional opportunity to enjoy extensive upgrades, flexible living space and the Colorado lifestyle!

Save
Ask
Tour
Hide
Share
Listing Snapshot
Price 
$810,000
Days On Site 
60 Days
Bedrooms 
3
Inside Area (SqFt) 
3,076 sqft
Total Baths 
3
Full Baths 
2
Partial Baths 
1
Lot Size 
0.08 Acres
Year Built 
2023
MLS® Number 
6673903
Status 
Active
Property Tax 
$8,409
HOA/Condo/Coop Fees 
$83 monthly
Sq Ft Source 
N/A
Friends & Family
Recent Activity
3 hours agoListing updated with changes from the MLS®
3 hours agoPrice changed to $810,000
2 months agoStatus changed to Active
2 months agoListing first seen on site
General Features
Acres 
0.08
Attached Garage 
Yes
Direction Faces 
East
Foundation 
Slab
Garage 
Yes
Garage Spaces 
2
Levels 
One
Parking 
Attached
Parking Spaces 
2
Property Condition 
Updated/Remodeled
Property Sub Type 
Single Family Residence
Sewer 
Public Sewer
SqFt Above 
1638
SqFt Below 
1438
SqFt Total 
3276
Interior Features
Appliances 
DishwasherDisposalMicrowaveRangeRefrigerator
Basement 
FinishedFull
Cooling 
Central Air
Fireplace 
Yes
Fireplace Features 
Family Room
Fireplaces 
1
Flooring 
CarpetLaminateTile
Heating 
Forced Air
Interior 
Eat-in KitchenGranite CountersHigh CeilingsKitchen IslandOpen FloorplanPantryWalk-In Closet(s)
Laundry Features 
Sink
Main Level Bedrooms 
2
Window Features 
Double Pane Windows
Bathroom Full 
Level - MainDescription - Quartz countertops
Bathroom Three Quarter 
Level - MainDescription - Large with an expanded shower that has a euro-door glass enclosure, custom tile & bench, double sinks with countertop linen tower cabinet
Bedroom 
Dimensions - 15 x 12Level - BasementDescription - Oversized with a massive walk in closet for extra storage
Dining Room 
Dimensions - 11 x 10Level - MainDescription - Larger sliding door to outside was added
Family Room 
Dimensions - 25.8 x 17.7Level - BasementDescription - Large with upgraded carpet and a rough in for a future wet bar
Kitchen 
Dimensions - 15 x 11Level - MainDescription - Spacious with walk in pantry, upgraded cabinetry with pull outs and pot and pan drawers, stainless steel appliances, upgraded backsplash tile, expansive eat in island
Laundry 
Dimensions - 8 x 5Level - MainDescription - Large laundry room with upper and lower cabinets with a quartzite countertop
Office 
Dimensions - 12 x 7.1Level - MainDescription - With french doors
Utility Room 
Level - Basement
Save
Ask
Tour
Hide
Share
Exterior Features
Construction Details 
Frame
Patio And Porch 
CoveredDeck
Roof 
Composition
Windows/Doors 
Double Pane Windows
Community Features
Association Amenities 
Tennis Court(s)Trail(s)
Association Fee 
$83.0
Association Fee Frequency 
Monthly
School District 
Jefferson County R-1
Financing Terms Available 
CashConventionalFHAVA Loan
Schools
School District
Jefferson County R-1
Elementary School
Shaffer
Middle School
Deer Creek
High School
Chatfield
Listing courtesy of RE/MAX Leaders [email protected]


The content relating to real estate for sale in this Web site comes in part from the Internet Data eXchange ("IDX") program of METROLIST, INC., DBA RECOLORADO real estate listings held by brokers other than RE/MAX Leaders are marked with the IDX Logo. This information is being provided for the consumers' personal, non-commercial use and may not be used for any other purpose. All information subject to change and should be independently verified.

Neighborhood & Commute
Source: Walkscore
Save
Ask
Tour
Hide
Share