





1516 Bluebird TrailElizabeth, CO 80107
Due to the health concerns created by Coronavirus we are offering personal 1-1 online video walkthough tours where possible.
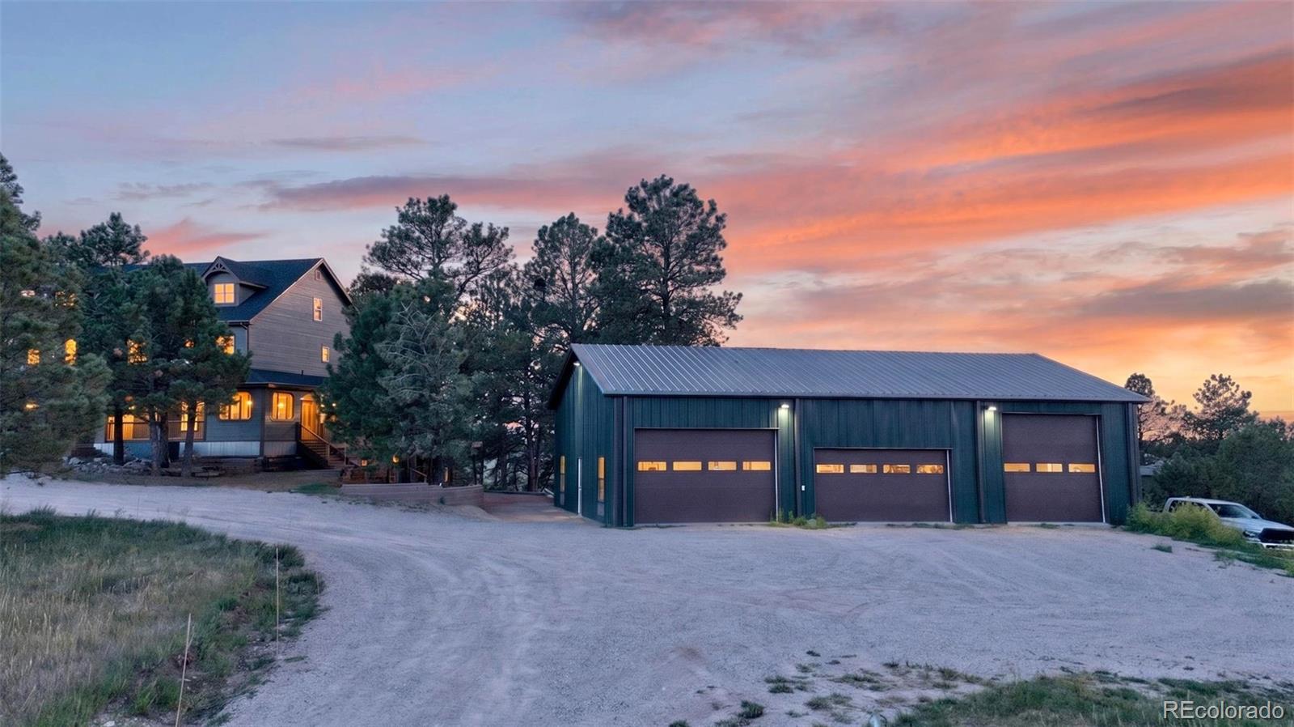
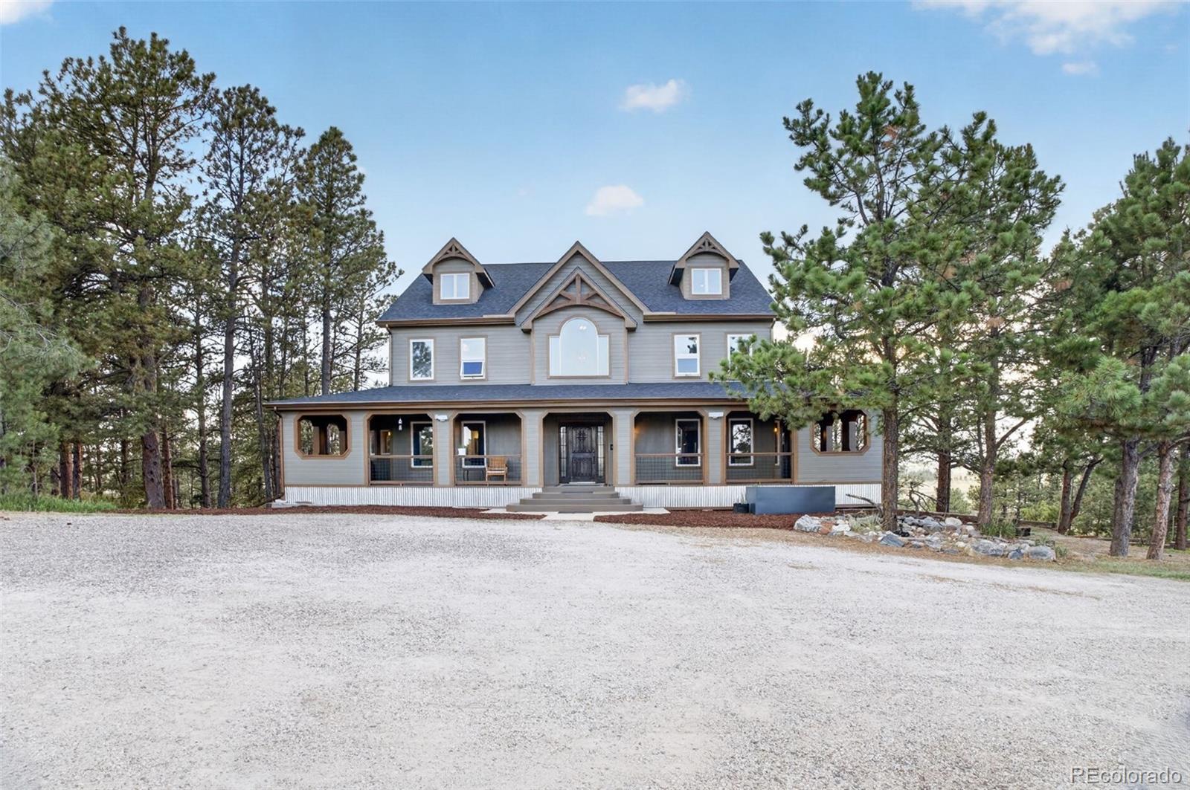
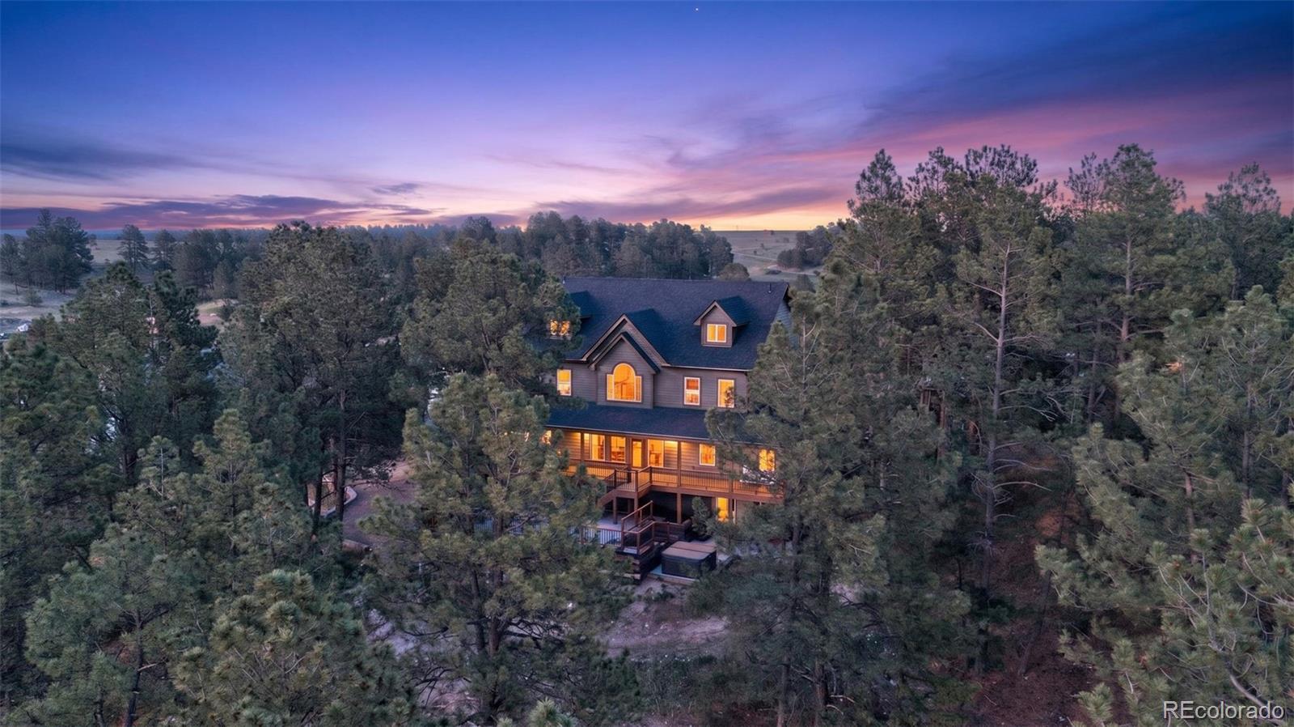
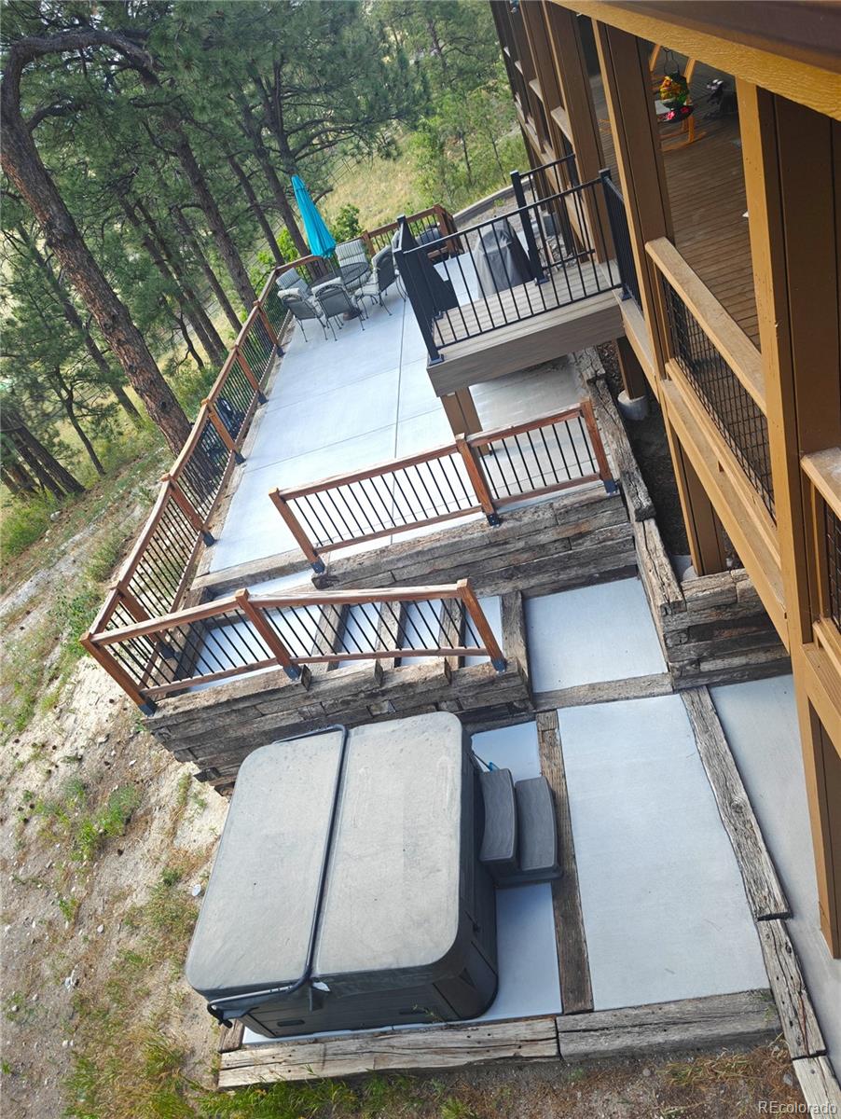
RARE 8-ACRE RETREAT + 2,400 SQ FT SHOP + $20K BUYER INCENTIVE! Privacy, space and possibilities are waiting at 1516 Bluebird Trail. Tucked at the end of a quiet cul-de-sac on 8 heavily wooded acres, this 5,233 sq ft, 5-bedroom, 5-bath home offers the peaceful Colorado lifestyle that's getting harder to find—while still being just minutes from Elizabeth amenities, and an equal commute to Denver or Colorado Springs. The standout? An incredible 2,400 sq ft insulated steel shop with 19' ceilings, 5 custom garage doors, silent jackshaft openers, 220/240V power, EV charging, water and septic connection/rough-in, a textured polyaspartic floor coating, reinforced lift pads for automotive lift, and LED lighting. Ideal for RVs, collector cars, equipment, hobbies, a workshop or anyone simply wanting serious additional space. The property backs to approximately 260 acres of open agricultural land on a 100 year lease, creating exceptional privacy, beautiful views and an expansive feeling without having to maintain hundreds of acres yourself. Inside, you'll find over 5,200 sq ft of living space with room to gather, work, entertain and spread out. Outside, enjoy mature trees, wildlife, mountain views and the freedom of acreage living. Relax on the wrap around deck or in the 6-person hot tub, with mountain views, or a cozy family movie night in the theater room. NO HOA • HORSE-FRIENDLY • 8 ACRES • 2,400 SQ FT SHOP • 5,233 SQ FT HOME • CUL-DE-SAC • BACKS TO 260 ACRES Recent improvements include a Class 4 roof, newer windows, high-efficiency boiler and more. PLUS: Seller is offering a $20,000 buyer incentive that may be used toward allowable closing costs or an interest-rate buydown with an acceptable offer. This isn't just another large home. It's the combination buyers struggle to find: acreage + privacy + a substantial shop + a spacious home + convenient access to town. Come experience what makes this property unique.
| yesterday | Listing updated with changes from the MLS® | |
| 3 weeks ago | Price changed to $1,349,000 | |
| 2 months ago | Status changed to Active | |
| 2 months ago | Listing first seen on site |

The content relating to real estate for sale in this Web site comes in part from the Internet Data eXchange ("IDX") program of METROLIST, INC., DBA RECOLORADO real estate listings held by brokers other than Worth Clark Realty are marked with the IDX Logo. This information is being provided for the consumers' personal, non-commercial use and may not be used for any other purpose. All information subject to change and should be independently verified.
Did you know? You can invite friends and family to your search. They can join your search, rate and discuss listings with you.