





12925 Sierra CircleParker, CO 80138
Due to the health concerns created by Coronavirus we are offering personal 1-1 online video walkthough tours where possible.
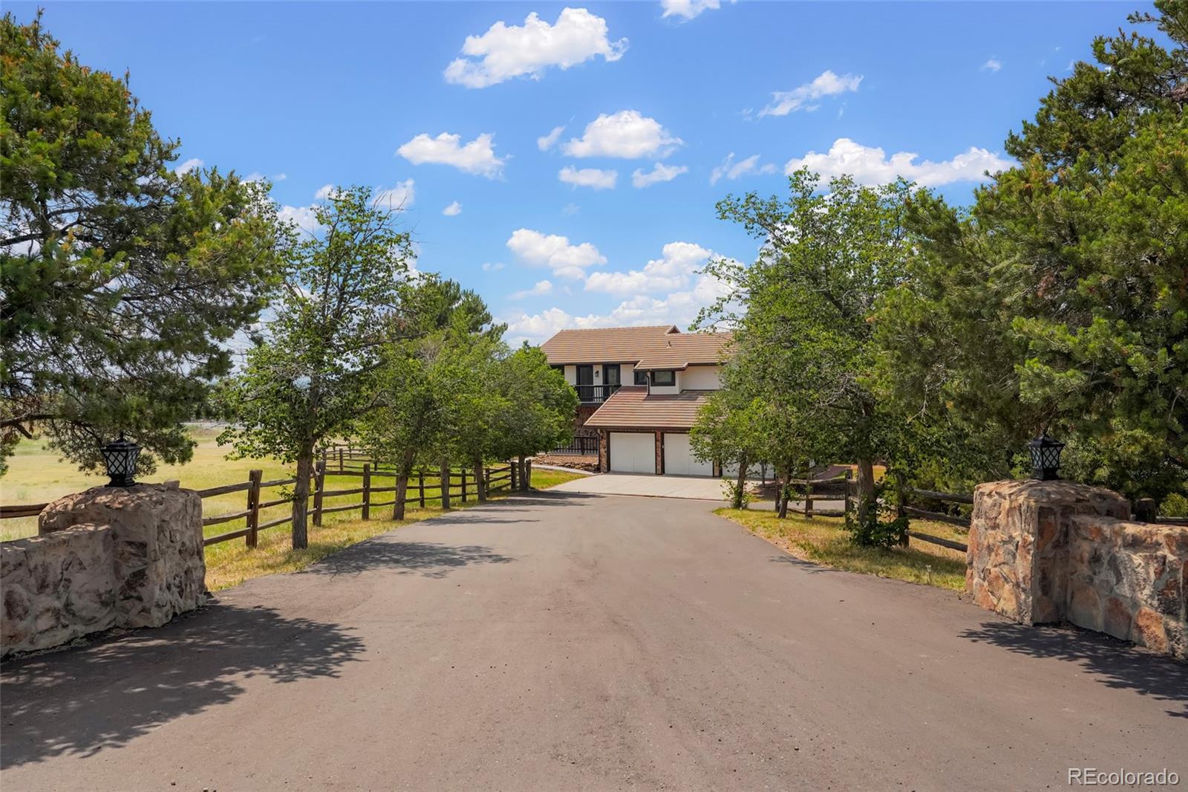
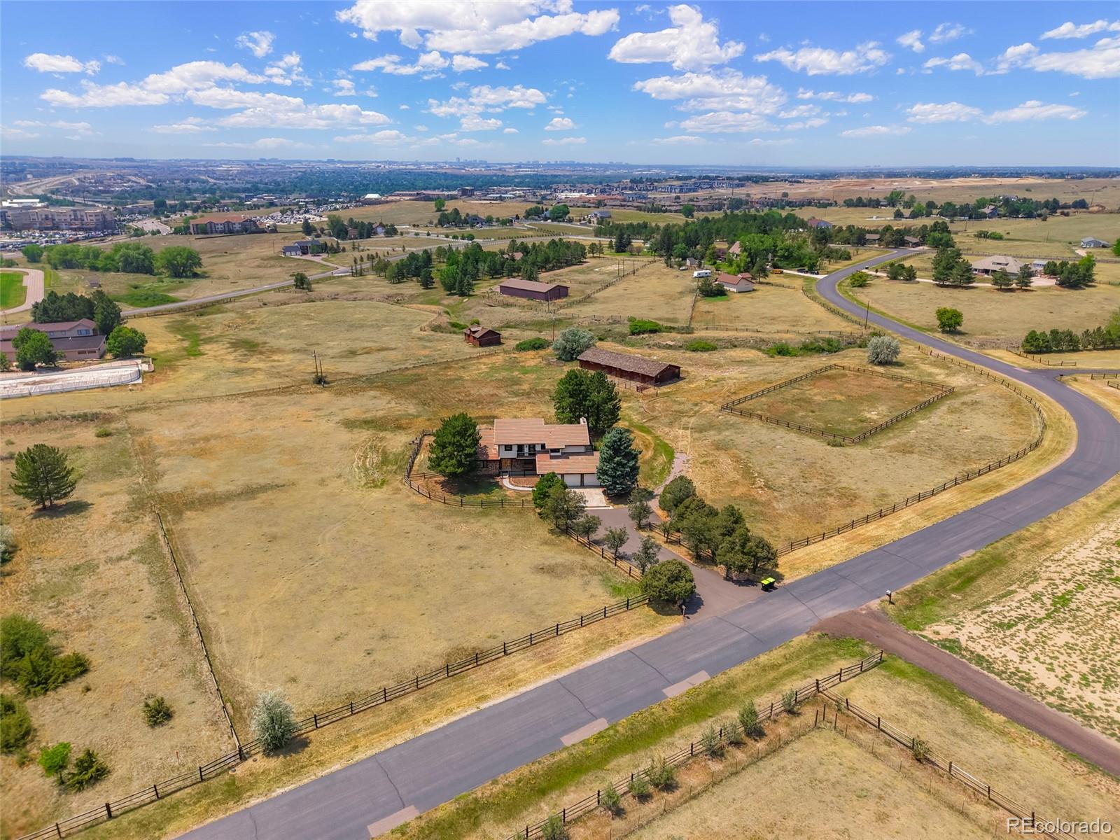
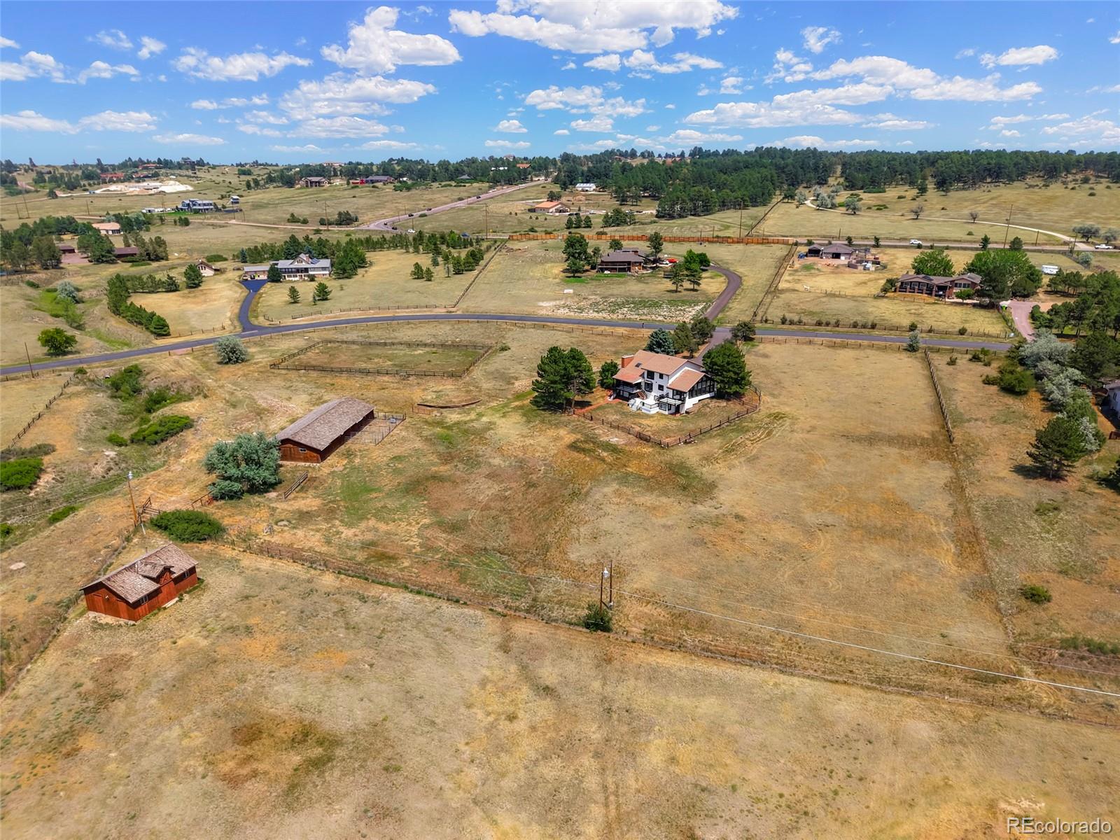
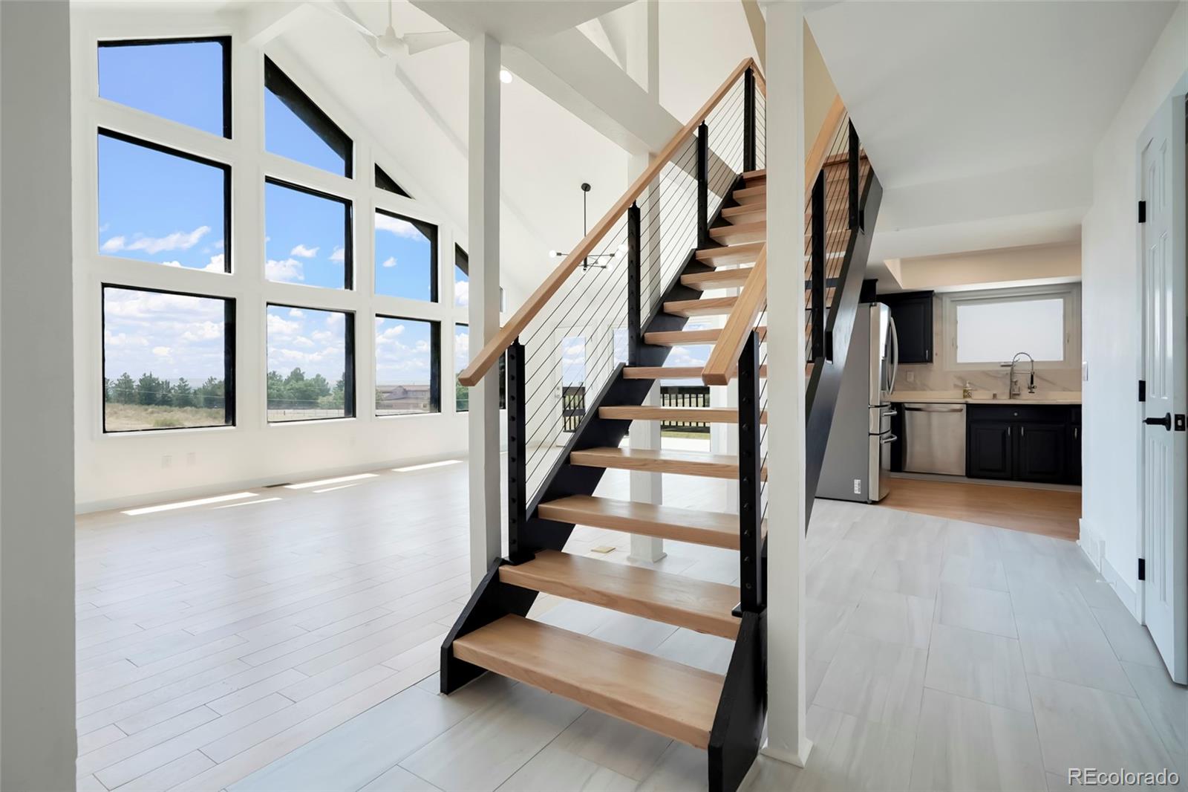
Exceptional opportunity in Parker's sought-after acreage community. Situated on 5.5 private acres, this beautifully remodeled 5-bedroom, 5-bath home offers 4,823 square feet of refined living space with breathtaking panoramic views of Colorado's western and southwestern mountain ranges. Extensive updates throughout include a new asphalt driveway, stucco exterior, Andersen windows and doors, wood flooring, staircase, paint, bathrooms, furnace, hot water heater x2 and air conditioning systems. The remodeled kitchen features new countertops, sink, faucet, gas range, and hood, creating a modern and inviting gathering space. Expansive windows capture stunning mountain vistas and abundant natural light, while the spacious floor plan provides flexibility for both everyday living and entertaining. Complete with a new LG washer and dryer, this move-in-ready property combines privacy and spectacular scenery just minutes from the Costco, Trader Joe's, Whole foods, dining, and recreation that make Parker one of Colorado's most desirable places to call home. Perfect for raising horses with a full barn.
| 3 weeks ago | Listing updated with changes from the MLS® | |
| 4 weeks ago | Price changed to $1,384,000 | |
| 2 months ago | Listing first seen on site |

The content relating to real estate for sale in this Web site comes in part from the Internet Data eXchange ("IDX") program of METROLIST, INC., DBA RECOLORADO real estate listings held by brokers other than Jerome K Jang are marked with the IDX Logo. This information is being provided for the consumers' personal, non-commercial use and may not be used for any other purpose. All information subject to change and should be independently verified.