





Save
Ask
Tour
Hide
$924,900
27 Days On Site
6843 Bridlespur StreetCastle Pines, CO 80108
Single Family Residence|Pending
3
Beds
3
Total Baths
1
Full Bath
2
Partial Baths
2,174
SqFt
$425
/SqFt
2026
Built
Subdivision:
The Canyons
County:
Douglas
Due to the health concerns created by Coronavirus we are offering personal 1-1 online video walkthough tours where possible.
Save
Ask
Tour
Hide
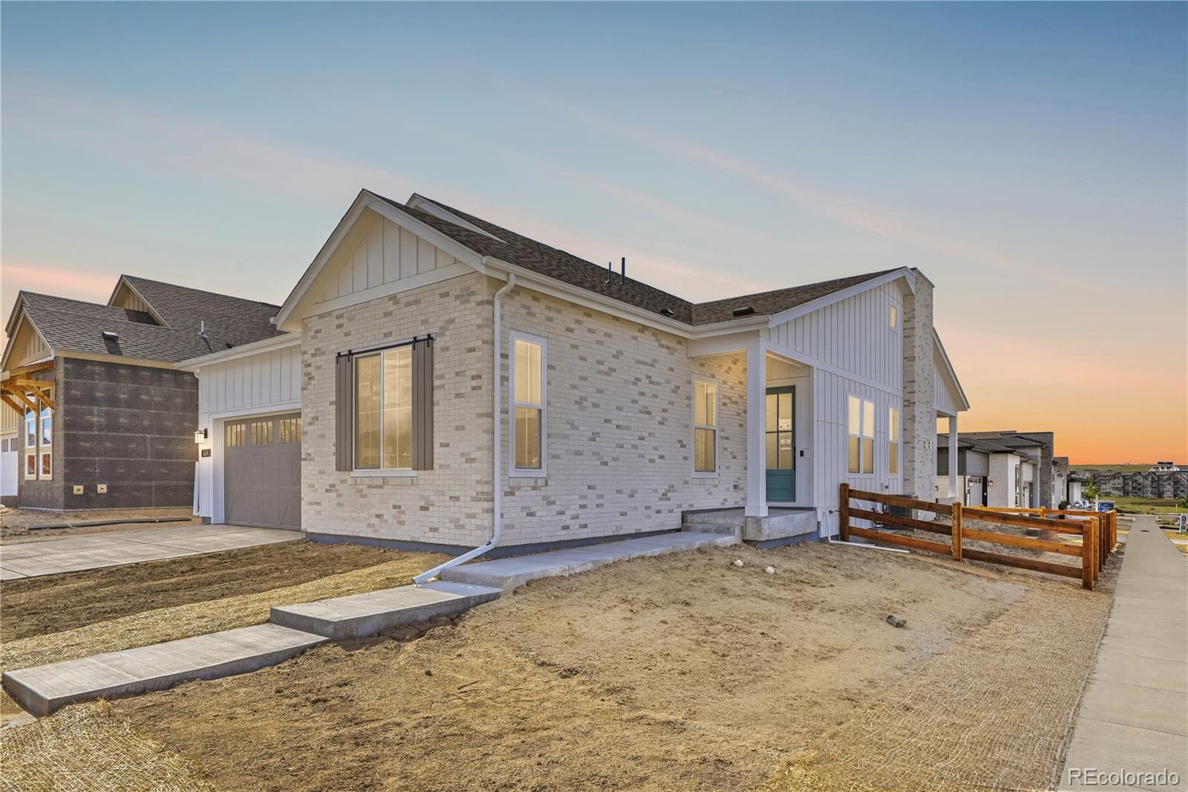
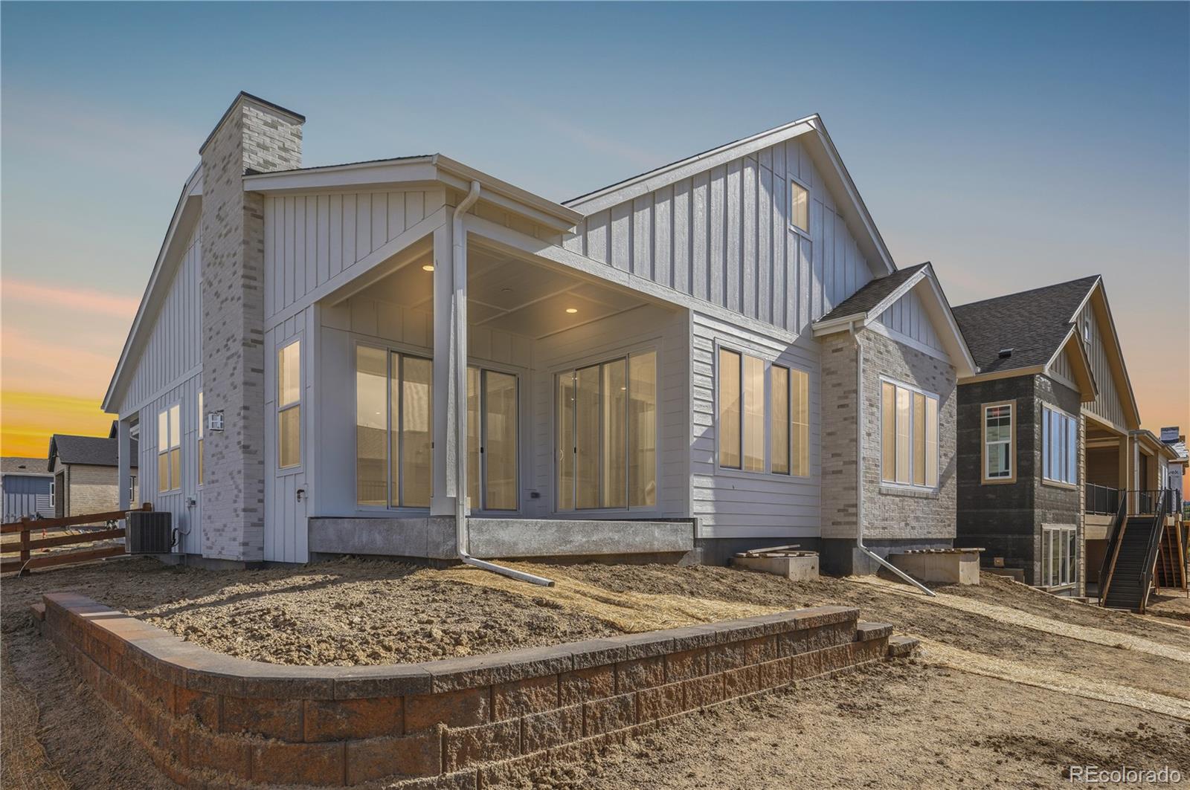
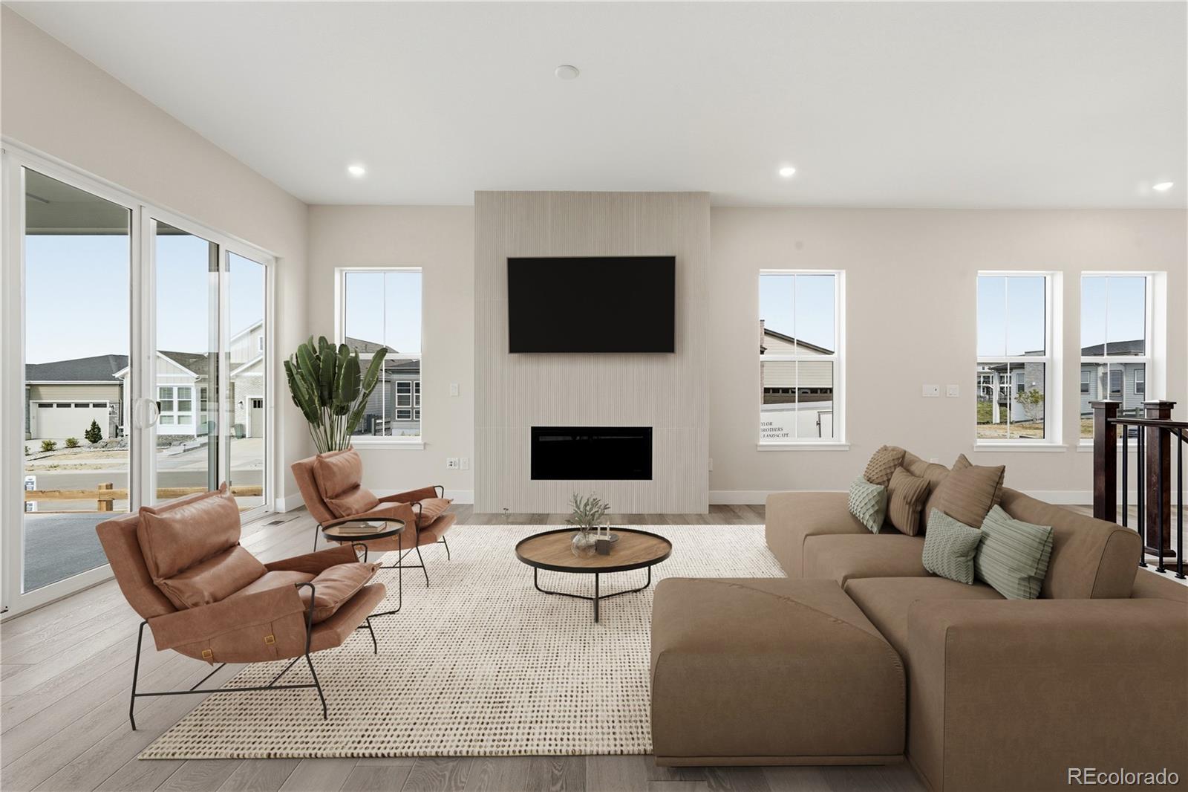
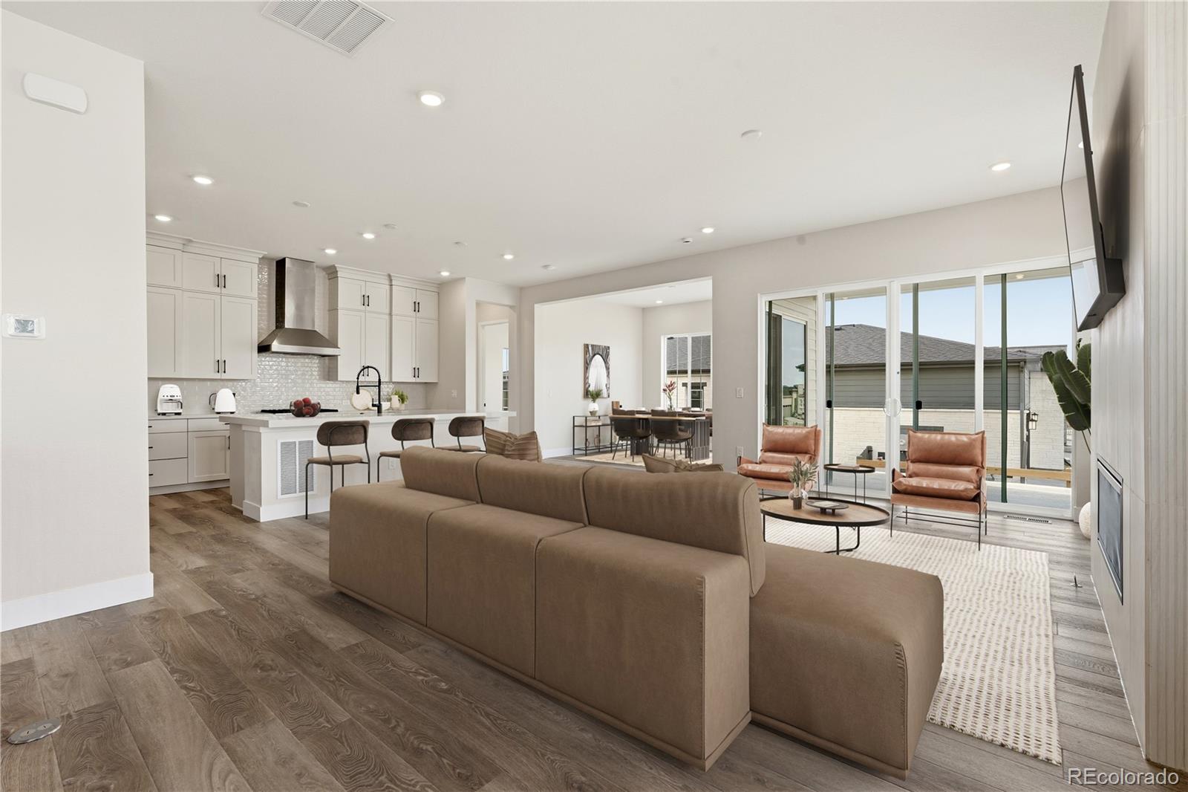
Gorgeous one story home on a corner lot in The Canyons. This home has 3 bedrooms, 3 bathrooms, fireplace, center meet sliding glass door at great room, covered patio, and 2-bay garage. Design finishes include Evoke luxury plank flooring in Summit/Peyton, MSI engineered stone counter tops in Carrara Delphi, and Aristokraft Cochrane cabinets in Nordic. Please contact a community representative for complete details. The Canyons Metropolitan Districts provide various services to the property and in addition to the estimated taxes, a $30 per month operations fee is imposed.
Save
Ask
Tour
Hide
Listing Snapshot
Price
$924,900
Days On Site
27 Days
Bedrooms
3
Inside Area (SqFt)
2,174 sqft
Total Baths
3
Full Baths
1
Partial Baths
2
Lot Size
0.16 Acres
Year Built
2026
MLS® Number
6625435
Status
Pending
Property Tax
$11,562
HOA/Condo/Coop Fees
$145.65 monthly
Sq Ft Source
Builder
Friends & Family
Recent Activity
| 3 weeks ago | Listing updated with changes from the MLS® | |
| 3 weeks ago | Status changed to Pending | |
| 4 weeks ago | Listing first seen on site |
General Features
Acres
0.16
Attached Garage
Yes
Garage
Yes
Garage Spaces
2
Home Warranty
Yes
Levels
One
Parking
ConcreteAttached
Parking Spaces
2
Property Condition
New Construction
Property Sub Type
Single Family Residence
Security
Carbon Monoxide Detector(s)Smoke Detector(s)
Sewer
Public Sewer
SqFt Above
2089
SqFt Below
85
SqFt Total
4178
Style
Contemporary
Utilities
Natural Gas AvailableCable AvailableElectricity AvailableElectricity ConnectedNatural Gas Connected
Water Source
Public
Interior Features
Appliances
DishwasherDisposalDryerMicrowaveOvenRangeRange HoodRefrigeratorWasher
Basement
FullUnfinished
Cooling
Central Air
Fireplace
Yes
Fireplace Features
GasGreat Room
Fireplaces
1
Flooring
CarpetTileVinyl
Heating
Forced AirNatural Gas
Interior
Built-in FeaturesEat-in KitchenHigh Speed InternetKitchen IslandOpen FloorplanPantrySmart ThermostatStone CountersWalk-In Closet(s)
Laundry Features
SinkIn Unit
Main Level Bedrooms
3
Window Features
Double Pane Windows
Bathroom Full
Level - MainDescription - Tile floor, single vanity, tub/shower combo
Bathroom Half
Level - MainDescription - Evoke luxury plank flooring in Summit/Peyton, pedestal sink, neutral tones
Bathroom Three Quarter
Level - MainDescription - Primary Bath: Tile floor, dual vanity, step in shower, spacious walk-in closet, neutral tones
Bedroom
Dimensions - 11.6 x 10Level - MainDescription - Bedroom 3: Carpeting, neutral tones
Bonus Room
Level - BasementDescription - Open and unfinished for future expansion or storage
Dining Room
Level - MainDescription - Evoke luxury plank flooring in Summit/Peyton, open to great room and kitchen
Great Room
Level - MainDescription - Evoke luxury plank flooring in Summit/Peyton, gas fireplace, open to dining & kitchen
Kitchen
Level - MainDescription - Evoke luxury plank flooring in Summit/Peyton, engineered stone counters and island, stainless steel appliances, neutral tones, open to great room & dining
Laundry
Dimensions - 9.5 x 6Level - MainDescription - Tile floor, utility sink, neutral tones
Save
Ask
Tour
Hide
Exterior Features
Construction Details
BrickFrameWood Siding
Exterior
Private Yard
Fencing
None
Lot Features
Corner Lot
Patio And Porch
CoveredFront PorchPatio
Roof
Composition
Windows/Doors
Double Pane Windows
Community Features
Association Amenities
ClubhouseFitness CenterParkPoolTrail(s)
Association Fee
$145.65
Association Fee Frequency
Monthly
School District
Douglas RE-1
Financing Terms Available
CashConventionalFHAVA Loan
Roads
Paved
Schools
School District
Douglas RE-1
Elementary School
Buffalo Ridge
Middle School
Rocky Heights
High School
Rock Canyon
Listing courtesy of RE/MAX Professionals [email protected]

The content relating to real estate for sale in this Web site comes in part from the Internet Data eXchange ("IDX") program of METROLIST, INC., DBA RECOLORADO real estate listings held by brokers other than RE/MAX Professionals are marked with the IDX Logo. This information is being provided for the consumers' personal, non-commercial use and may not be used for any other purpose. All information subject to change and should be independently verified.
The content relating to real estate for sale in this Web site comes in part from the Internet Data eXchange ("IDX") program of METROLIST, INC., DBA RECOLORADO real estate listings held by brokers other than RE/MAX Professionals are marked with the IDX Logo. This information is being provided for the consumers' personal, non-commercial use and may not be used for any other purpose. All information subject to change and should be independently verified.
Neighborhood & Commute
Source: Walkscore
Save
Ask
Tour
Hide