Save
Ask
Tour
Hide
Share
$1,085,000
30 Days On Site

Pine Ridge Condos
405 Four Oclock Road B
Breckenridge, CO 80424

For Sale|Condominium|Active
2
Beds
2
Total Baths
2
Full Baths
1,200
SqFt
$904
/SqFt
1980
Built
Subdivision:
Pine Ridge Condos
County:
Summit

Due to the health concerns created by Coronavirus we are offering personal 1-1 online video walkthough tours where possible.
405 Four Oclock Road B405 Four Oclock Road B405 Four Oclock Road B405 Four Oclock Road B
Save
Ask
Tour
Hide
Share

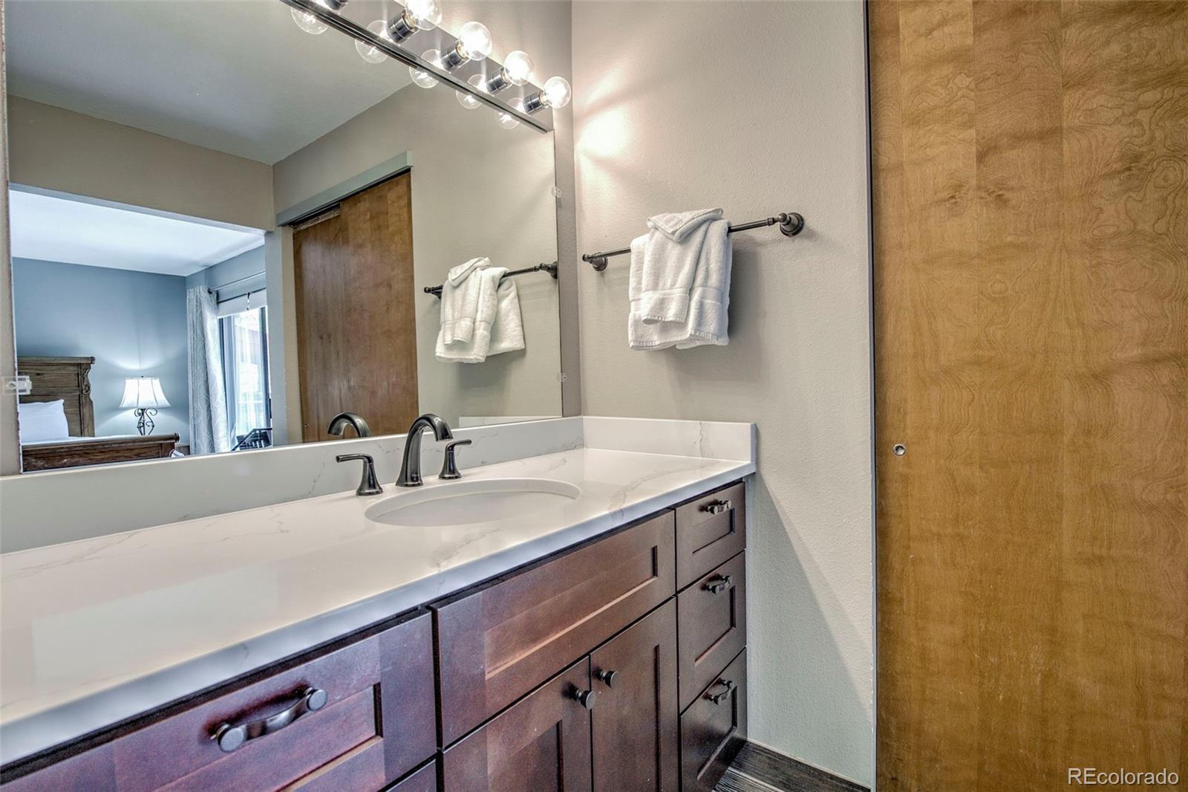
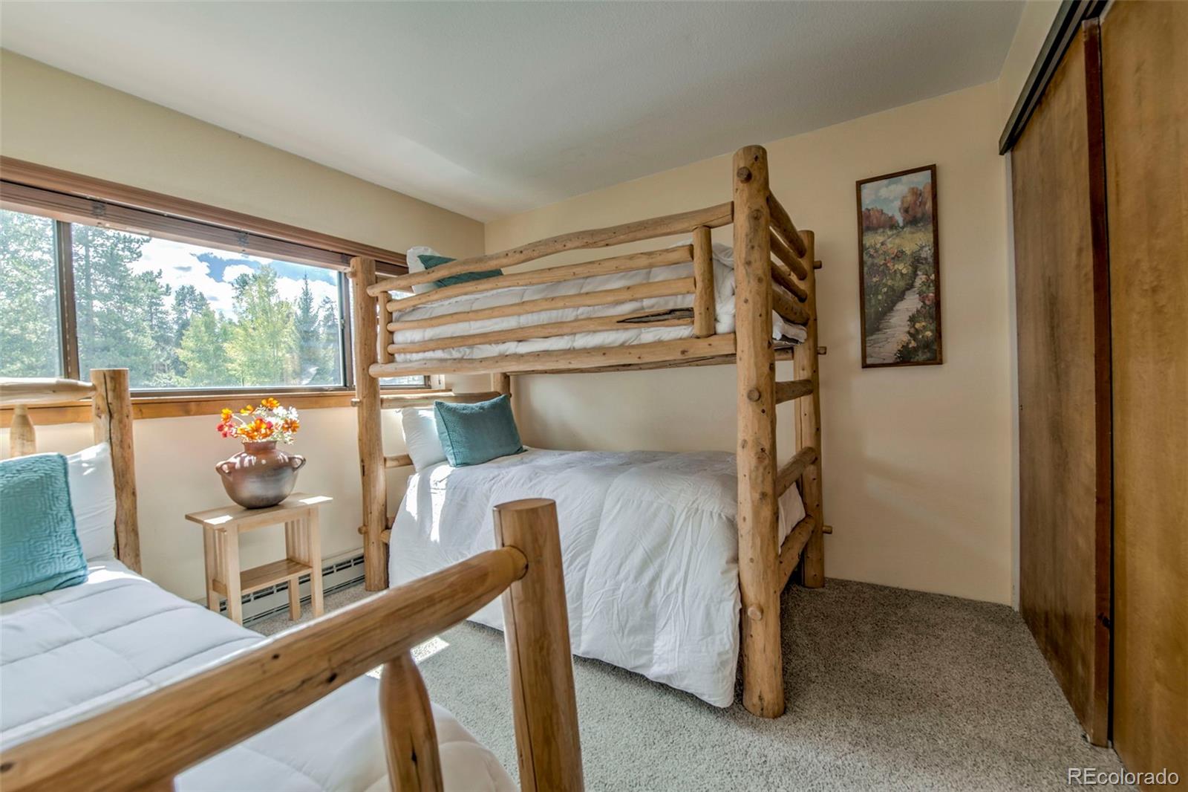
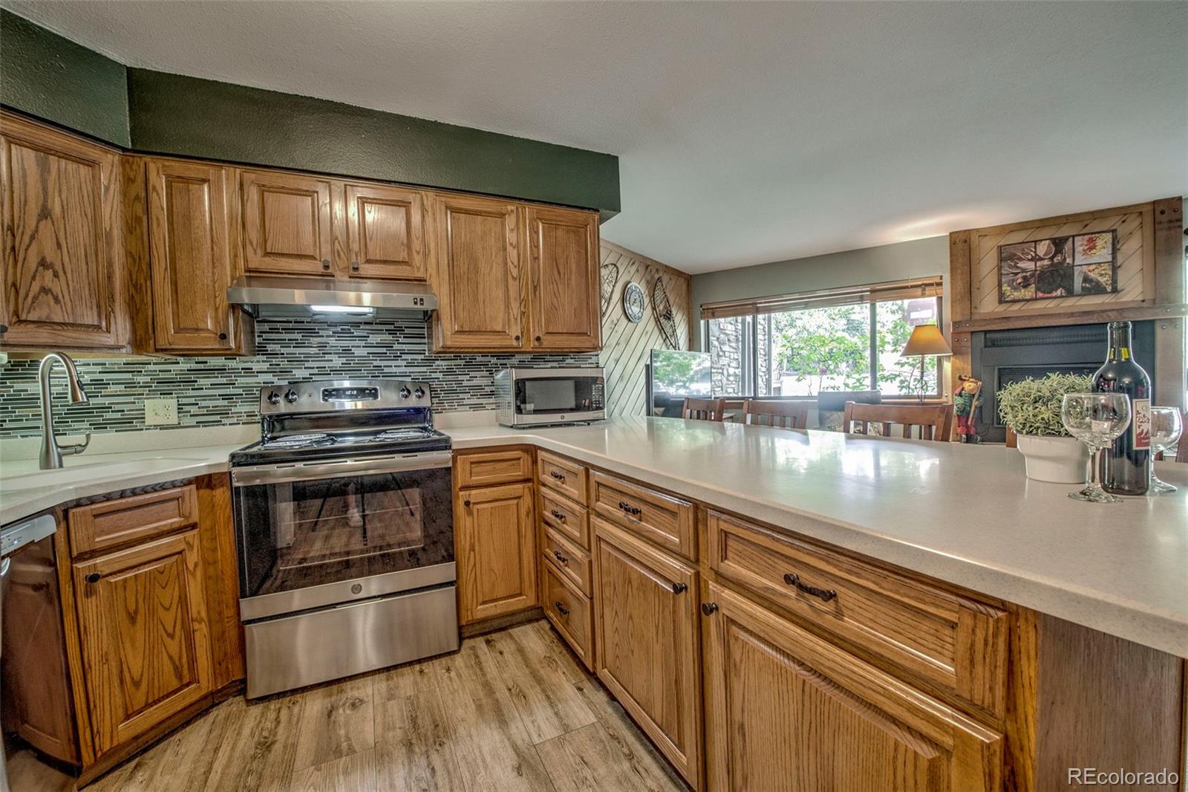
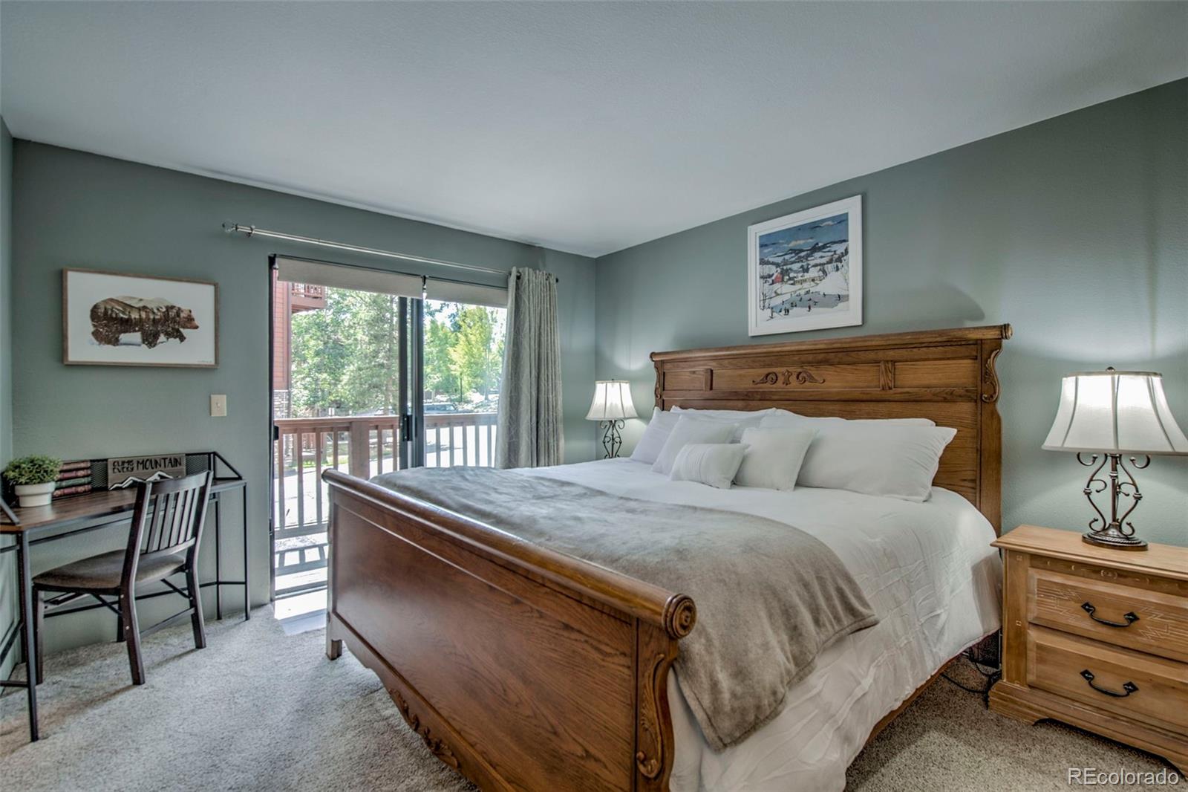
Perfectly Located to walk to the Slopes, Main Street & All That Breckenridge Has to Offer! Beautifully refreshed 2-bedroom, 2-bath condo in the highly sought-after Zone 1 area. This light-filled, open-concept mountain retreat features an open Great Room/Kitchen floor plan. Has smooth Corian countertops, new gas fireplace, new water heater, new bathroom vanities and plumbing fixtures, updated finishes, furnishings, and in-unit laundry. Two private decks provide inviting outdoor space, while ground-level access adds convenience. Ideally located just steps from the 4 O’Clock Run and Snowflake Lift and less than a 5 minute walk to historic Main Street, the Riverwalk Center, restaurants, shopping, trails and year-round events. The free shuttle is literally across the street, making the gondola and Beaver Run easily accessible without a car. Pine Ridge amenities include a private ski locker, access to the Upper Village pool, hot tubs on site, fitness center, sun deck, grills to BBQ and on the Bus Route. Offered fully furnished and turnkey, this exceptional location is ideal as a personal mountain getaway, investment, or both. Rental Projections state this unit could Net $38K/year.

Save
Ask
Tour
Hide
Share
Listing Snapshot
Price 
$1,085,000
Days On Site 
30 Days
Bedrooms 
2
Inside Area (SqFt) 
1,200 sqft
Total Baths 
2
Full Baths 
2
Partial Baths 
N/A
Lot Size 
0.52 Acres
Year Built 
1980
MLS® Number 
6612321
Status 
Active
Property Tax 
$3,591
HOA/Condo/Coop Fees 
$750 monthly
Sq Ft Source 
Public Records
Friends & Family
Recent Activity
a week agoListing updated with changes from the MLS®
4 weeks agoListing first seen on site
General Features
Acres 
0.52
Foundation 
Concrete Perimeter
Levels 
One
Parking 
Concrete
Parking Spaces 
2
Property Condition 
Updated/Remodeled
Property Sub Type 
Condominium
Security 
Carbon Monoxide Detector(s)Key Card EntrySmoke Detector(s)
Sewer 
Public Sewer
SqFt Above 
1200
SqFt Total 
1200
Style 
Mountain Contemporary
Utilities 
Natural Gas AvailableElectricity ConnectedNatural Gas ConnectedPhone Connected
Water Source 
Public
Zoning 
B21
Interior Features
Appliances 
DishwasherDisposalDryerMicrowaveRangeRange HoodRefrigeratorWasher
Electric 
220 Volts
Fireplace 
Yes
Fireplace Features 
Great Room
Fireplaces 
1
Flooring 
CarpetTile
Furnished 
Furnished
Heating 
BaseboardElectric
Interior 
Eat-in KitchenHigh CeilingsHigh Speed InternetOpen Floorplan
Laundry Features 
In Unit
Main Level Bedrooms 
2
Spa 
Yes
Window Features 
Double Pane WindowsWindow CoveringsWindow Treatments
Bathroom Full 
Level - Main
Bedroom 
Level - Main
Dining Room 
Level - Main
Great Room 
Level - Main
Kitchen 
Level - Main
Laundry 
Level - Main
Save
Ask
Tour
Hide
Share
Exterior Features
Construction Details 
StoneWood Siding
Exterior 
Balcony
Fencing 
None
Patio And Porch 
Deck
Roof 
Composition
Spa 
Yes
View 
CityMountain(s)
Waterview 
CityMountain(s)
Windows/Doors 
Double Pane WindowsWindow CoveringsWindow Treatments
Community Features
Association Amenities 
Fitness CenterLaundryParkingPoolSaunaSpa/Hot TubStorageTrail(s)
Association Fee 
$750.0
Association Fee Frequency 
Monthly
School District 
Summit RE-1
Financing Terms Available 
1031 ExchangeCashConventionalFHAVA Loan
Building Access 
Stairs
Roads 
Paved
Schools
School District
Summit RE-1
Elementary School
Upper Blue
Middle School
Summit
High School
Summit
Listing courtesy of RE/MAX Properties Of The Summit [email protected]


The content relating to real estate for sale in this Web site comes in part from the Internet Data eXchange ("IDX") program of METROLIST, INC., DBA RECOLORADO real estate listings held by brokers other than RE/MAX Properties Of The Summit are marked with the IDX Logo. This information is being provided for the consumers' personal, non-commercial use and may not be used for any other purpose. All information subject to change and should be independently verified.

Neighborhood & Commute
Source: Walkscore
Save
Ask
Tour
Hide
Share