Save
Ask
Tour
Hide
Share
$2,750,000
11 Days On Site

2383 Tiger Road
Breckenridge, CO 80424

For Sale|Single Family Residence|Active
2
Beds
2
Total Baths
1
Full Bath
1
Partial Bath
794
SqFt
$3,463
/SqFt
2018
Built
Subdivision:
Swan River Valley P.U.D
County:
Summit

Due to the health concerns created by Coronavirus we are offering personal 1-1 online video walkthough tours where possible.
2383 Tiger Road2383 Tiger Road2383 Tiger Road2383 Tiger Road
Save
Ask
Tour
Hide
Share

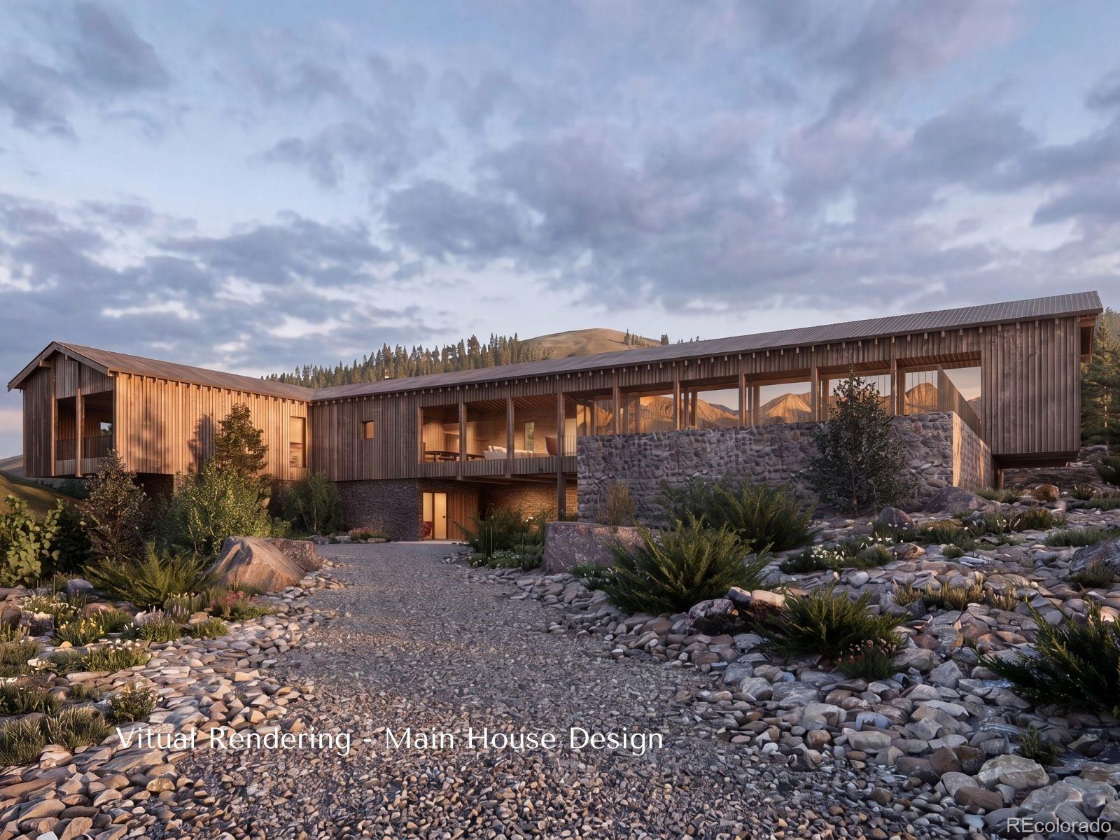
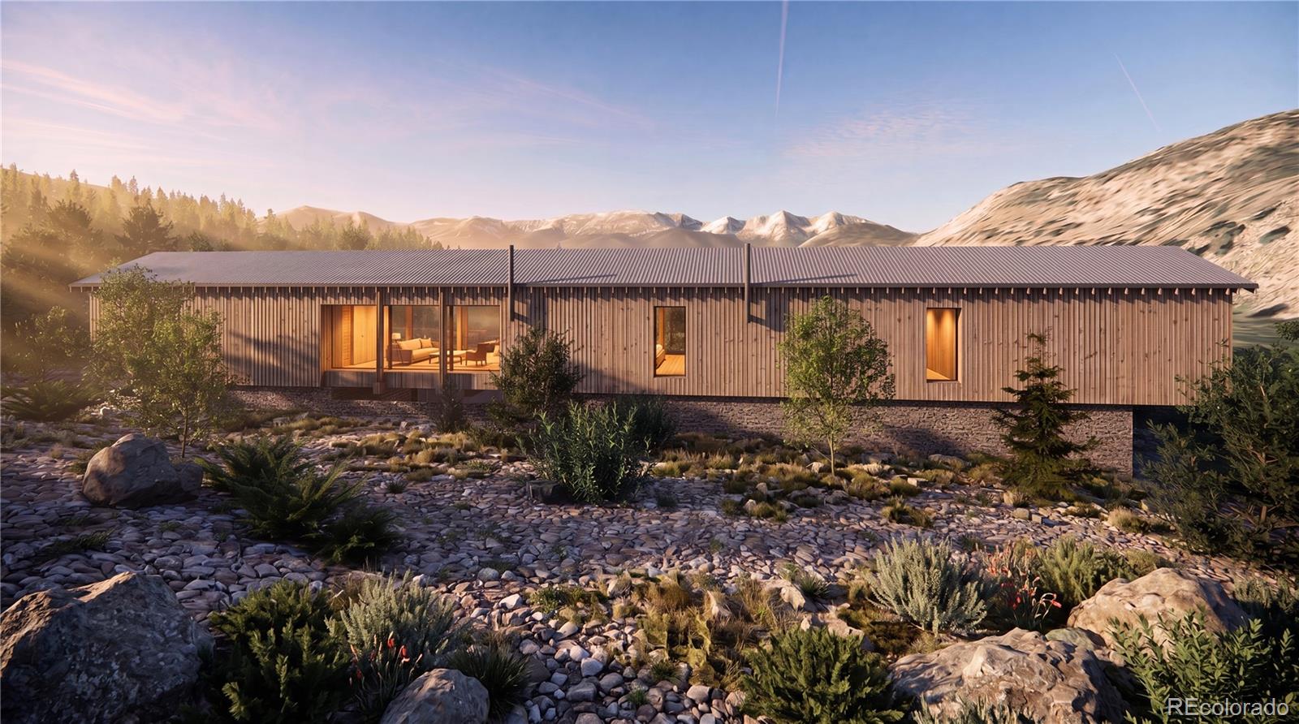
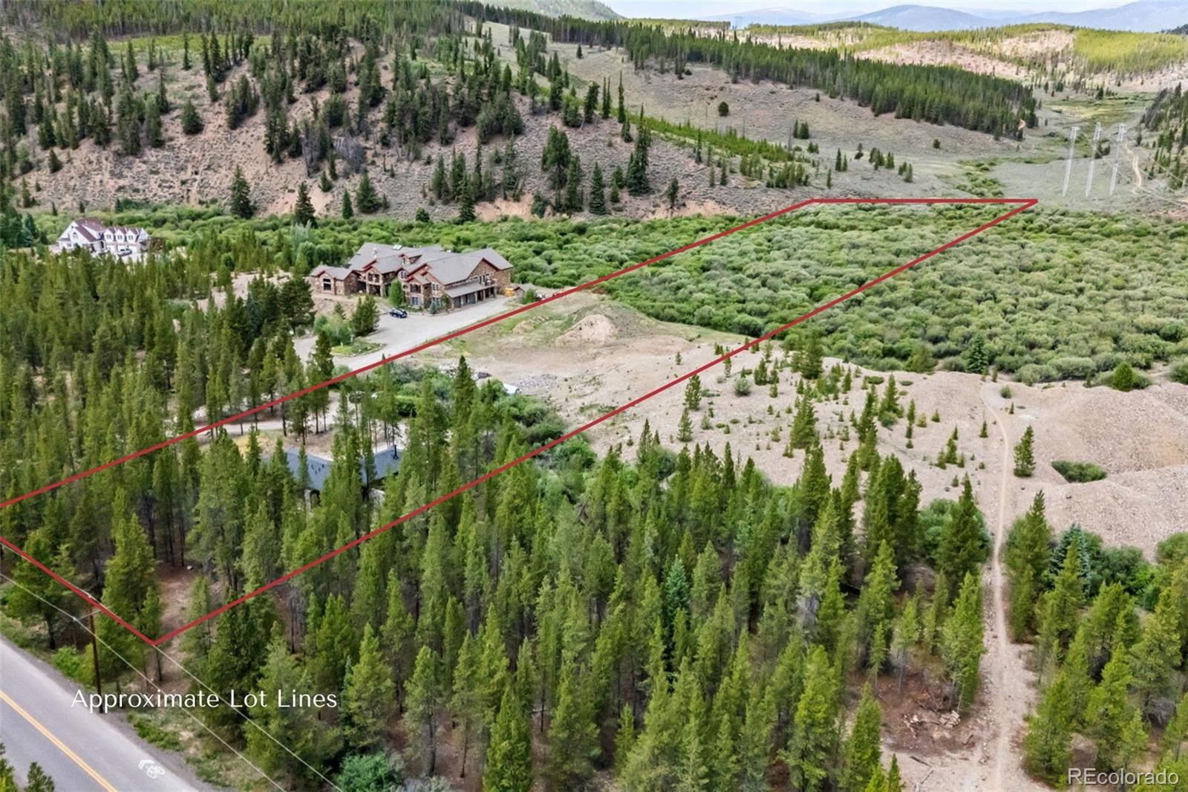
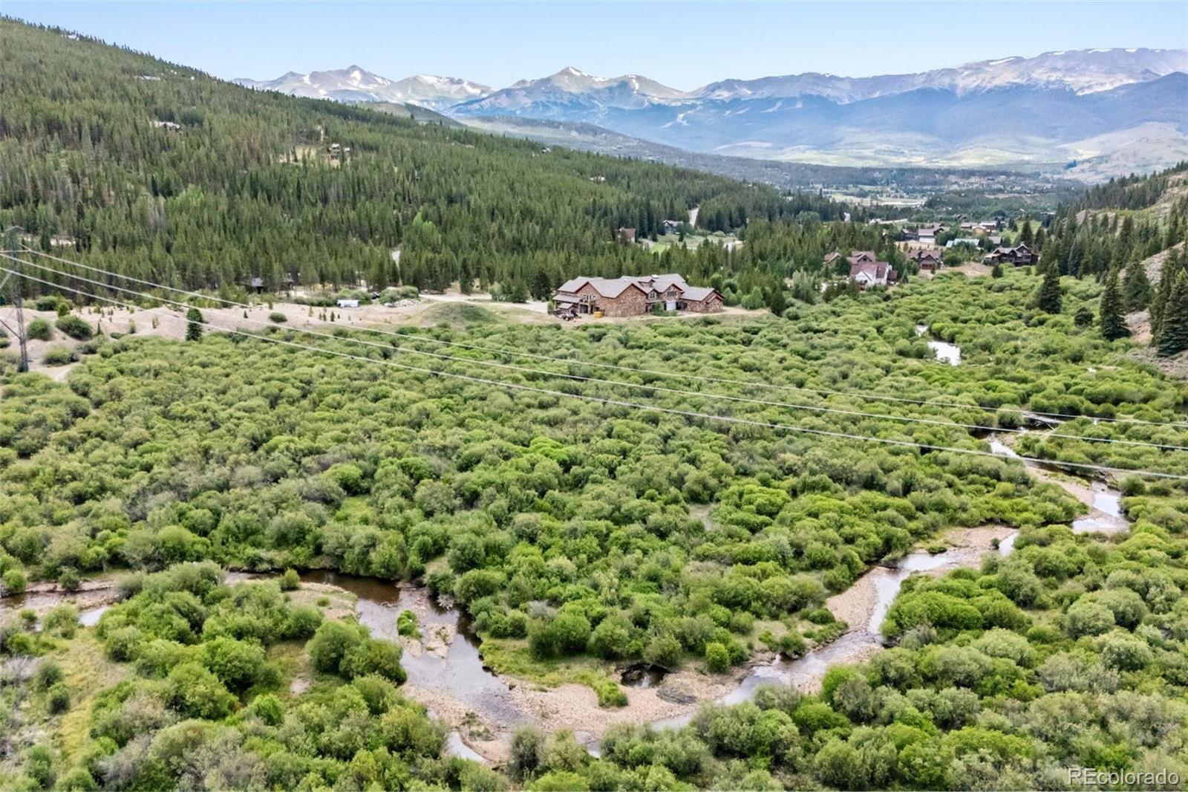
One of the last opportunities to create a legacy estate in Breckenridge's exclusive Swan River Valley, this extraordinary 6.54-acre homesite offers a combination of acreage, Swan River frontage, adjacent protected open space, and privacy that is increasingly impossible to find. With sweeping mountain views and an irreplaceable natural setting, the property is primed for the creation of a legacy mountain estate. Architectural plans and renderings are available to help bring that vision to life or inspire one entirely your own. Already in place is a masterfully crafted luxury guest house, thoughtfully designed to serve as the estate's future caretaker's residence while providing an exceptional retreat to enjoy the property today.

Save
Ask
Tour
Hide
Share
Listing Snapshot
Price 
$2,750,000
Days On Site 
11 Days
Bedrooms 
2
Inside Area (SqFt) 
794 sqft
Total Baths 
2
Full Baths 
1
Partial Baths 
1
Lot Size 
6.54 Acres
Year Built 
2018
MLS® Number 
6604816
Status 
Active
Property Tax 
$5,606
HOA/Condo/Coop Fees 
N/A
Sq Ft Source 
Public Records
Friends & Family
Recent Activity
5 days agoListing updated with changes from the MLS®
2 weeks agoListing first seen on site
General Features
Acres 
6.54
Carport 
1
Levels 
One
Parking Spaces 
1
Property Sub Type 
Single Family Residence
Sewer 
Septic Tank
SqFt Above 
794
SqFt Total 
794
Utilities 
Cable AvailableElectricity AvailablePhone Available
Water Source 
PrivateWell
Zoning 
CPUD
Interior Features
Appliances 
DishwasherDisposalDryerMicrowaveRangeRefrigeratorWasher
Fireplace 
Yes
Fireplace Features 
Wood Burning
Fireplaces 
1
Flooring 
Tile
Furnished 
Partially
Heating 
Natural GasRadiant
Laundry Features 
In Unit
Main Level Bedrooms 
2
Bathroom Full 
Level - Main
Bathroom Three Quarter 
Level - Main
Bedroom 
Level - Main
Save
Ask
Tour
Hide
Share
Exterior Features
Construction Details 
Metal SidingConcreteOtherStoneSteel Siding
Road Frontage 
Unimproved
Roof 
Shingle
Community Features
Financing Terms Available 
1031 ExchangeCash
Roads 
Dirt
School District 
Summit RE-1
Schools
School District
Summit RE-1
Elementary School
Breckenridge
Middle School
Summit
High School
Summit
Listing courtesy of Keller Williams Top Of The Rockies [email protected]


The content relating to real estate for sale in this Web site comes in part from the Internet Data eXchange ("IDX") program of METROLIST, INC., DBA RECOLORADO real estate listings held by brokers other than Keller Williams Top Of The Rockies are marked with the IDX Logo. This information is being provided for the consumers' personal, non-commercial use and may not be used for any other purpose. All information subject to change and should be independently verified.

Neighborhood & Commute
Source: Walkscore
Save
Ask
Tour
Hide
Share