Save
Ask
Tour
Hide
Share
$2,000,000
5 Days On Site

1210 Brooks Hill Drive
Breckenridge, CO 80424

For Sale|Single Family Residence|Active
5
Beds
4
Total Baths
3
Full Baths
1
Partial Bath
3,260
SqFt
$613
/SqFt
1990
Built
Subdivision:
Brooks Hill Amended Sub
County:
Summit

Due to the health concerns created by Coronavirus we are offering personal 1-1 online video walkthough tours where possible.
1210 Brooks Hill Drive1210 Brooks Hill Drive1210 Brooks Hill Drive1210 Brooks Hill Drive
Save
Ask
Tour
Hide
Share

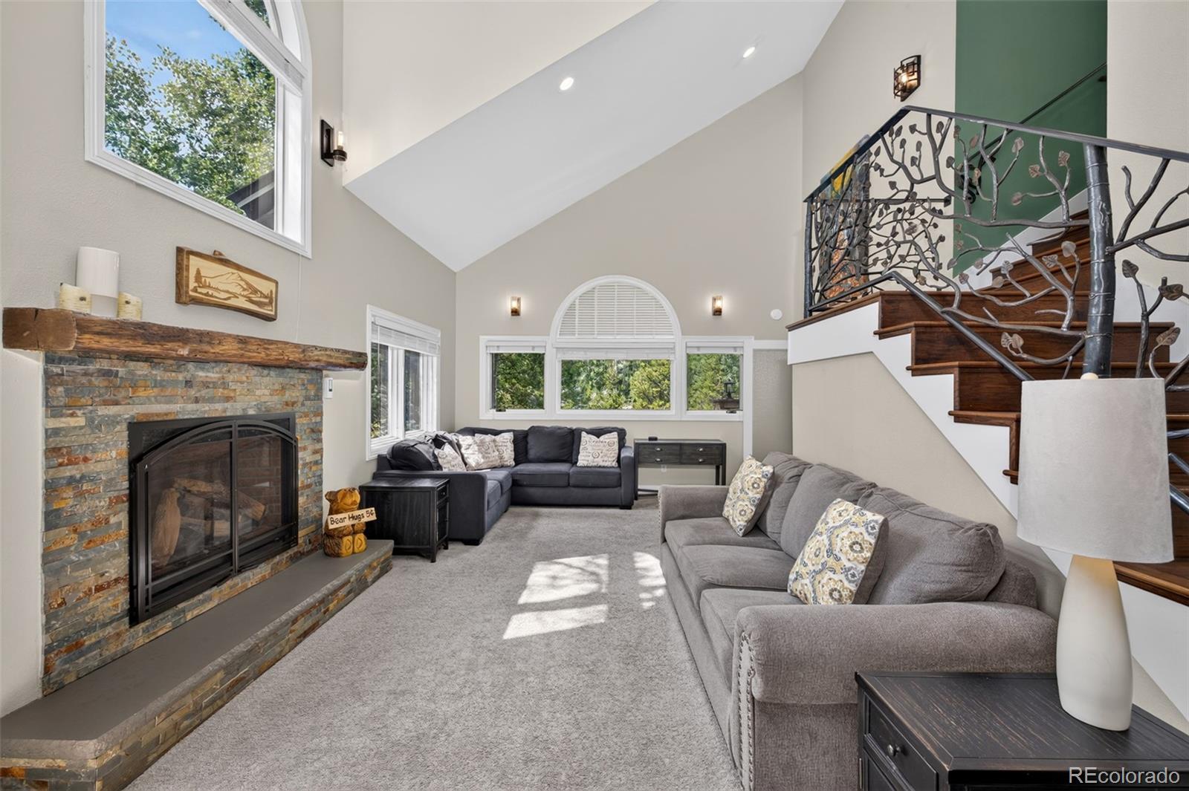
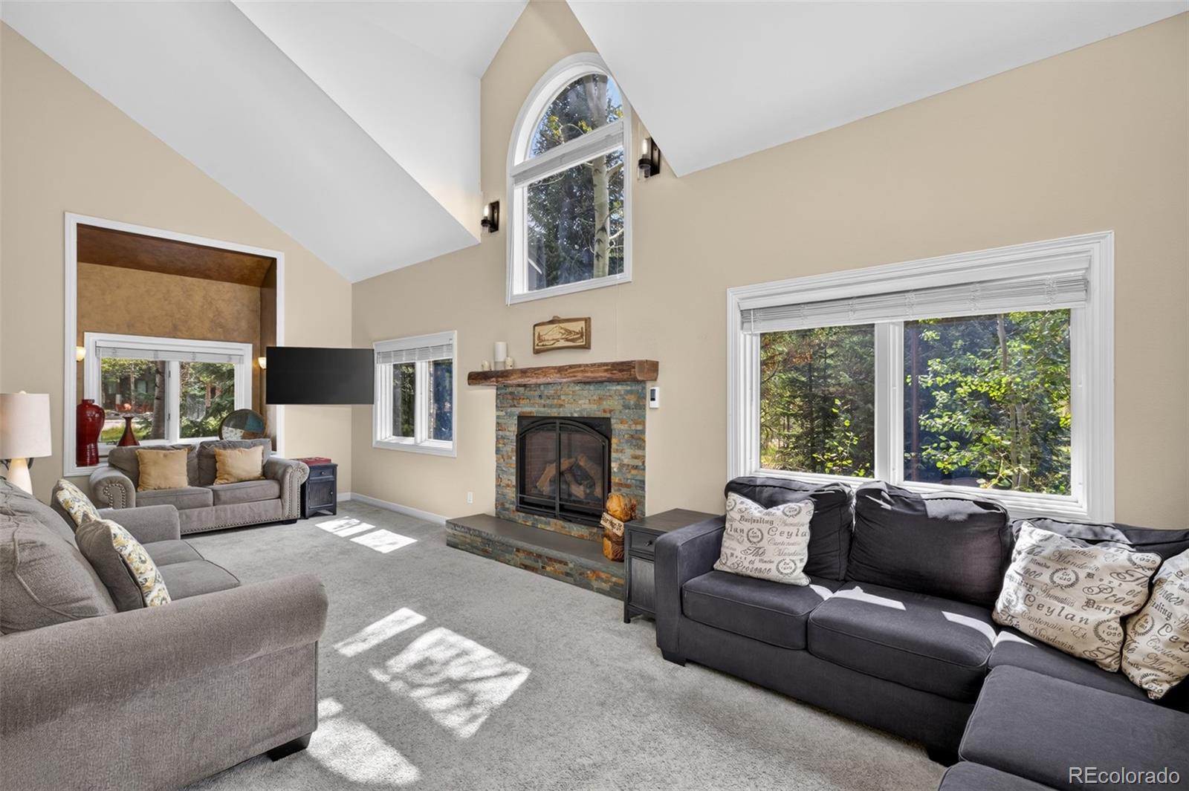
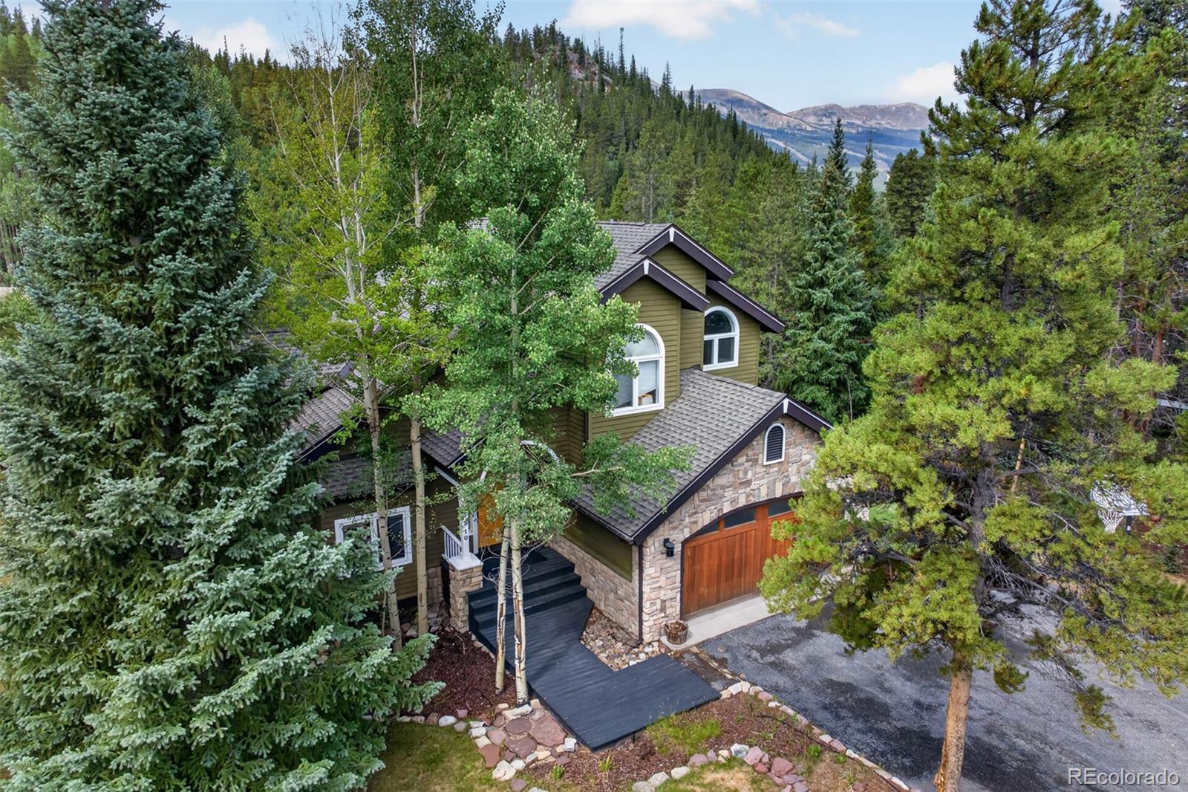
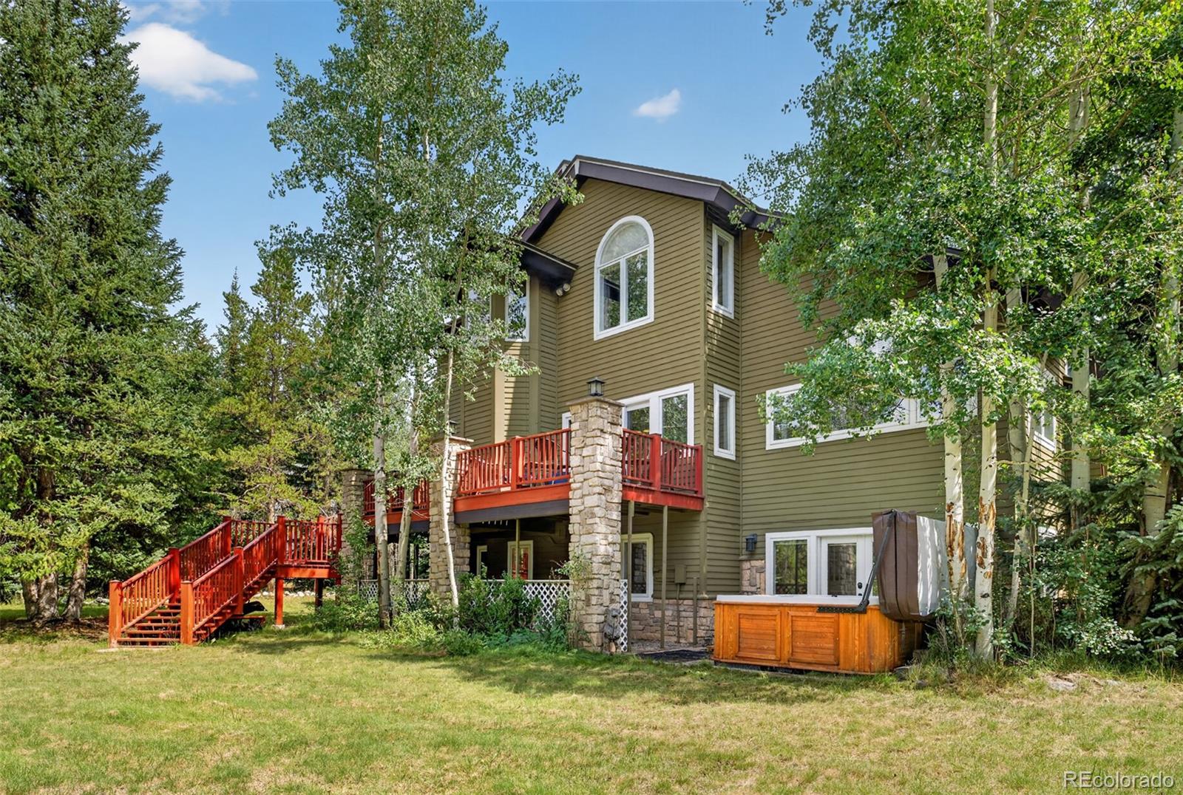
Brooks Hill is a quiet, established Breckenridge neighborhood offering a peaceful mountain setting just minutes from Main Street and the slopes. Set on a beautifully landscaped .91-acre lot, this spacious 5-bedroom, 3.5-bath home offers 3,260 square feet of comfortable mountain living with room to gather, relax and play. The flat, grassy yard is a rare find in Breckenridge, providing abundant outdoor space for kids, dogs and summer entertaining. Inside, vaulted ceilings and expansive windows fill the main living area with natural light, while a gas fireplace creates a warm mountain atmosphere. The well-appointed kitchen features stainless steel appliances, a professional-quality gas range and generous counter space, complemented by a large dining area, wet bar and wine fridge. Two separate living areas provide flexibility for family and guests, with the lower level offering its own wet bar and additional gathering space. Step outside to the expansive deck, private hot tub and backyard overlooking mountains and a wetland area where local wildlife may wander by. An attached 2-car garage, nearby hiking and biking trails, and easy access to Main Street Breckenridge complete this exceptional mountain home.

Save
Ask
Tour
Hide
Share
Listing Snapshot
Price 
$2,000,000
Days On Site 
5 Days
Bedrooms 
5
Inside Area (SqFt) 
3,260 sqft
Total Baths 
4
Full Baths 
3
Partial Baths 
1
Lot Size 
0.91 Acres
Year Built 
1990
MLS® Number 
6601340
Status 
Active
Property Tax 
$8,844
HOA/Condo/Coop Fees 
N/A
Sq Ft Source 
Public Records
Friends & Family
Recent Activity
3 days agoListing updated with changes from the MLS®
5 days agoListing first seen on site
General Features
Acres 
0.91
Attached Garage 
Yes
Foundation 
Slab
Garage 
Yes
Garage Spaces 
2
Levels 
Three Or More
Parking 
Attached
Parking Spaces 
2
Pets 
Yes
Property Condition 
Updated/Remodeled
Property Sub Type 
Single Family Residence
Security 
Carbon Monoxide Detector(s)Smoke Detector(s)
Sewer 
Public Sewer
SqFt Above 
2204
SqFt Below 
1056
SqFt Total 
3316
Style 
Mountain Contemporary
Utilities 
Natural Gas AvailableCable AvailableElectricity ConnectedNatural Gas ConnectedPhone Connected
Water Source 
Public
Zoning 
B42
Interior Features
Appliances 
DishwasherDisposalDryerMicrowaveRangeRange HoodRefrigeratorWasherWine Cooler
Basement 
Walk-Out Access
Cooling 
Ceiling Fan(s)None
Electric 
220 Volts
Fireplace 
Yes
Fireplace Features 
Living Room
Fireplaces 
1
Flooring 
CarpetTileWood
Furnished 
Partially
Heating 
BaseboardRadiant
Interior 
Ceiling Fan(s)Granite CountersHigh Speed InternetVaulted Ceiling(s)
Laundry Features 
In Unit
Spa 
Yes
Window Features 
Double Pane Windows
Bathroom Full 
Level - Upper
Bathroom Half 
Level - Main
Bedroom 
Level - Basement
Family Room 
Level - Basement
Kitchen 
Level - Main
Laundry 
Level - Main
Living Room 
Level - Main
Save
Ask
Tour
Hide
Share
Exterior Features
Construction Details 
StoneWood Siding
Fencing 
None
Lot Features 
SlopedCul-De-Sac
Patio And Porch 
Deck
Roof 
Shingle
Spa 
Yes
View 
Mountain(s)
Waterview 
Mountain(s)
Windows/Doors 
Double Pane Windows
Community Features
Financing Terms Available 
CashConventional
Roads 
Paved
School District 
Summit RE-1
Schools
School District
Summit RE-1
Elementary School
Breckenridge
Middle School
Summit
High School
Summit
Listing courtesy of Slifer Smith & Frampton - Summit County [email protected]


The content relating to real estate for sale in this Web site comes in part from the Internet Data eXchange ("IDX") program of METROLIST, INC., DBA RECOLORADO real estate listings held by brokers other than Slifer Smith & Frampton - Summit County are marked with the IDX Logo. This information is being provided for the consumers' personal, non-commercial use and may not be used for any other purpose. All information subject to change and should be independently verified.

Neighborhood & Commute
Source: Walkscore
Save
Ask
Tour
Hide
Share