





1108 Starglow PlaceLittleton, CO 80126
Due to the health concerns created by Coronavirus we are offering personal 1-1 online video walkthough tours where possible.
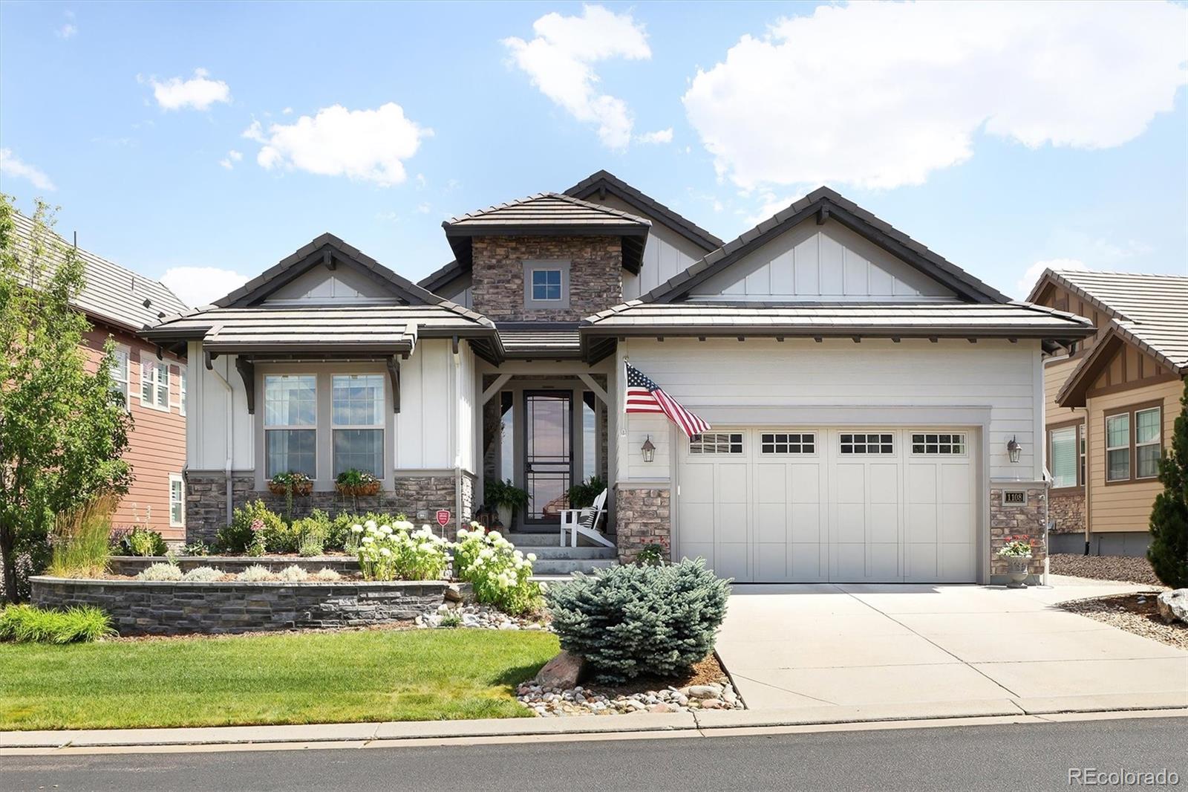
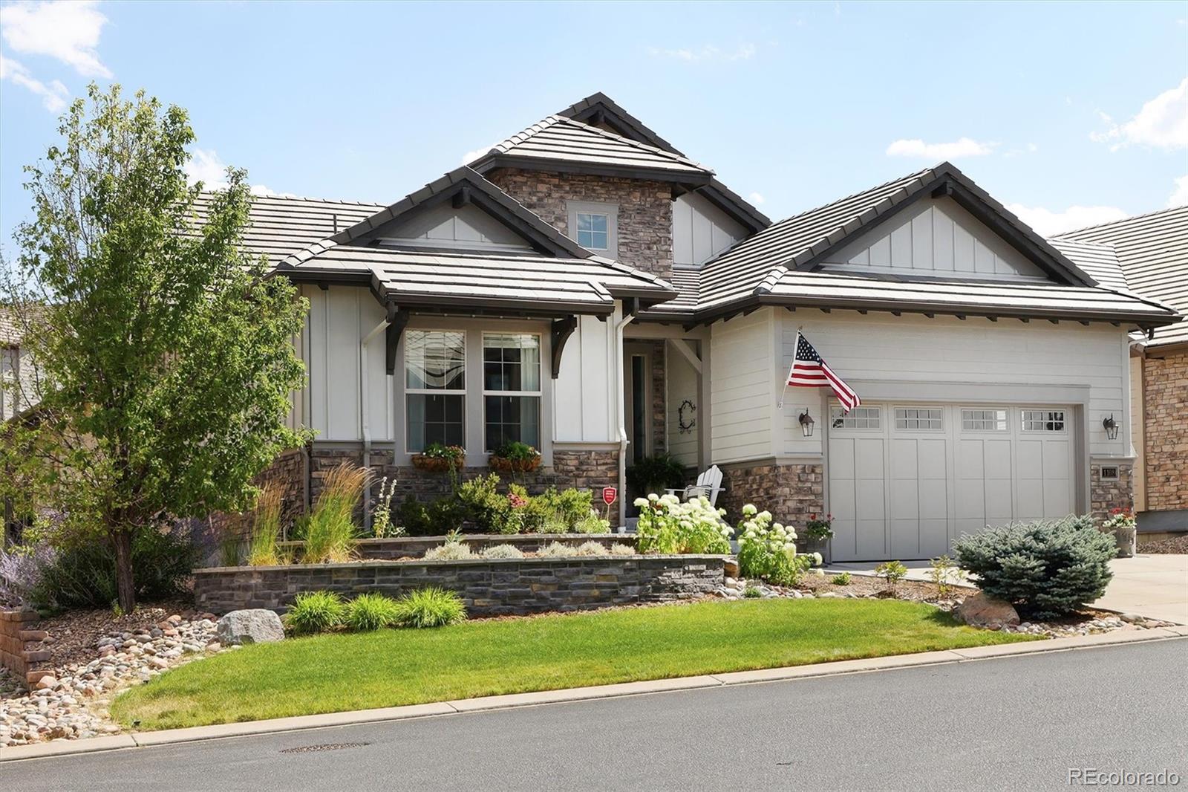
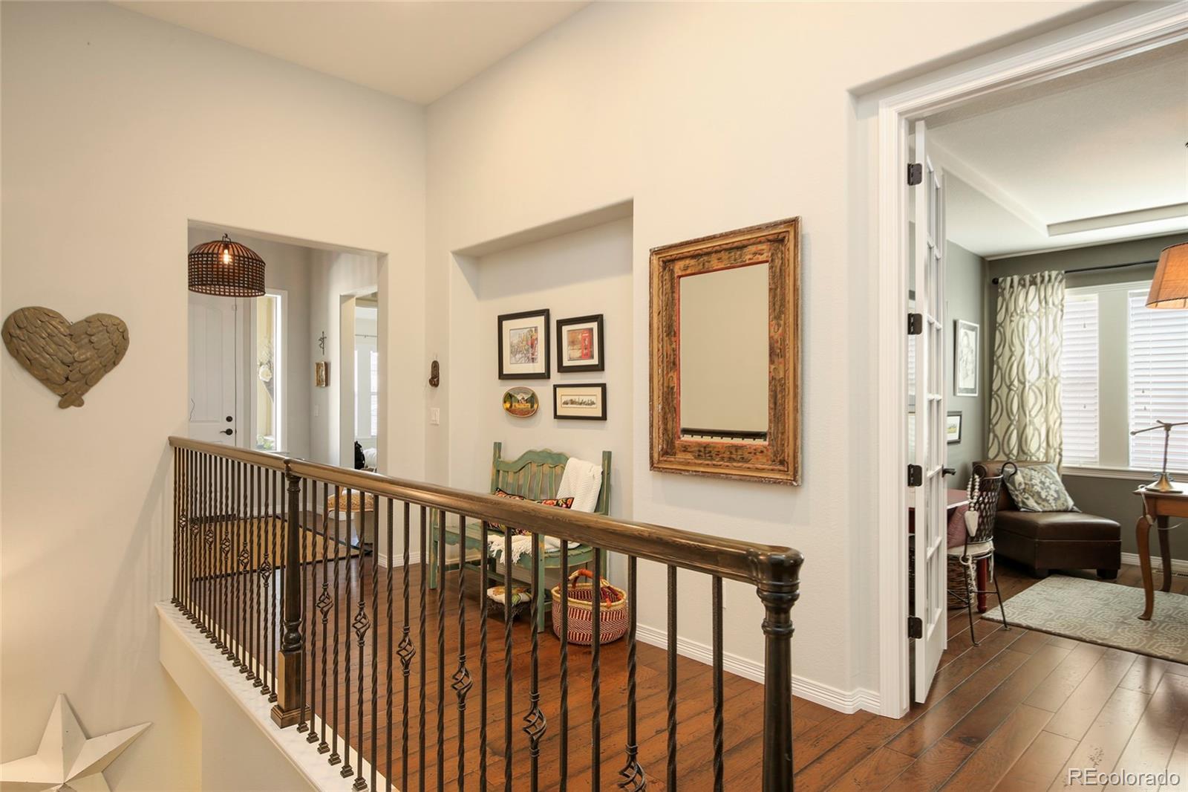
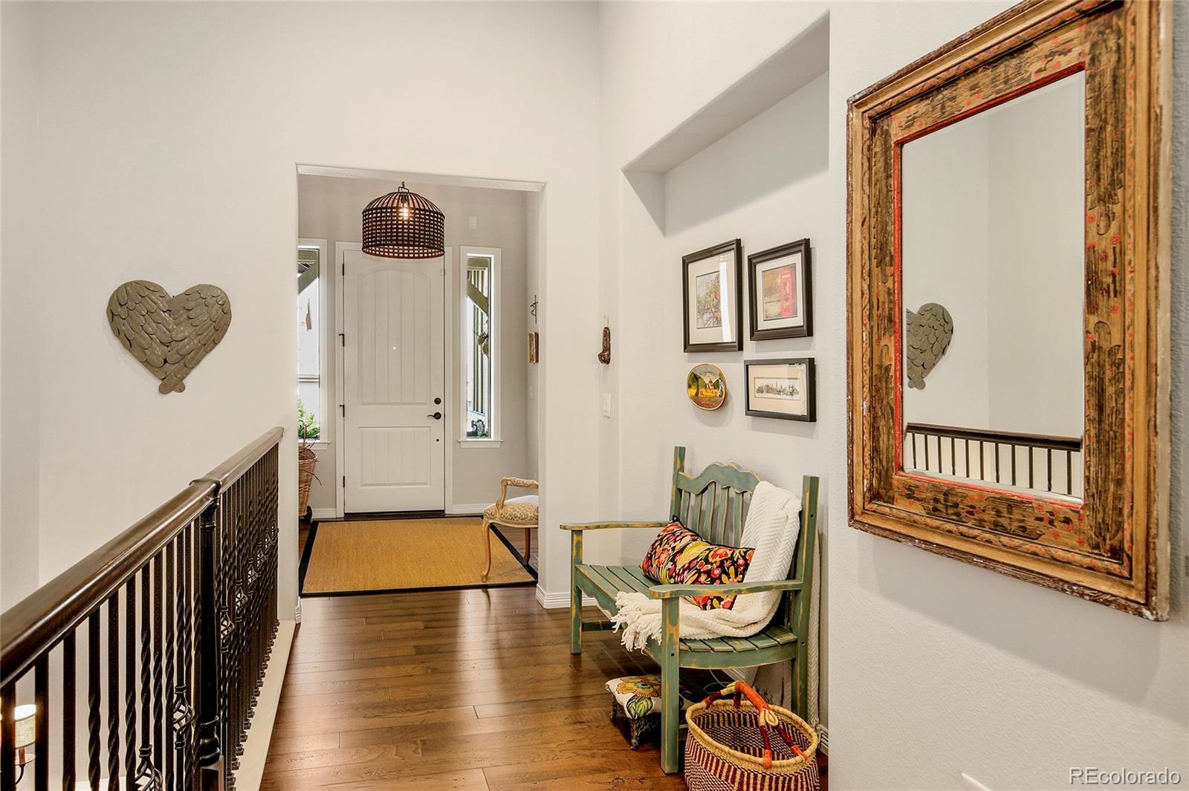
Welcome to 1108 Starglow Place, a beautifully maintained ranch-style home in the prestigious gated community of Backcountry in Highlands Ranch. Backing to open space, this one-owner, smoke-free home offers privacy, quality craftsmanship, & exceptional indoor-outdoor living.The exterior was refreshed with new paint & landscape mulch in 2024. The oversized three-car garage includes EV charging capability, plus a new garage door spring & drive motor installed in 2025.Inside, a grand foyer with 12-foot ceilings & rich hardwood floors opens to a bright, open floor plan. Two spacious secondary bedrooms share a beautifully finished bath with a tiled walk-in shower. A private office with glass French doors offers flexibility as a home office or formal dining room. The main level also features a powder room & oversized laundry room with abundant cabinetry. Quartz & marble countertops are found throughout the home. The gourmet kitchen is designed for entertaining with an oversized marble island, quartz countertops, six-burner gas cooktop, double ovens, microwave/convection oven, warming drawer, & generous storage.The kitchen flows into the dining area & spacious great room featuring abundant natural light & a gas fireplace. The private primary suite includes a spa-like bath with soaking tub, oversized glass shower, and large walk-in closet.Enjoy the covered patio and expanded outdoor living space with a gas fire pit, mature landscaping, & peaceful open-space views. The finished basement offers a large recreation room, additional bedroom, full bath, flex room, & two generous storage areas.Residents enjoy the Backcountry Sundial House with fitness facilities, pools, parks, playgrounds, & miles of hiking and biking trails. Shopping, dining, grocery stores, & C-470 are just minutes away.Offering a premium location, elegant finishes, & an exceptional ranch floor plan, 1108 Starglow Place is a rare opportunity to own in one of Highlands Ranch's most desirable communities.
| 3 hours ago | Listing updated with changes from the MLS® | |
| yesterday | Listing first seen on site |

The content relating to real estate for sale in this Web site comes in part from the Internet Data eXchange ("IDX") program of METROLIST, INC., DBA RECOLORADO real estate listings held by brokers other than Madison & Company Properties are marked with the IDX Logo. This information is being provided for the consumers' personal, non-commercial use and may not be used for any other purpose. All information subject to change and should be independently verified.