Save
Ask
Tour
Hide
Share
$1,050,000
4 Days On Site

The Corral
33 Broken Lance Drive 206S
Breckenridge, CO 80424

For Sale|Condominium|Active
0
Beds
0
Total Baths
1,094
SqFt
$960
/SqFt
1999
Built
Subdivision:
The Corral
County:
Summit

Due to the health concerns created by Coronavirus we are offering personal 1-1 online video walkthough tours where possible.
33 Broken Lance Drive 206S33 Broken Lance Drive 206S33 Broken Lance Drive 206S33 Broken Lance Drive 206S
Save
Ask
Tour
Hide
Share

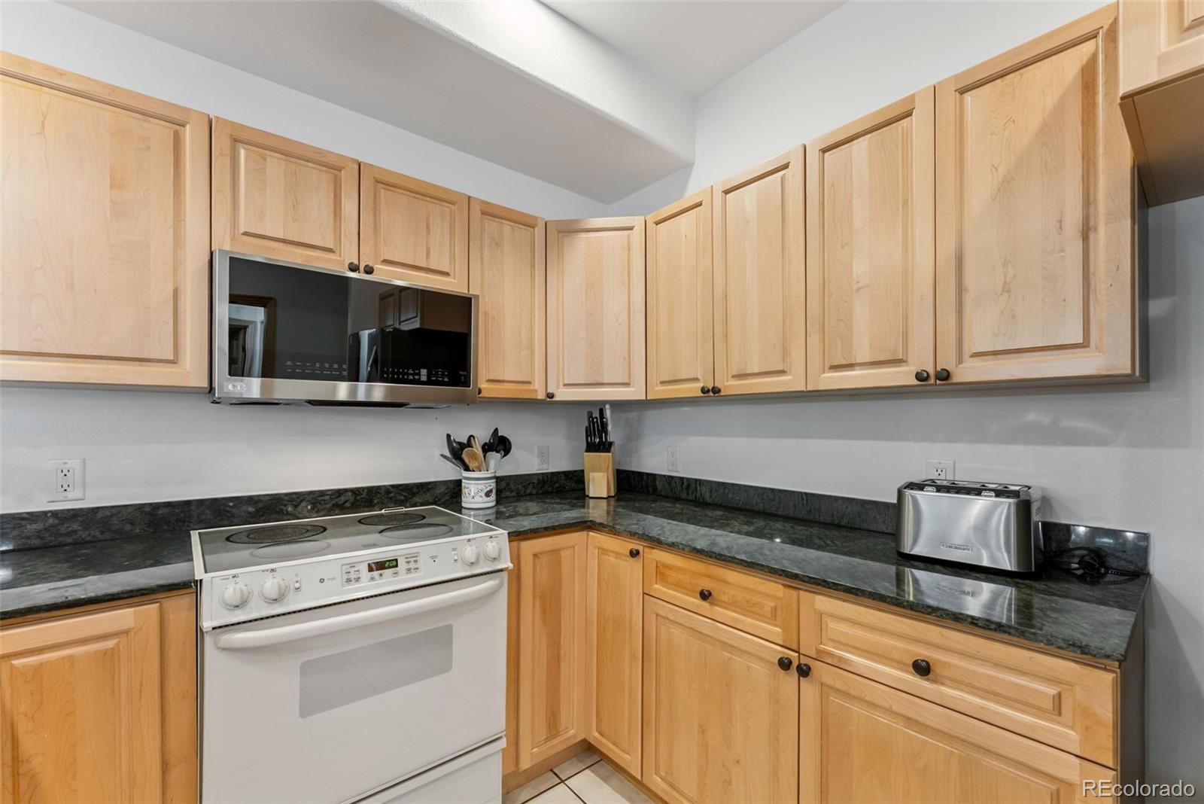
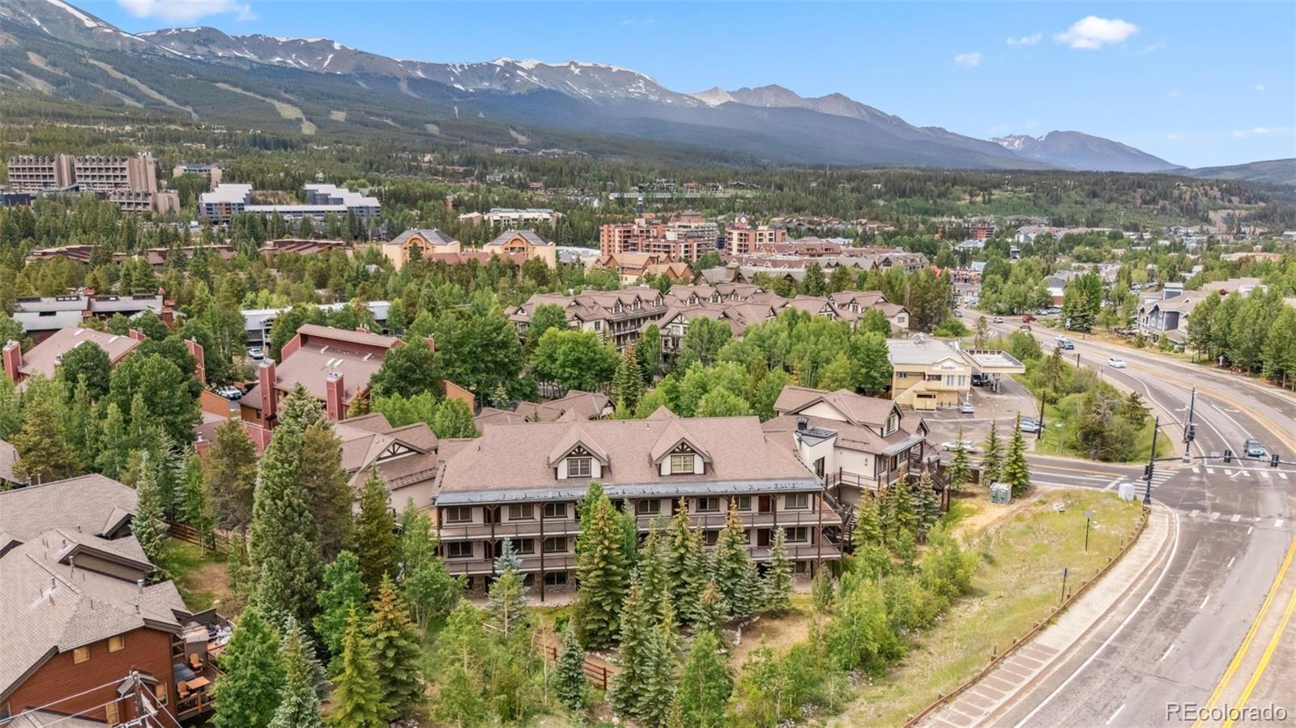
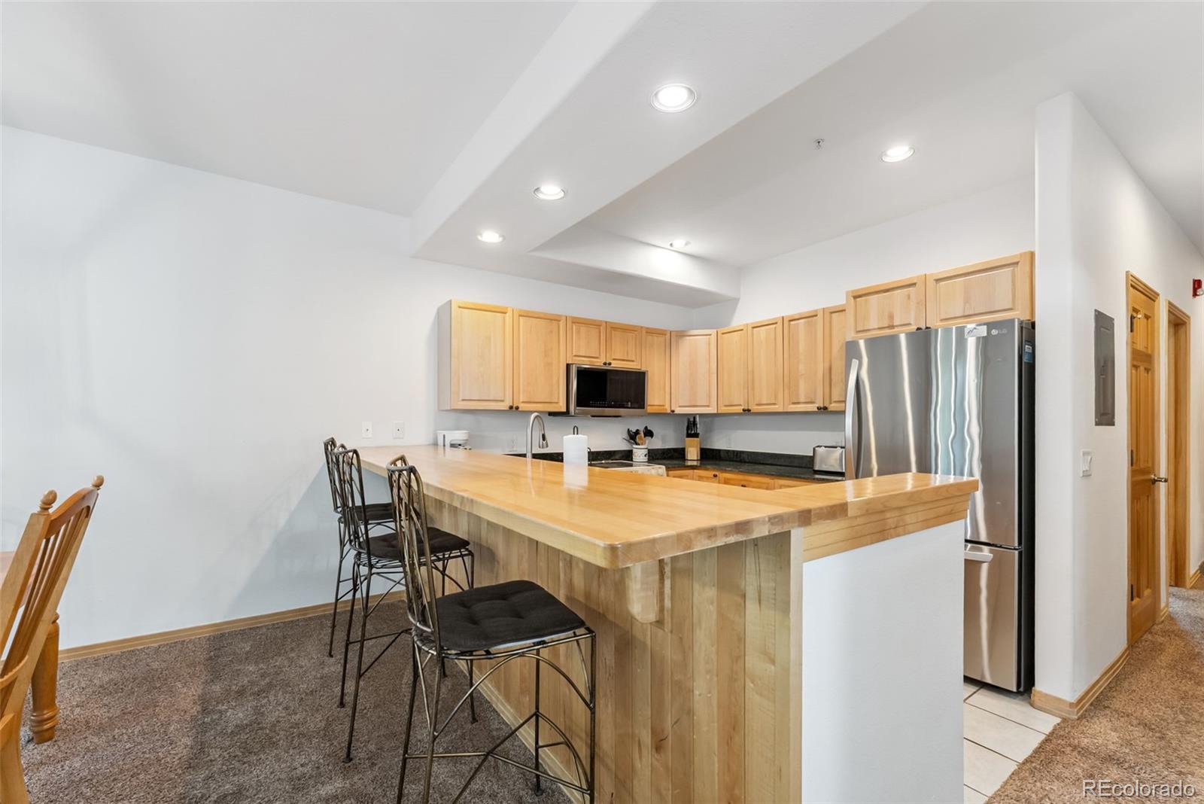
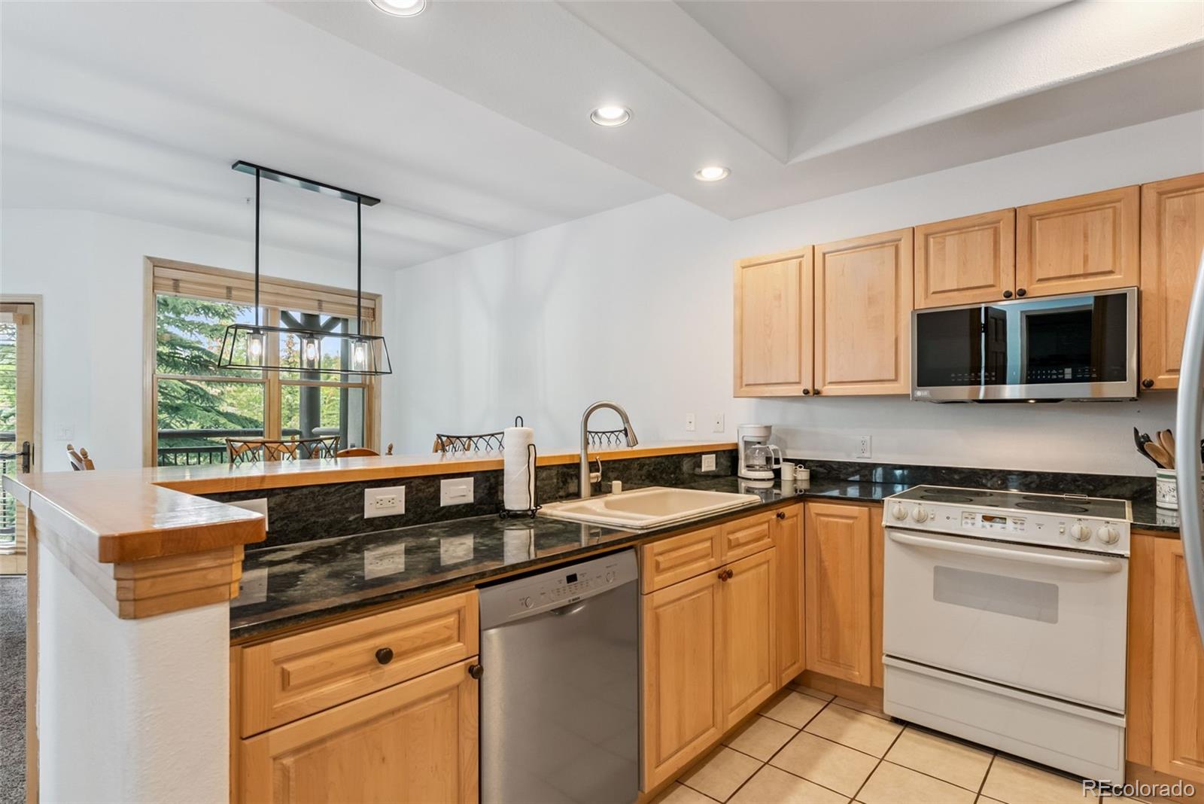
Rare opportunity to own a spacious 2-bedroom, 2-bathroom condo at The Corral in Breckenridge's Warrior's Mark neighborhood, located at the south end of Main Street. Recently updated with tile flooring. This residence combines exceptional walkability with the flexibility of Town of Breckenridge Zone 1 short-term rental eligibility. Walk to the base of Peak 9 and the Quicksilver SuperChair, then stroll into downtown for restaurants, shopping, après-ski and nightlife. The Corral offers amenities including a hot tub, elevator access and front-desk/property-management services. Multiple transportation options make it easy to walk, bike, drive or use the free bus. A flat heated parking area adds convenience, while the spacious 2-bedroom layout is perfect for a mountain retreat. A compelling option for a personal mountain home, weekend escape or short-term rental investment.

Save
Ask
Tour
Hide
Share
Listing Snapshot
Price 
$1,050,000
Days On Site 
4 Days
Bedrooms 
N/A
Inside Area (SqFt) 
1,094 sqft
Total Baths 
N/A
Full Baths 
N/A
Partial Baths 
N/A
Lot Size 
N/A
Year Built 
1999
MLS Number 
6503199
Status 
Active
Property Tax 
$3,669
HOA/Condo/Coop Fees 
$1,087 monthly
Sq Ft Source 
Public Records
Friends & Family
Recent Activity
3 days agoListing updated with changes from the MLS
3 days agoStatus changed to Active
4 days agoListing first seen on site
General Features
Direction Faces 
East
Levels 
One
Parking 
Asphalt
Parking Spaces 
2
Property Condition 
Updated/Remodeled
Property Sub Type 
Condominium
Security 
Carbon Monoxide Detector(s)Smoke Detector(s)
Sewer 
Public Sewer
SqFt Above 
1094
SqFt Total 
1094
Utilities 
Natural Gas AvailableCable AvailableElectricity ConnectedNatural Gas Connected
Water Source 
Public
Zoning 
B24
Interior Features
Appliances 
DishwasherDisposalMicrowaveRefrigerator
Fireplace 
Yes
Fireplace Features 
GasLiving Room
Fireplaces 
1
Flooring 
CarpetTile
Furnished 
Furnished
Heating 
Radiant
Interior 
ElevatorGranite CountersHigh Speed InternetOpen Floorplan
Laundry Features 
In Unit
Window Features 
Double Pane WindowsWindow Treatments
Save
Ask
Tour
Hide
Share
Exterior Features
Construction Details 
ConcreteWood Siding
Lot Features 
Near Public Transit
Roof 
Shingle
View 
CityMeadow
Waterview 
CityMeadow
Windows/Doors 
Double Pane WindowsWindow Treatments
Community Features
Association Amenities 
ClubhouseElevator(s)Fitness CenterParkingSpa/Hot TubStorage
Association Fee 
$1087.0
Association Fee Frequency 
Monthly
School District 
Summit RE-1
Financing Terms Available 
1031 ExchangeCashConventionalFHAVA Loan
Building Access 
Exterior Access
Roads 
Paved
Schools
School District
Summit RE-1
Elementary School
Breckenridge
Middle School
Summit
High School
Summit
Listing courtesy of Keller Williams Top Of The Rockies [email protected]


The content relating to real estate for sale in this Web site comes in part from the Internet Data eXchange ("IDX") program of METROLIST, INC., DBA RECOLORADO real estate listings held by brokers other than Keller Williams Top Of The Rockies are marked with the IDX Logo. This information is being provided for the consumers' personal, non-commercial use and may not be used for any other purpose. All information subject to change and should be independently verified.

Neighborhood & Commute
Source: Walkscore
Save
Ask
Tour
Hide
Share