Save
Ask
Tour
Hide
Share
$535,000
39 Days On Site

7123 Depew Court
Arvada, CO 80003

For Sale|Single Family Residence|Active
4
Beds
3
Total Baths
3
Full Baths
2,342
SqFt
$228
/SqFt
1980
Built
Subdivision:
Patio Sub
County:
Jefferson

Due to the health concerns created by Coronavirus we are offering personal 1-1 online video walkthough tours where possible.
7123 Depew Court7123 Depew Court7123 Depew Court7123 Depew Court
Save
Ask
Tour
Hide
Share

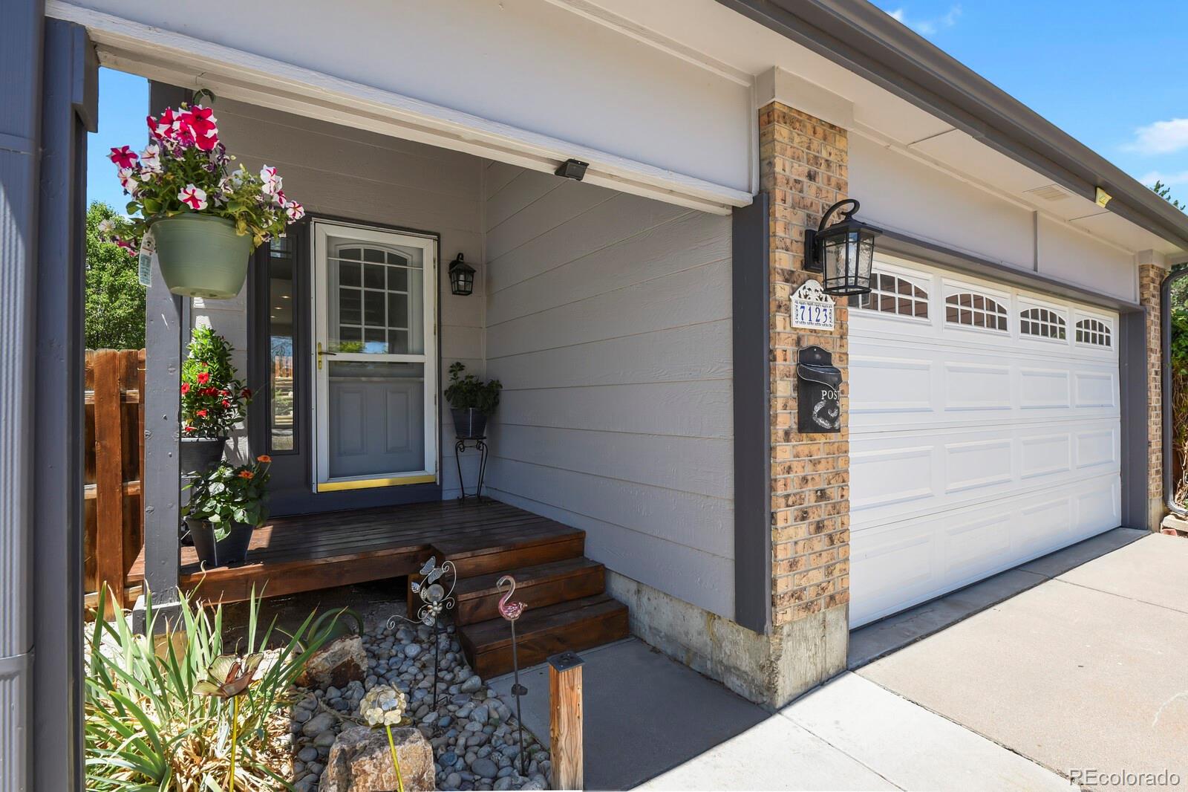
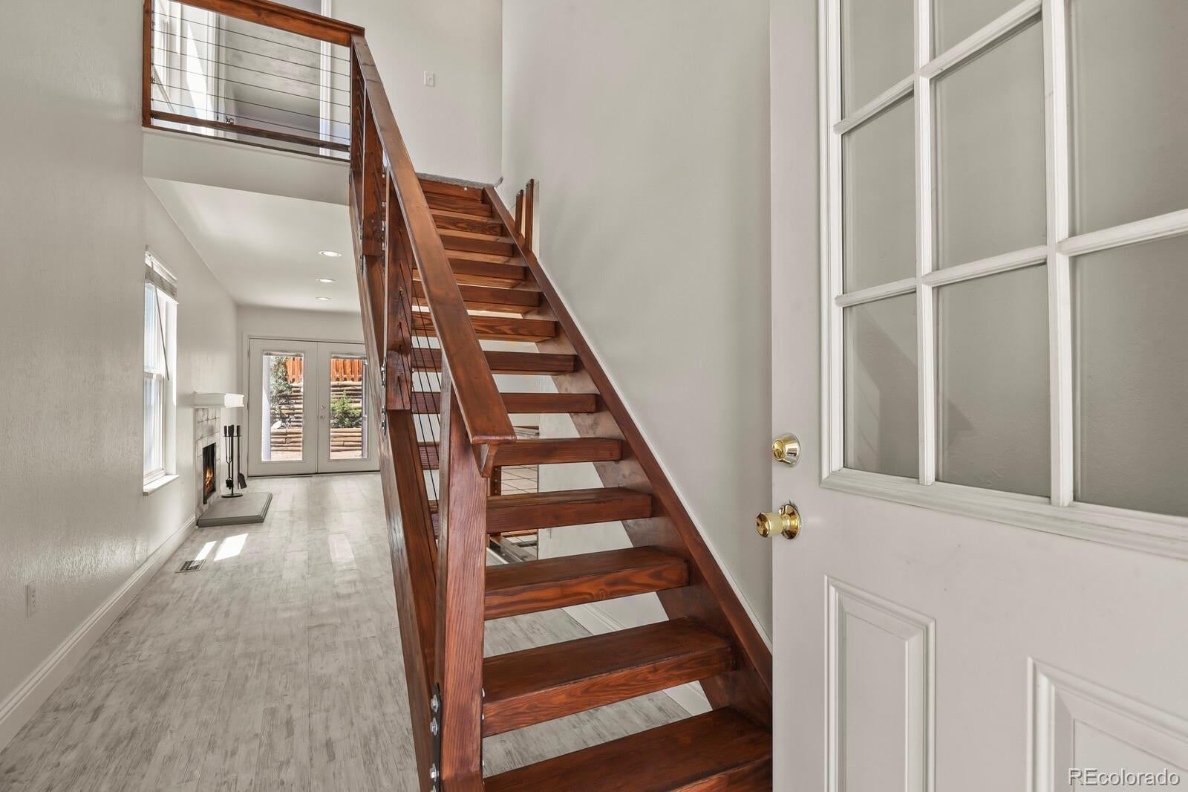
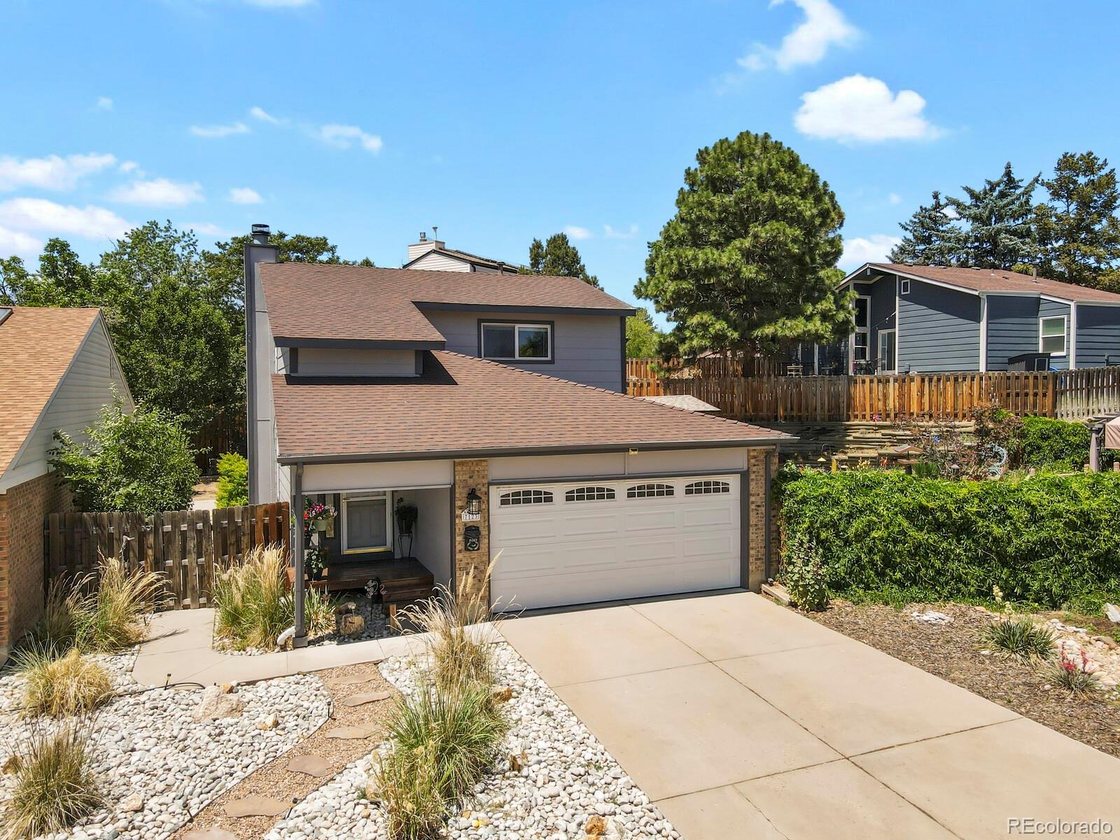
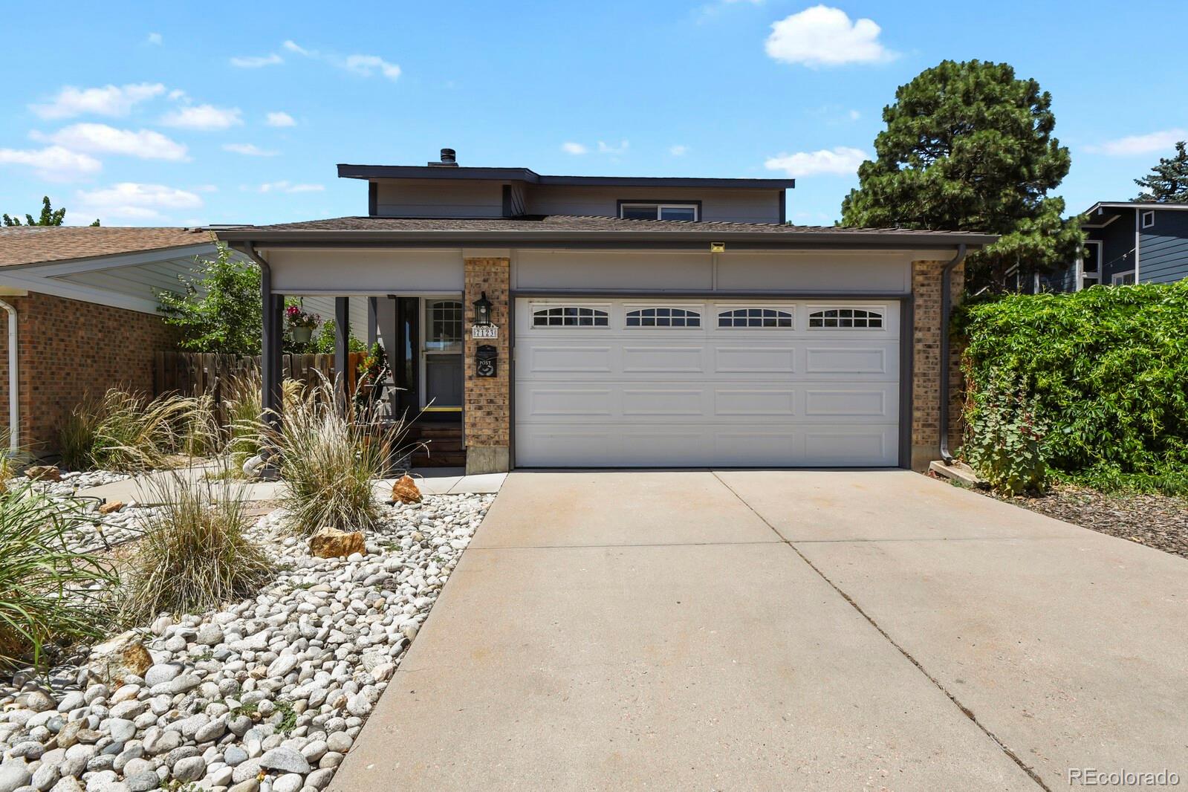
Discover the perfect blend of style, location, and functionality in this updated Arvada Patio Home with main floor living, tasteful landscaping and a full finished basement. This home is located on a quiet cul de sac with nearby shopping, and quick access to I-70 when headed to DIA or west to the Mountains. The main floor is light and bright and boasts a custom staircase and railings. fresh interior and exterior paint, newer flooring, updated lighting, newer kitchen cabinets, quartz countertops and stainless steel appliances. Two upstairs bedrooms have new carpet and share an updated bathroom. The fully finished basement expands one’s living options with an additional bedroom, large closet and full bathroom, a recreation space ideal for a media room, home gym, office, or playroom and additional storage rooms. The spacious Laundry Room has potential for conversion to a kitchen or Hobby area. You are certain to enjoy the private, fully fenced backyard with room to add your personal touches.

Save
Ask
Tour
Hide
Share
Listing Snapshot
Price 
$535,000
Days On Site 
39 Days
Bedrooms 
4
Inside Area (SqFt) 
2,342 sqft
Total Baths 
3
Full Baths 
3
Partial Baths 
N/A
Lot Size 
0.09 Acres
Year Built 
1980
MLS® Number 
6482831
Status 
Active
Property Tax 
$2,478.78
HOA/Condo/Coop Fees 
$80 monthly
Sq Ft Source 
Public Records
Friends & Family
Recent Activity
21 hours agoListing updated with changes from the MLS®
21 hours agoPrice changed to $535,000
a month agoStatus changed to Active
a month agoListing first seen on site
General Features
Acres 
0.09
Attached Garage 
Yes
Direction Faces 
East
Foundation 
Concrete Perimeter
Garage 
Yes
Garage Spaces 
2
Levels 
Two
Parking 
ConcreteAttached
Parking Spaces 
2
Pets 
Cats OKDogs OK
Property Condition 
Updated/Remodeled
Property Sub Type 
Single Family Residence
Security 
Smoke Detector(s)
Sewer 
Public Sewer
SqFt Above 
1502
SqFt Below 
840
SqFt Total 
2342
Style 
Traditional
Water Source 
Public
Interior Features
Appliances 
OvenDishwasherDryerMicrowaveRefrigeratorSelf Cleaning OvenWasher
Basement 
FinishedFull
Cooling 
Ceiling Fan(s)Central Air
Fireplace 
Yes
Fireplace Features 
Living RoomWood Burning
Fireplaces 
1
Flooring 
Laminate
Furnished 
Unfurnished
Heating 
Forced Air
Interior 
Ceiling Fan(s)Eat-in KitchenWalk-In Closet(s)
Laundry Features 
In Unit
Main Level Bedrooms 
1
Window Features 
Double Pane Windows
Bathroom Full 
Level - Main
Bedroom 
Level - Main
Kitchen 
Level - Main
Laundry 
Level - Basement
Living Room 
Level - Main
Save
Ask
Tour
Hide
Share
Exterior Features
Construction Details 
BrickCement SidingFrame
Exterior 
Private Yard
Lot Features 
Cul-De-SacLandscapedNear Public Transit
Patio And Porch 
CoveredFront Porch
Roof 
Composition
Windows/Doors 
Double Pane Windows
Community Features
Association Amenities 
ClubhouseParkPlaygroundPool
Association Dues 
80
Building Access 
Ground
Financing Terms Available 
CashConventionalFHA
HOA Fee Frequency 
Monthly
Roads 
Paved
School District 
Jefferson County R-1
Schools
School District
Jefferson County R-1
Elementary School
Swanson
Middle School
North Arvada
High School
Arvada
Listing courtesy of HomeSmart Realty [email protected]


The content relating to real estate for sale in this Web site comes in part from the Internet Data eXchange ("IDX") program of METROLIST, INC., DBA RECOLORADO real estate listings held by brokers other than HomeSmart Realty are marked with the IDX Logo. This information is being provided for the consumers' personal, non-commercial use and may not be used for any other purpose. All information subject to change and should be independently verified.

Neighborhood & Commute
Source: Walkscore
Save
Ask
Tour
Hide
Share