





8515 S Doubleheader Ranch RoadMorrison, CO 80465
Due to the health concerns created by Coronavirus we are offering personal 1-1 online video walkthough tours where possible.
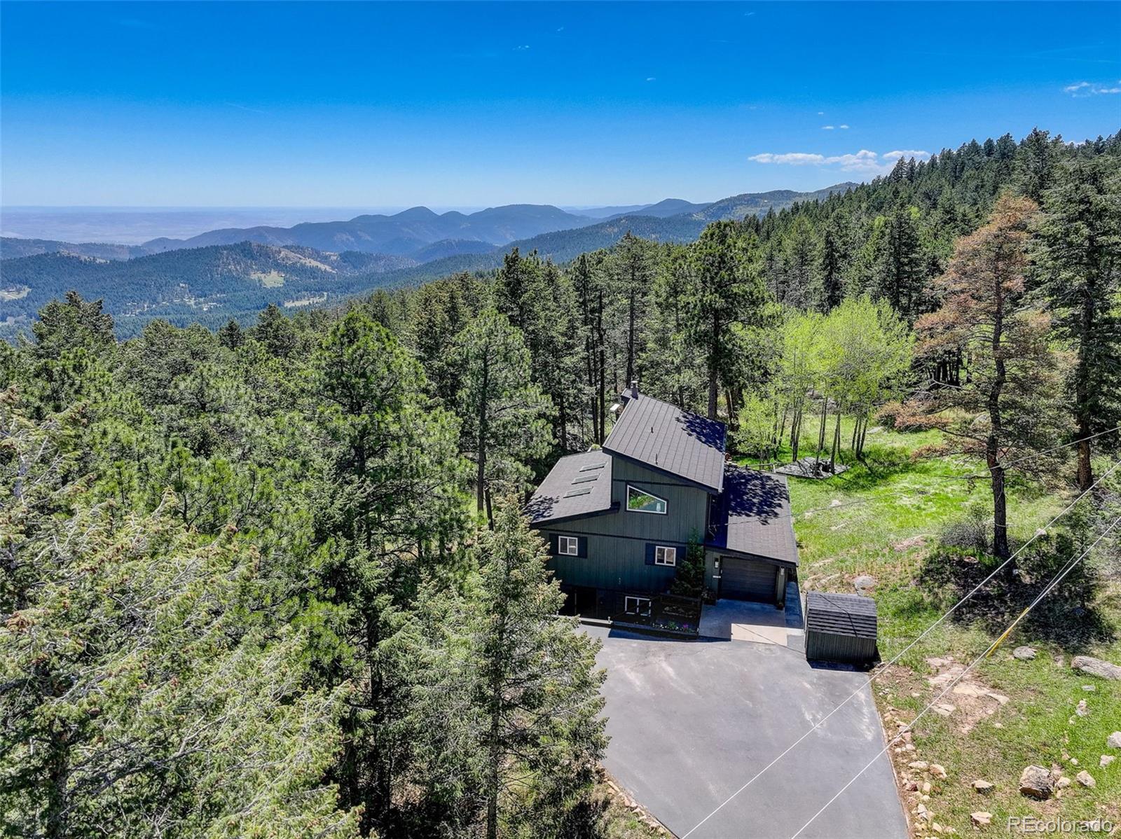
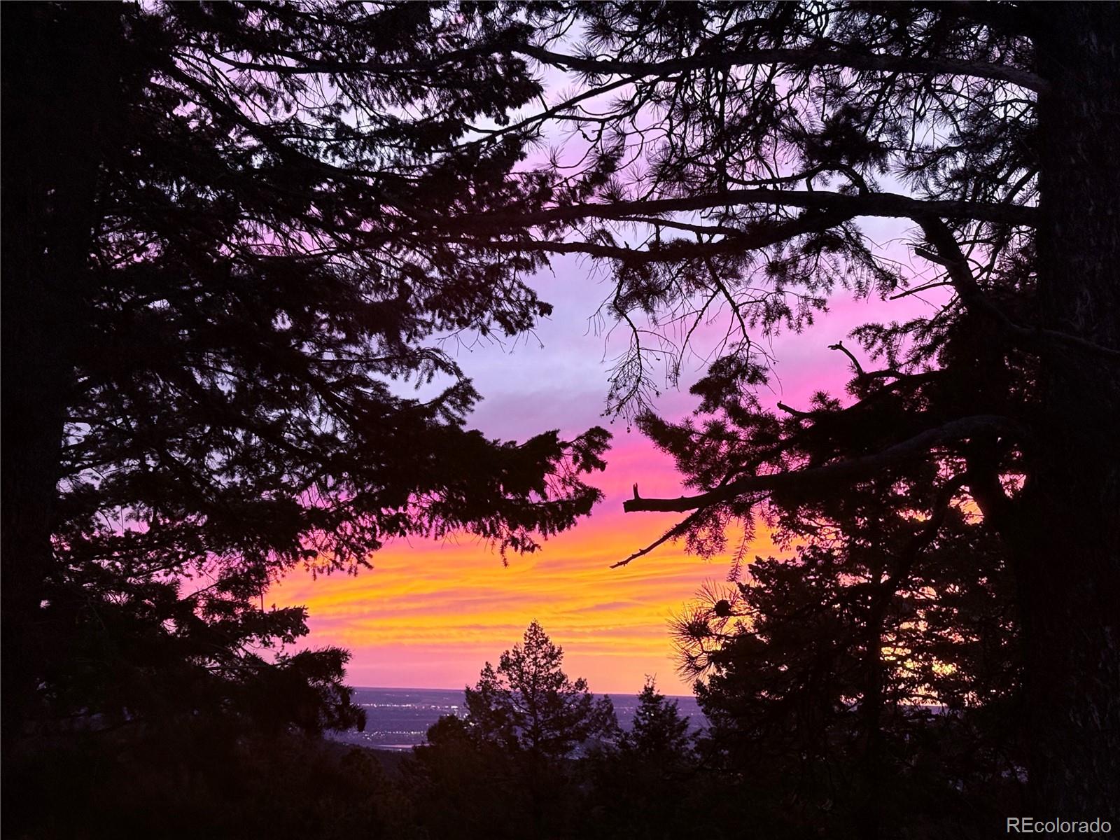
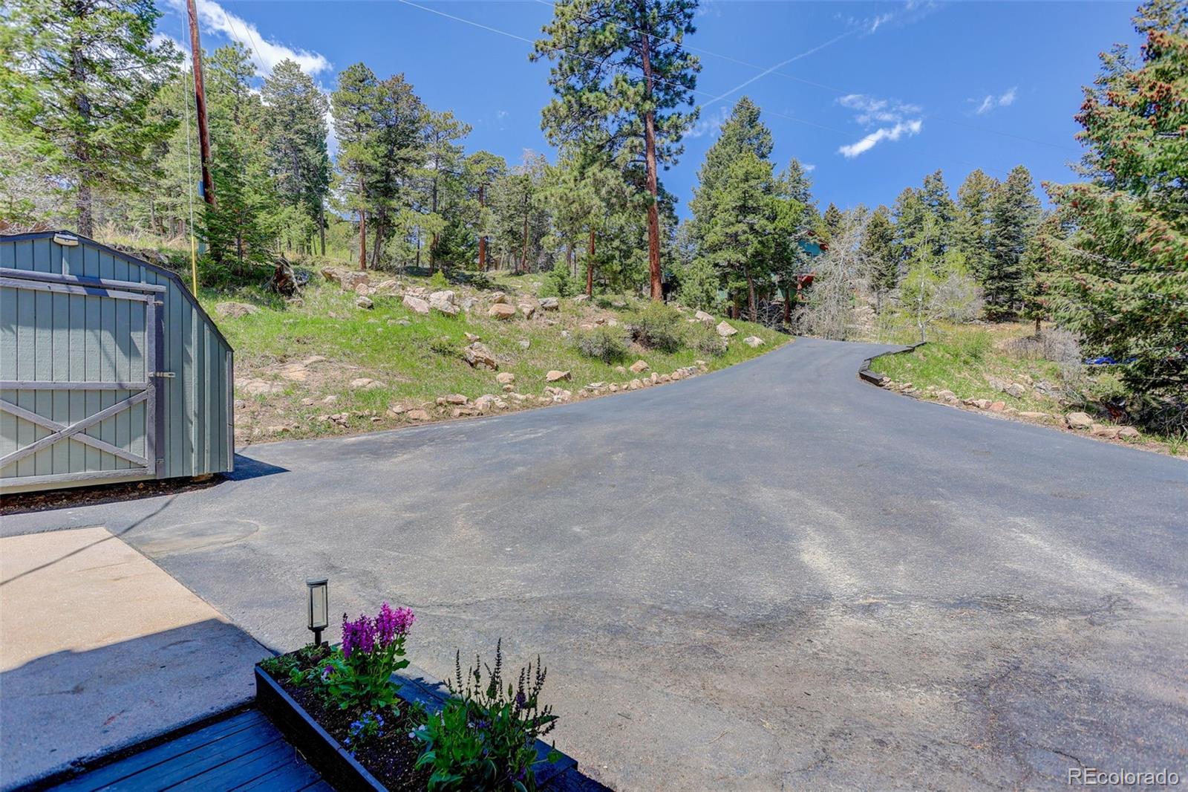
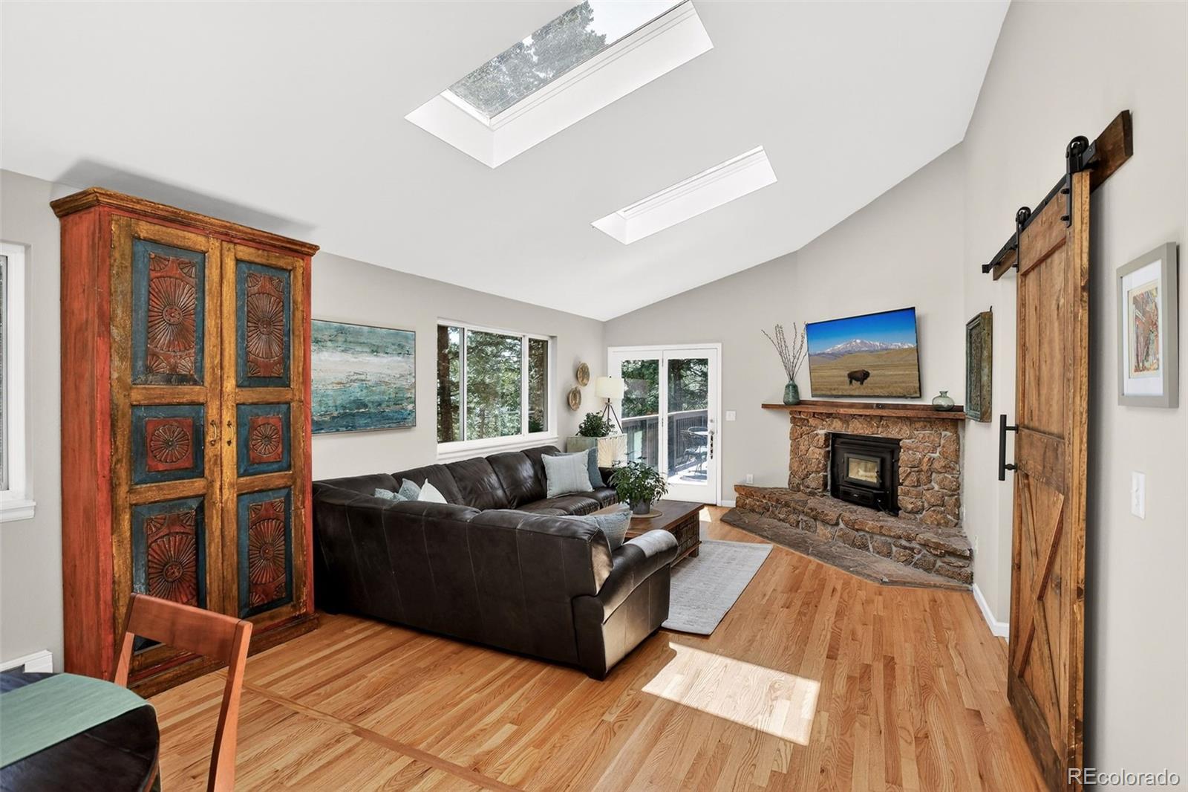
UPDATED MIDCENTRY MODERN MOUNTAIN HOME IN PREMIER LOCATION WITH DENVER VIEWS ~ Best of all worlds! Peaceful living w/ breathtaking mountain sunrises, seasonal stream, stunning city light views & ease of accessibility. Close to city, travel & recreation - Denver (30 min), DIA (1 hour), skiing (90 min), Red Rocks & Morrison (20 min), fishing (15 min), Conifer (7 min) & hiking (5 min). ~ Versatile, turn-key 2,193 sq ft home on private 1 acre lot w/ 3 beds, 3 baths, main-floor living & walk-out basement. Paved driveway lined with mature aspens welcomes you home. Light & bright open floor plan with vaulted ceilings, skylights & stately moss rock fireplace. Large windows showcase surrounding forest, local wildlife & stunning morning sunrises. Expansive deck to entertain & enjoy the Denver skyline & twinkling city lights below. ~ Main floor living with NO stairs upon entering through garage. Features beautiful wood floors, dining room w/built-in buffet & charming kitchen w/ hickory cabinets, stone backsplash & newer appliances. Main floor primary offers rustic wood accent wall, dual closets, deck access & remodeled bath w/ dual sinks & walk-in shower. Flexible upper level w/ second ensuite bed (could be primary suite) & bright third bed. Versatile walk-out basement w/ private entrance - ideal for multi-gen living, primary suite or rental. Includes large great room w/ fireplace, ensuite bath, kitchenette, bar, remodeled laundry & bonus room perfect for a home office or gym. ~ Private fenced yard for your pups, workshop, shed & hen house. Enjoy the seasonal stream on the lower patio. Many recent updates & upgrades for peace of mind - Class 4 roof (2020), windows (2019), exterior paint (2020), well pump (2024), water heater (2023), baseboard heaters (2026), sealed driveway (2025) & fresh interior paint (2026). Generator, radon mitigation system, water filtration & high-speed Starlink internet. FIREWISE USA community on county roads, school bus route & top-tier schools.
| 4 days ago | Listing updated with changes from the MLS® | |
| 4 days ago | Status changed to Active Under Contract | |
| 7 days ago | Price changed to $750,000 | |
| 2 months ago | Listing first seen on site |

The content relating to real estate for sale in this Web site comes in part from the Internet Data eXchange ("IDX") program of METROLIST, INC., DBA RECOLORADO real estate listings held by brokers other than Coldwell Banker Realty 28 are marked with the IDX Logo. This information is being provided for the consumers' personal, non-commercial use and may not be used for any other purpose. All information subject to change and should be independently verified.