





7309 W Hampden Avenue 203Lakewood, CO 80227
Due to the health concerns created by Coronavirus we are offering personal 1-1 online video walkthough tours where possible.
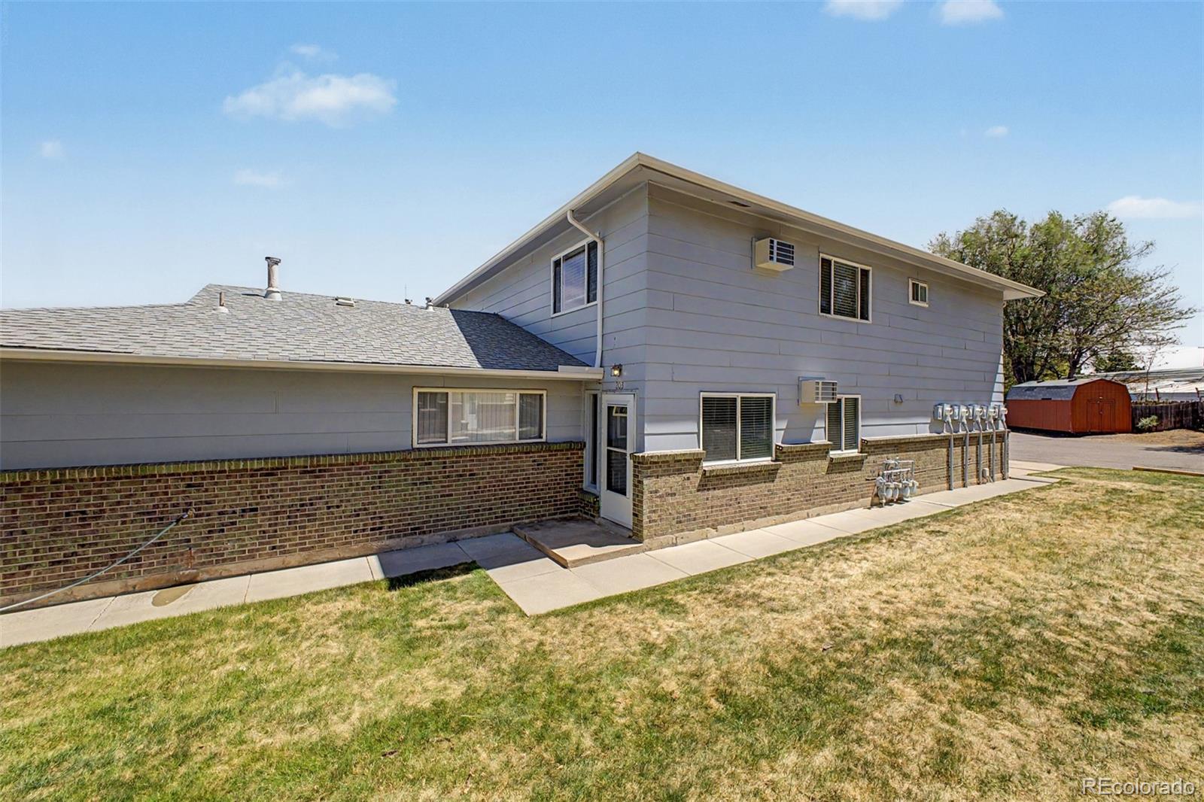
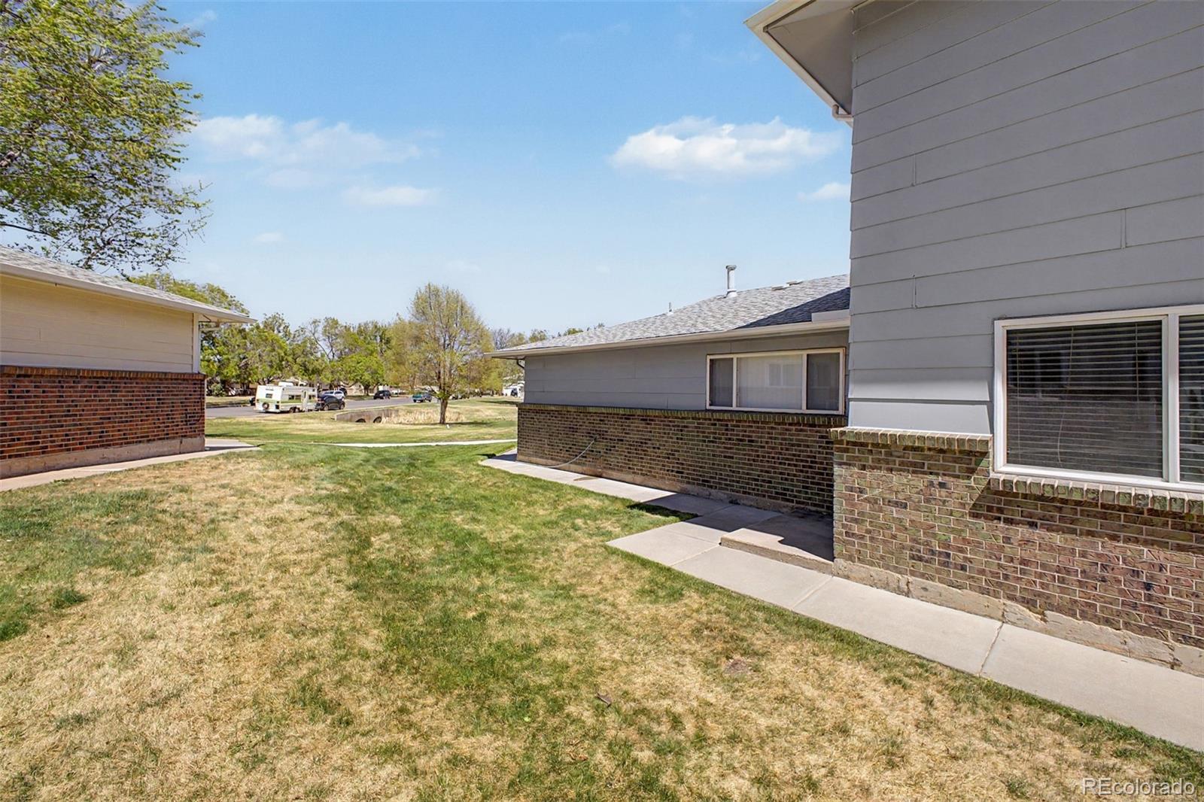
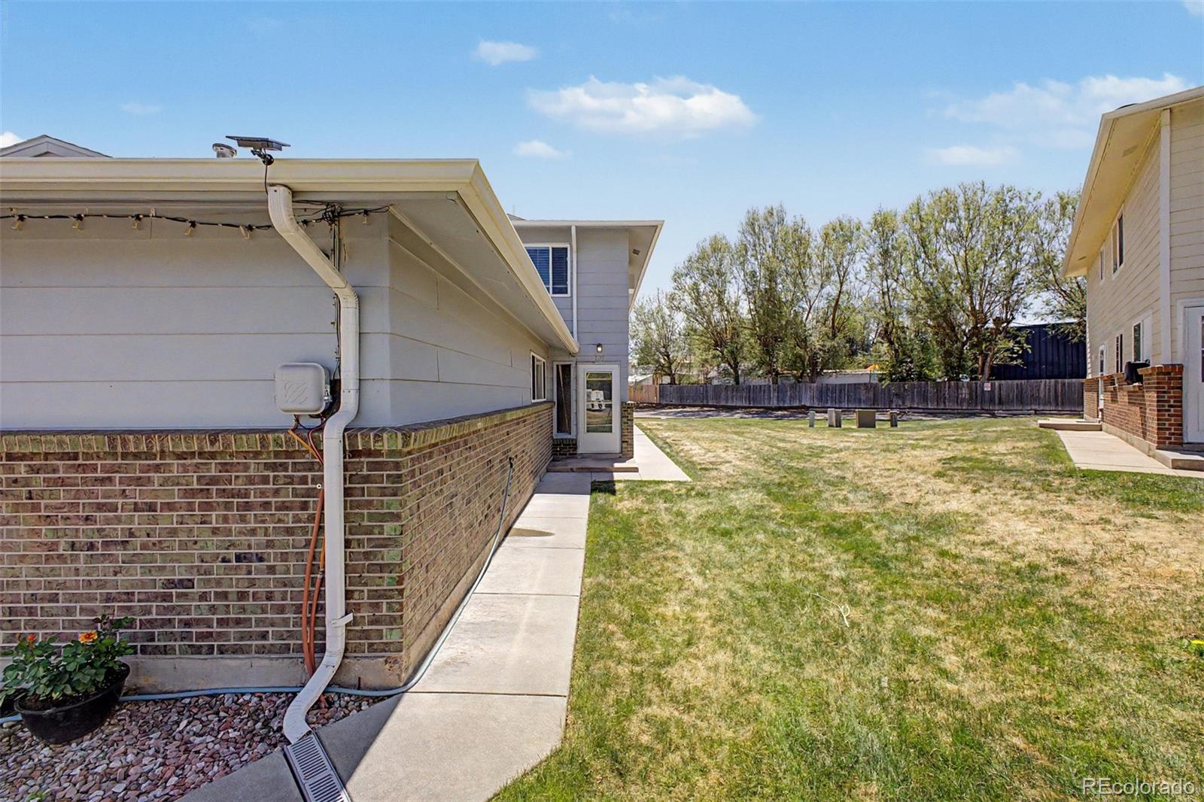
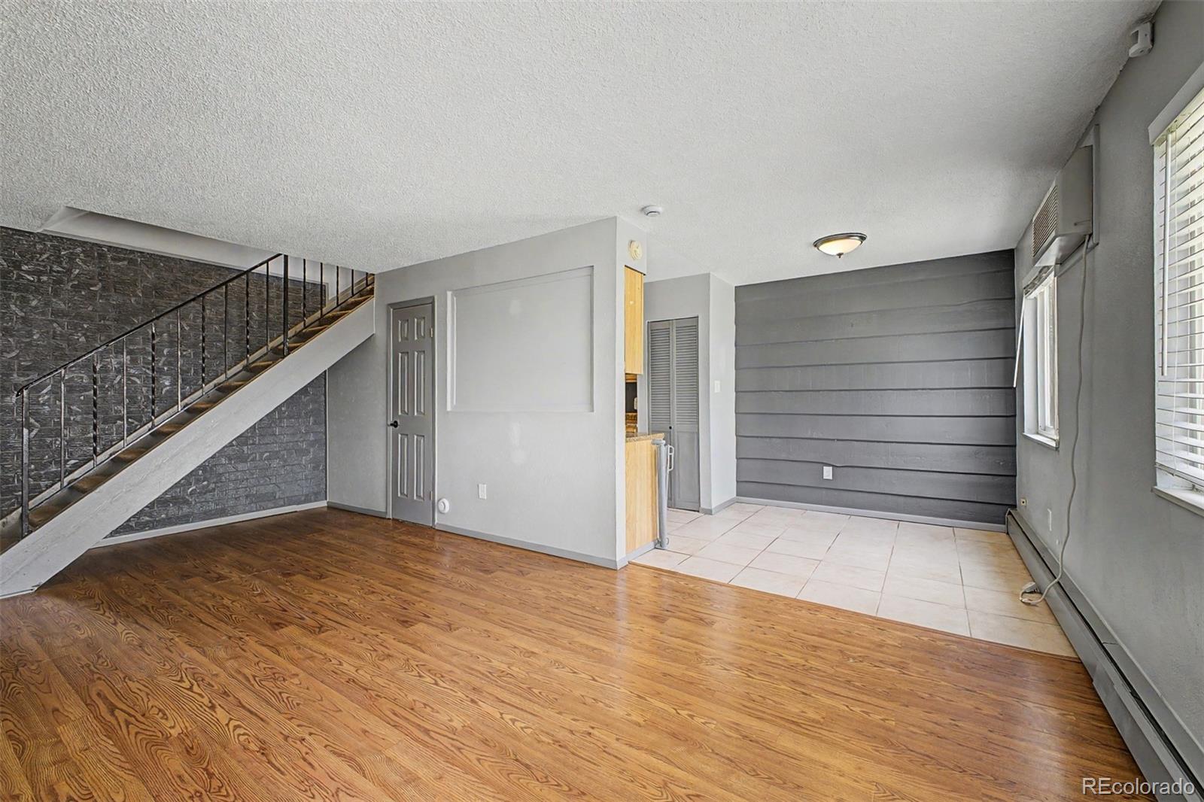
Welcome to this beautifully updated townhome in the heart of Lakewood, where comfort, convenience, and low-maintenance living come together effortlessly. This inviting home features modern upgrades throughout, including newer appliances that bring both style and functionality to the kitchen, making everyday living and entertaining a breeze. One of the standout improvements is the brand-new tankless water heater installed in 2024, offering energy efficiency and endless hot water—an upgrade buyers will truly appreciate. Step inside to find a warm and welcoming layout with comfortable living spaces, abundant natural light, and a flow that feels both open and practical. Whether you're relaxing at home or hosting friends, this space delivers. Even better, the HOA takes care of exterior and grounds maintenance, allowing you to enjoy a truly low-maintenance lifestyle. No weekends spent on yard work—just more time to enjoy everything this great location has to offer. Situated in a desirable Lakewood community with easy access to shopping, dining, parks, and major routes, this townhome checks all the boxes for convenience and livability. If you're looking for an updated, move-in-ready home with modern systems and minimal upkeep—this is the one.
| 17 hours ago | Listing updated with changes from the MLS | |
| 18 hours ago | Status changed to Active | |
| 18 hours ago | Price changed to $249,900 | |
| 7 months ago | Listing first seen on site |

The content relating to real estate for sale in this Web site comes in part from the Internet Data eXchange ("IDX") program of METROLIST, INC., DBA RECOLORADO real estate listings held by brokers other than Coldwell Banker Realty 24 are marked with the IDX Logo. This information is being provided for the consumers' personal, non-commercial use and may not be used for any other purpose. All information subject to change and should be independently verified.
Did you know? You can invite friends and family to your search. They can join your search, rate and discuss listings with you.