





4659 S Alkire StreetMorrison, CO 80465
Due to the health concerns created by Coronavirus we are offering personal 1-1 online video walkthough tours where possible.
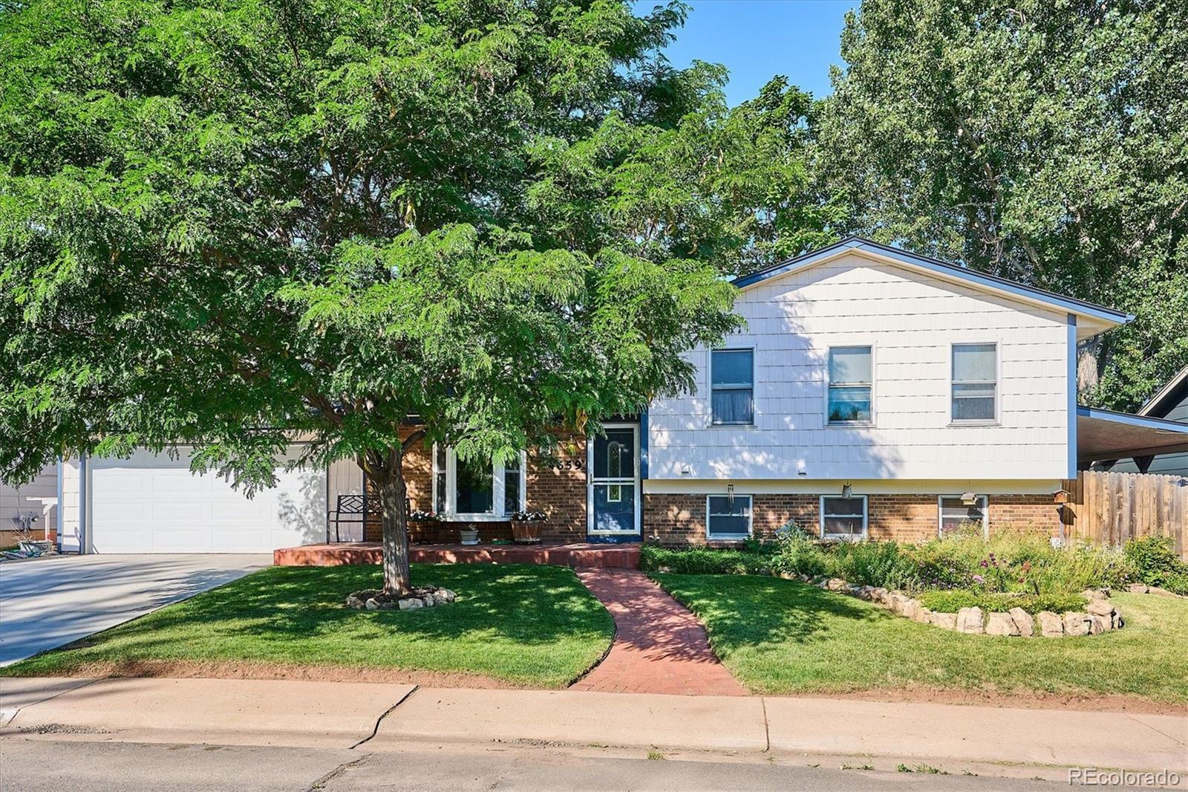
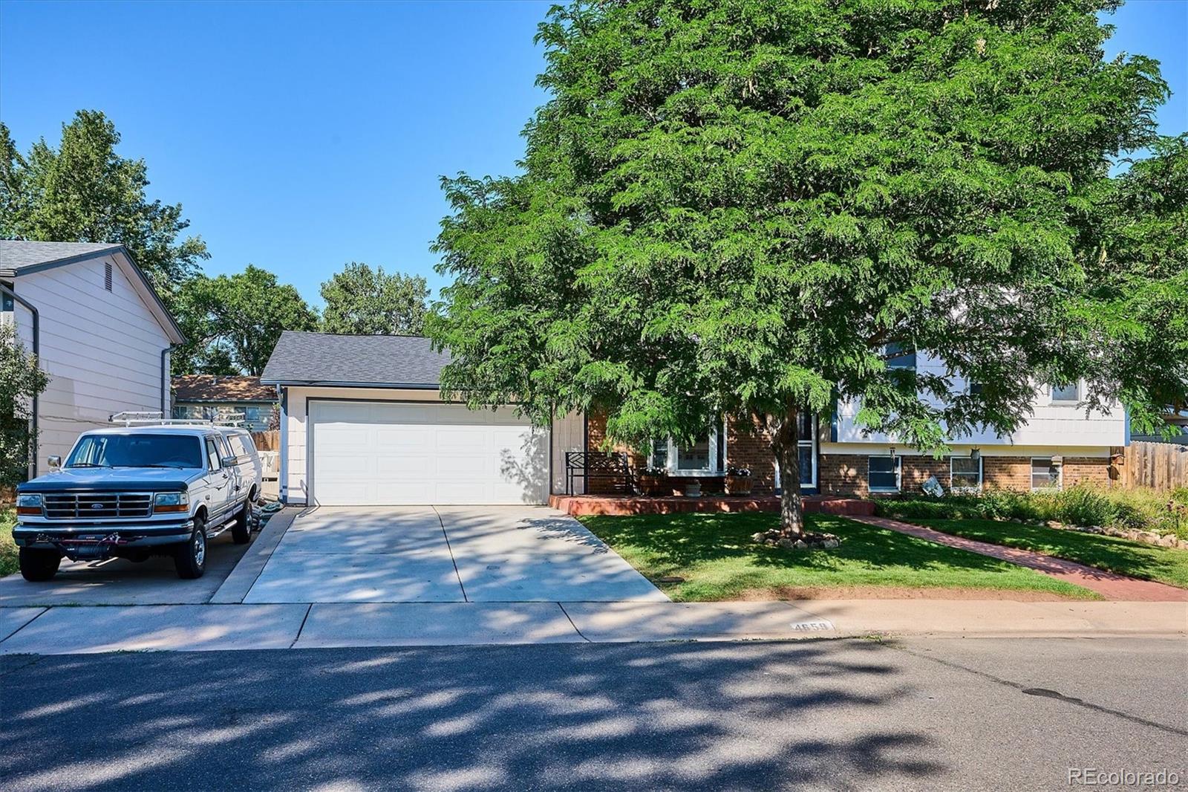
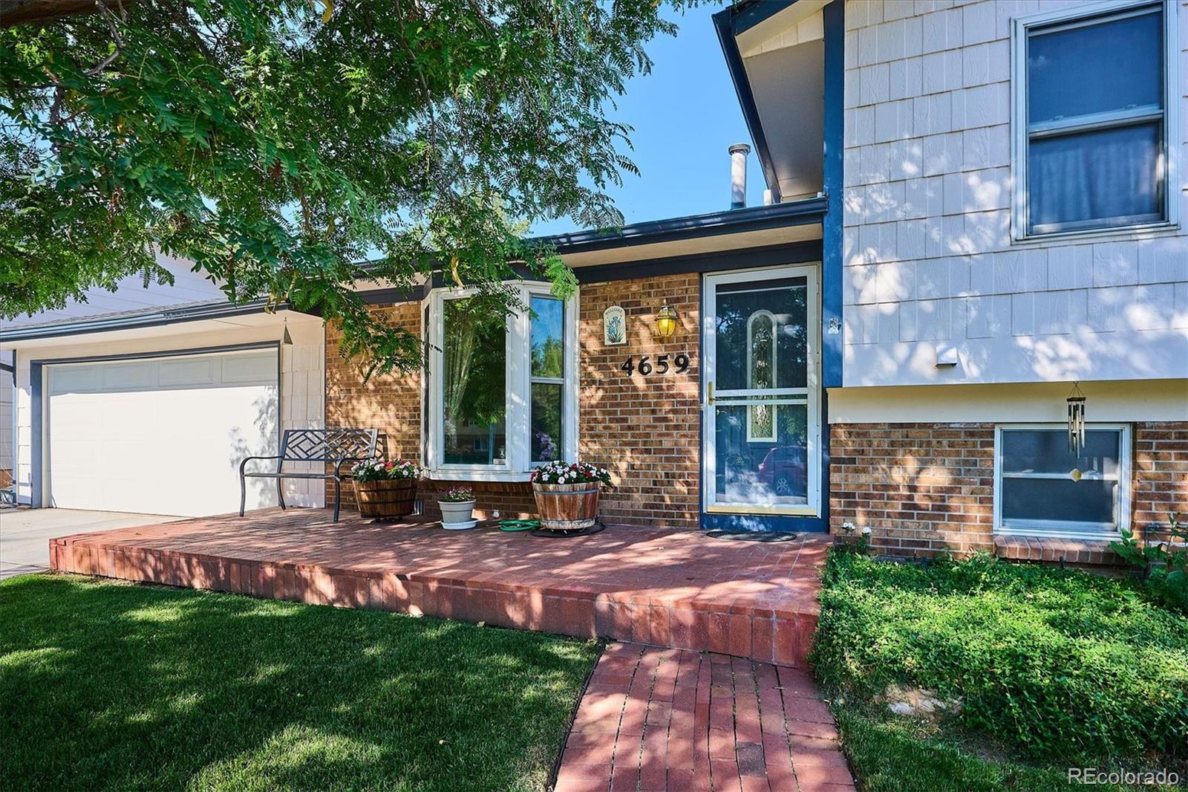
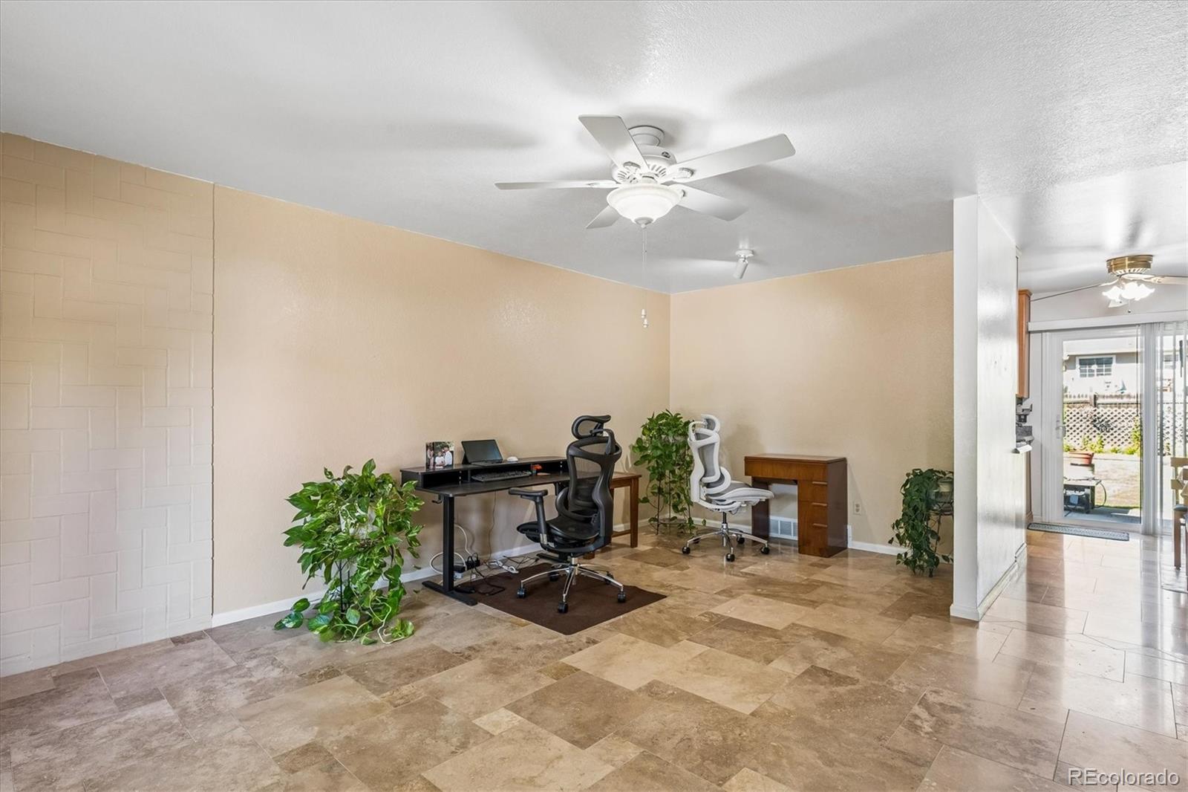
Pride of ownership shines throughout this beautifully maintained 4-bedroom tri-level nestled beneath mature shade trees on a quiet street in one of Morrison's most established neighborhoods. Offering the perfect blend of comfort, functionality, and exceptional outdoor living, this move-in ready home is designed for the way you live today. Step inside to bright, welcoming living spaces, newer upstairs carpet, and a versatile floor plan ideal for both everyday living and entertaining. The spacious eat-in kitchen features abundant cabinetry, a pantry, new gas range, generous counter space, and an easy flow into the dining area. Sliding glass doors open to the expansive backyard with covered patio, creating the perfect place for morning coffee, weekend barbecues, or relaxing Colorado evenings. Just a few steps down, the warm and inviting family room centers around a beautiful fireplace, while the adjacent fourth bedroom and updated ¾ bath with laundry provide an ideal guest suite, home office, or flexible living space. Upstairs, you'll find three generously sized bedrooms, including a spacious primary bedroom with direct access to an updated full bath featuring a double-sink vanity. Outside, you'll discover your own private backyard retreat. Mature trees, lush lawn, colorful garden beds, front and back sprinkler systems, two storage sheds, and a fully fenced yard create the perfect setting for entertaining, gardening, pets, and play. The expansive covered patio extends your living space outdoors and offers year-round enjoyment. The oversized attached two-car garage includes a built-in workbench and attic storage, while the coveted side RV/boat parking provides room for all your Colorado toys. A Class IV impact-resistant roof, central A/C & evaporative cooler, washer and dryer are included. With abundant storage, RV parking, a park-like backyard, thoughtful updates, and timeless appeal, this exceptional home delivers the lifestyle today's buyers have been searching for.
| 5 hours ago | Listing updated with changes from the MLS® | |
| 5 hours ago | Price changed to $535,000 | |
| a month ago | Status changed to Active | |
| a month ago | Listing first seen on site |

The content relating to real estate for sale in this Web site comes in part from the Internet Data eXchange ("IDX") program of METROLIST, INC., DBA RECOLORADO real estate listings held by brokers other than Realty Professionals LLC are marked with the IDX Logo. This information is being provided for the consumers' personal, non-commercial use and may not be used for any other purpose. All information subject to change and should be independently verified.