Save
Ask
Tour
Hide
Share
$799,000
4 Days On Site

9836 S Johnson Court
Littleton, CO 80127

For Sale|Single Family Residence|Active
3
Beds
3
Total Baths
3
Full Baths
2,481
SqFt
$322
/SqFt
2002
Built
Subdivision:
Trailmark
County:
Jefferson

Due to the health concerns created by Coronavirus we are offering personal 1-1 online video walkthough tours where possible.
9836 S Johnson Court9836 S Johnson Court9836 S Johnson Court9836 S Johnson Court
Save
Ask
Tour
Hide
Share

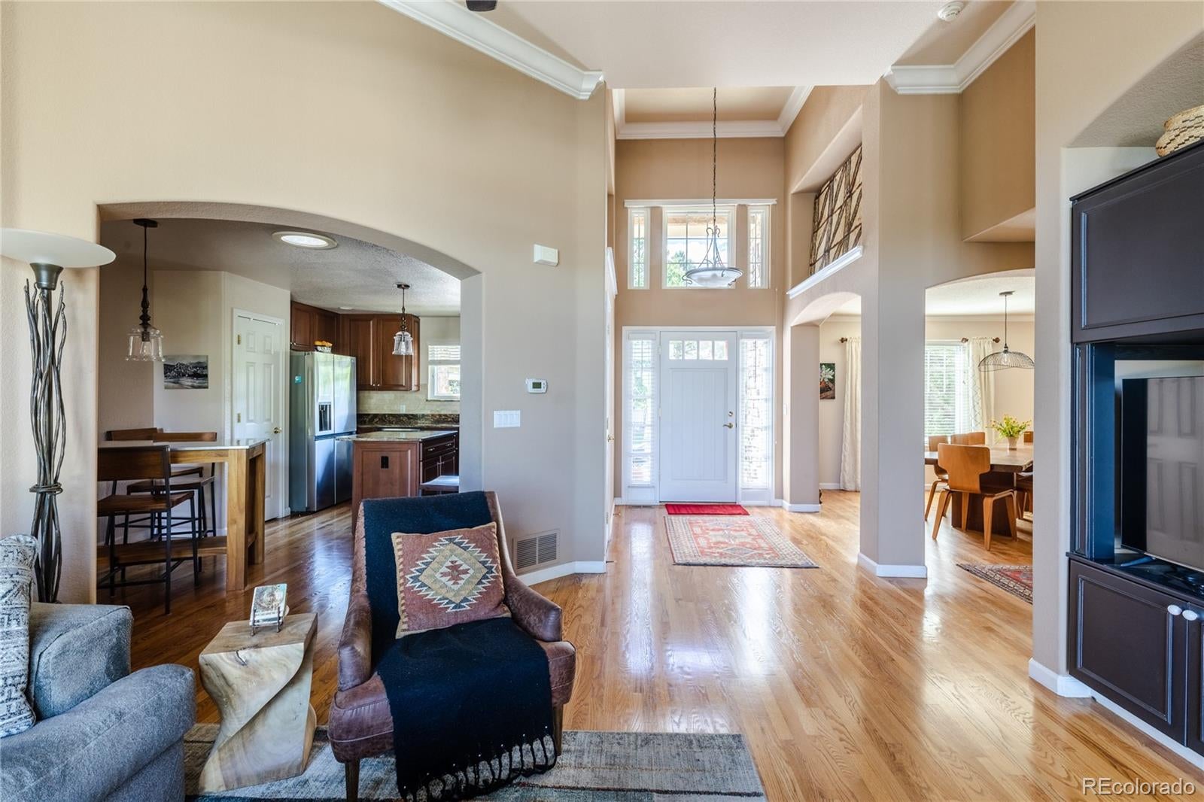
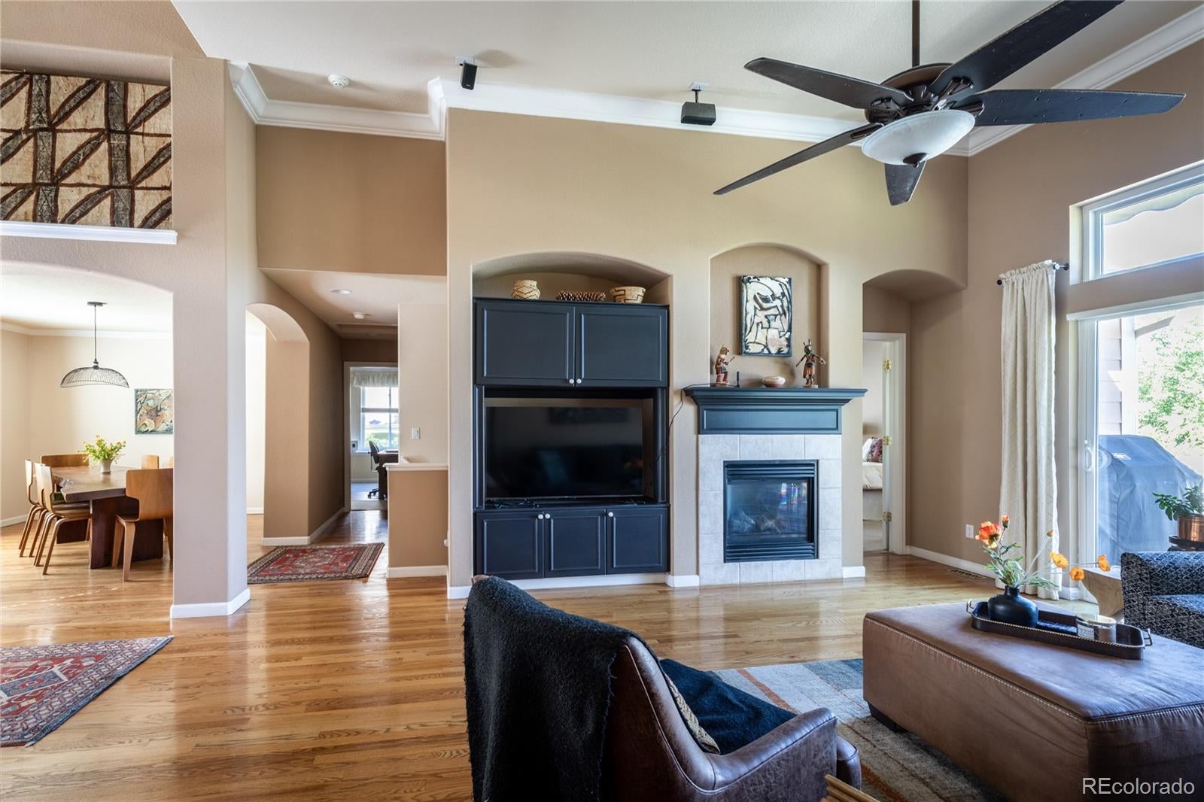
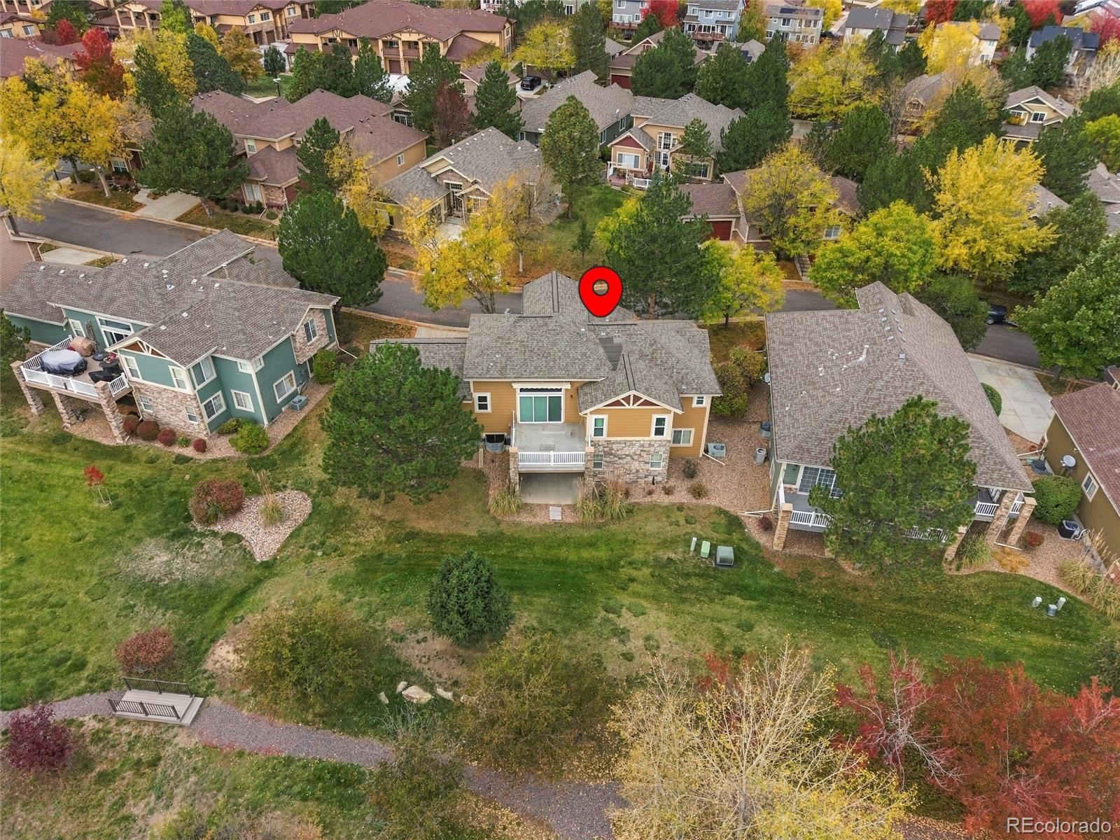
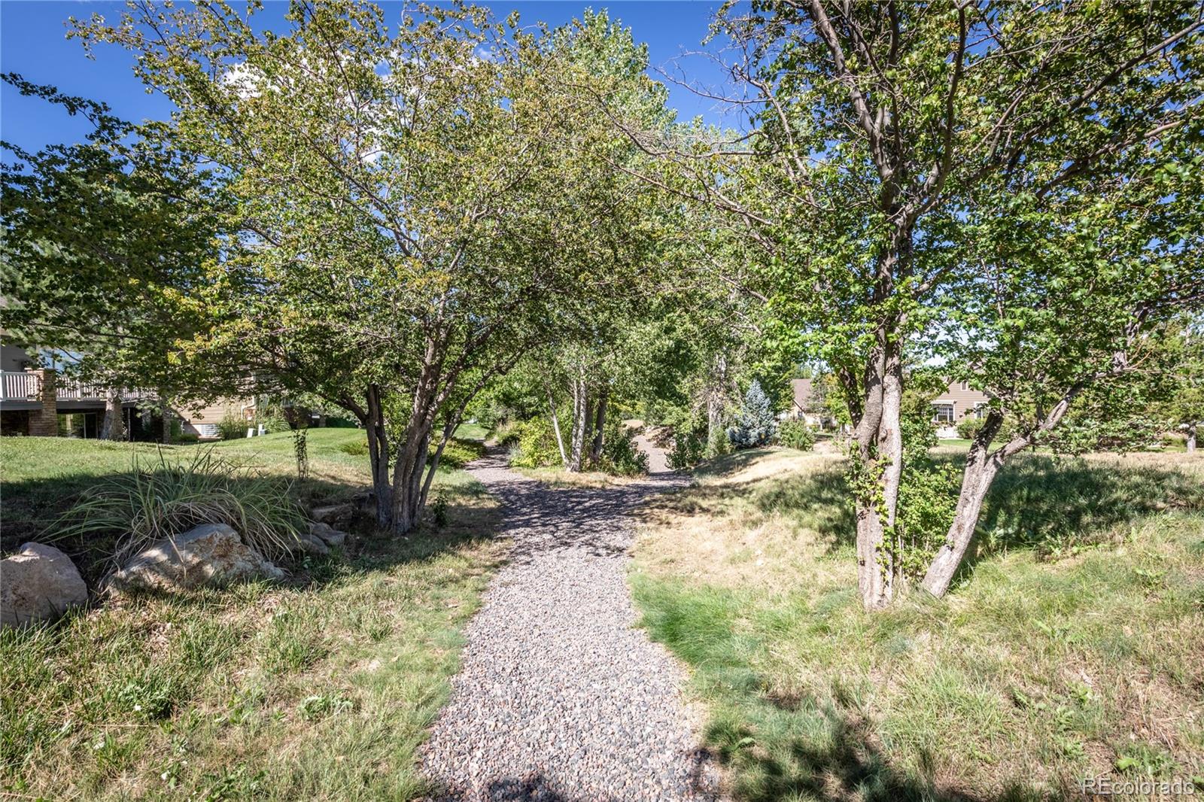
Enjoy low-maintenance living in one of Littleton’s most scenic locations. Ideally situated on a lot backing directly to expansive open space, this beautiful patio home offers abundant privacy, and direct access to walking trails right outside your door. From the moment you enter, vaulted ceilings and an open, inviting floor plan create a wonderful sense of space. The great room features vaulted ceilings, built-in cabinetry, and gas fireplace. Sliding glass doors open to the deck, extending the living space outdoors and providing beautiful views. The kitchen features gorgeous slab granite countertops, a center island, stainless-steel appliances, and breakfast nook. The main-level primary suite is a peaceful retreat with soaring ceilings and five-piece bath complete with a garden tub and frameless glass shower. A second main-level bedroom and full bath offer flexibility for guests or study. The main-level laundry room gives access to the garage. The walkout basement provides additional living space. The family room features a wet bar, gas fireplace, and plenty of room to relax or entertain. Outside, the covered patio offers additional outdoor living space. A third bedroom and full bath offer accommodation for guests. The unfinished area offers storage and flex space. Recent improvements include new windows and a new sliding glass door throughout the entire main level, newer roof, gutter guards, and upgraded electrical in the garage for an electric vehicle charger. Located in the Trailmark community, residents enjoy 17 acres of walking trails, lakes, and community spaces, surrounded by 1500 acres of open space. Close to Chatfield State Park, Roxborough State Park, Waterton Canyon, and Denver Botanic Gardens at Chatfield Farms. Easy access to C-470, shopping, and light rail, this home offers the perfect combination of peaceful Colorado living and convenient access to everything the area has to offer.

Save
Ask
Tour
Hide
Share
Listing Snapshot
Price 
$799,000
Days On Site 
4 Days
Bedrooms 
3
Inside Area (SqFt) 
2,481 sqft
Total Baths 
3
Full Baths 
3
Partial Baths 
N/A
Lot Size 
0.16 Acres
Year Built 
2002
MLS Number 
6323045
Status 
Active
Property Tax 
$6,069
HOA/Condo/Coop Fees 
$320 monthly
Sq Ft Source 
Public Records
Friends & Family
Recent Activity
yesterdayListing updated with changes from the MLS
4 days agoListing first seen on site
General Features
Acres 
0.16
Attached Garage 
Yes
Foundation 
Concrete Perimeter
Garage 
Yes
Garage Spaces 
2
Levels 
One
Parking 
LightedAttached
Parking Spaces 
2
Pets 
Cats OKDogs OK
Property Condition 
Updated/Remodeled
Property Sub Type 
Single Family Residence
Security 
Smoke Detector(s)
Sewer 
Public Sewer
SqFt Above 
1657
SqFt Below 
824
SqFt Total 
3304
Style 
Mountain ContemporaryRusticTraditional
Utilities 
Natural Gas AvailableCable AvailableElectricity ConnectedNatural Gas Connected
Water Source 
Public
Interior Features
Appliances 
Bar FridgeDishwasherDisposalDryerFreezerGas Water HeaterOvenRefrigeratorWasher
Basement 
Sump PumpFinishedFullWalk-Out Access
Cooling 
Ceiling Fan(s)Central Air
Electric 
220 Volts
Fireplace 
Yes
Fireplace Features 
Family RoomGreat Room
Fireplaces 
2
Flooring 
CarpetTileWood
Furnished 
Unfurnished
Heating 
Forced AirNatural Gas
Interior 
Breakfast BarBuilt-in FeaturesCeiling Fan(s)Eat-in KitchenEntrance FoyerGranite CountersHigh CeilingsKitchen IslandOpen FloorplanTile CountersVaulted Ceiling(s)Walk-In Closet(s)
Main Level Bedrooms 
2
Window Features 
Double Pane WindowsWindow Coverings
Bathroom Full 
Level - MainDescription - Perfect for Guest
Bedroom 
Dimensions - 13 x 11Level - BasementDescription - Private for Guest
Dining Room 
Dimensions - 12 x 14Level - MainDescription - Crown Molding, Mountain Views
Family Room 
Dimensions - 23 x 22Level - BasementDescription - Fireplace, Wet Bar
Kitchen 
Dimensions - 15 x 19Level - MainDescription - Center Island, Breakfast Nook, Slab Granite
Laundry 
Level - MainDescription - Washer/Dryer, Coat Closet
Living Room 
Dimensions - 14 x 16Level - MainDescription - High Ceilings, Crown Molding, Gas Fireplace w/ Blower
Save
Ask
Tour
Hide
Share
Exterior Features
Construction Details 
Frame
Exterior 
Rain Gutters
Lot Features 
GreenbeltLandscapedSprinklers In FrontSprinklers In Rear
Patio And Porch 
CoveredDeckPatio
Road Frontage 
Private Road
Roof 
Composition
Windows/Doors 
Double Pane WindowsWindow Coverings
Community Features
Association Amenities 
ParkPlaygroundPond SeasonalTrail(s)
Association Fee 
$265.0
Association Fee Frequency 
Monthly
Additional Association Fee 
$165.0
Additional Association Fee Frequency 
Quarterly
School District 
Jefferson County R-1
Financing Terms Available 
CashConventionalFHAVA Loan
Roads 
Paved
Schools
School District
Jefferson County R-1
Elementary School
Shaffer
Middle School
Falcon Bluffs
High School
Chatfield
Listing courtesy of RE/MAX Professionals [email protected]


The content relating to real estate for sale in this Web site comes in part from the Internet Data eXchange ("IDX") program of METROLIST, INC., DBA RECOLORADO real estate listings held by brokers other than RE/MAX Professionals are marked with the IDX Logo. This information is being provided for the consumers' personal, non-commercial use and may not be used for any other purpose. All information subject to change and should be independently verified.

Neighborhood & Commute
Source: Walkscore
Save
Ask
Tour
Hide
Share