





6820 Brook Forest DriveEvergreen, CO 80439
Due to the health concerns created by Coronavirus we are offering personal 1-1 online video walkthough tours where possible.
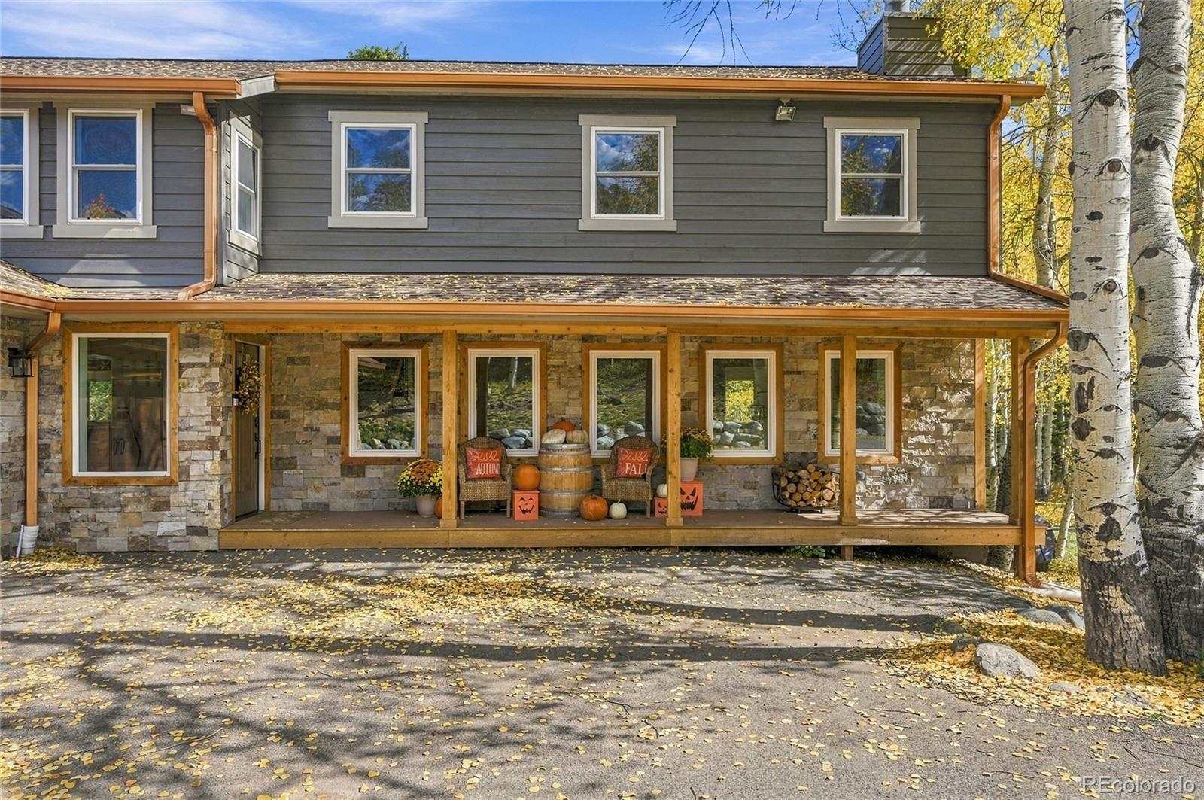
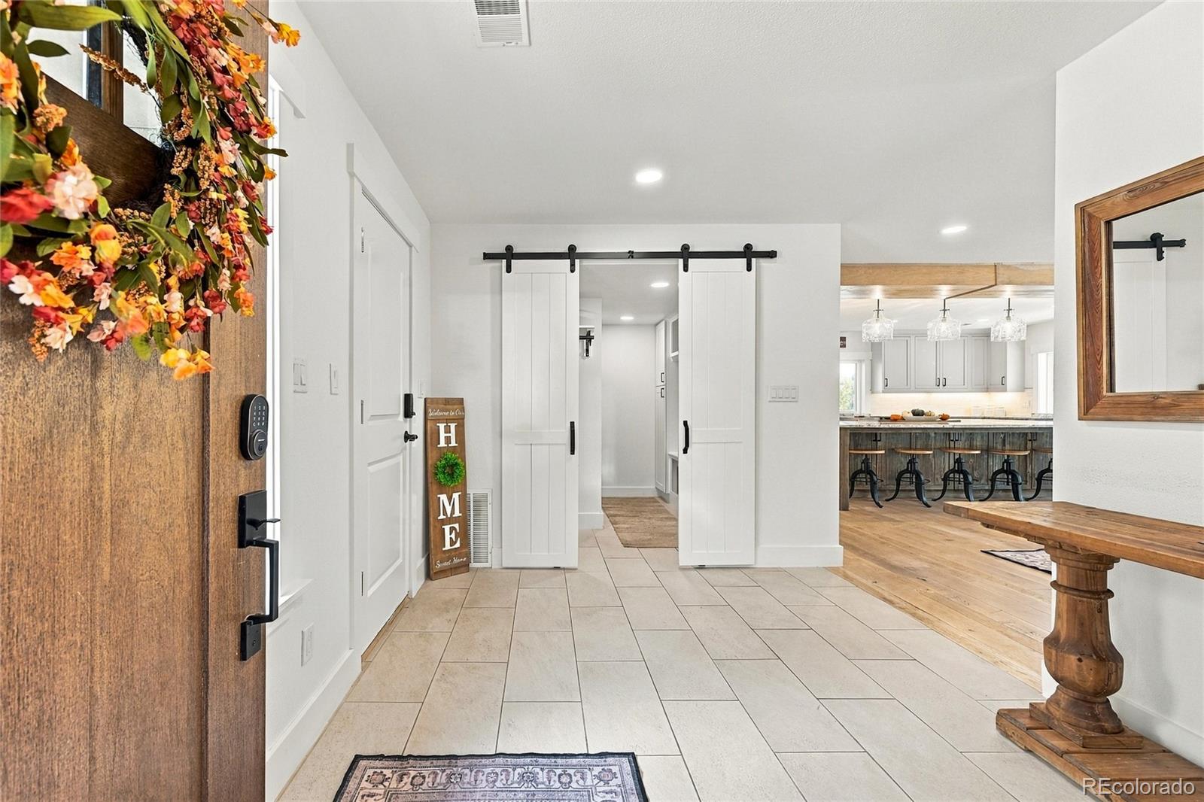
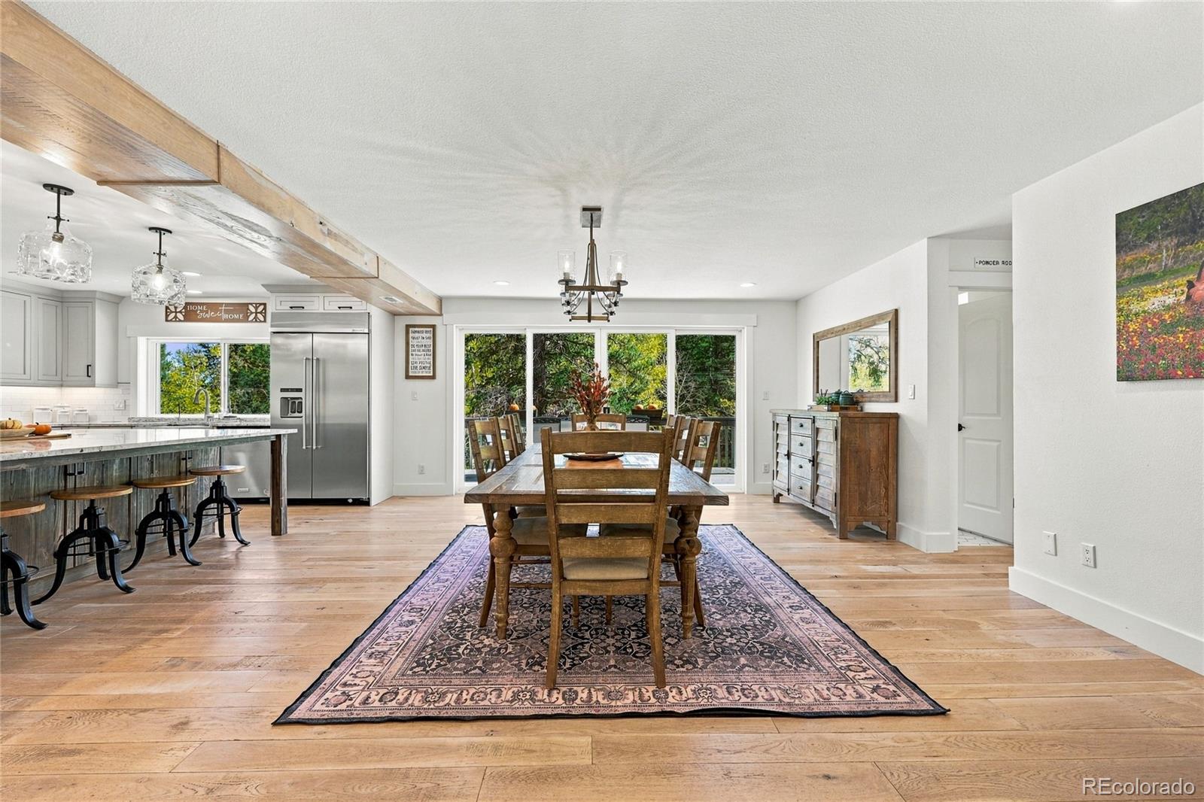
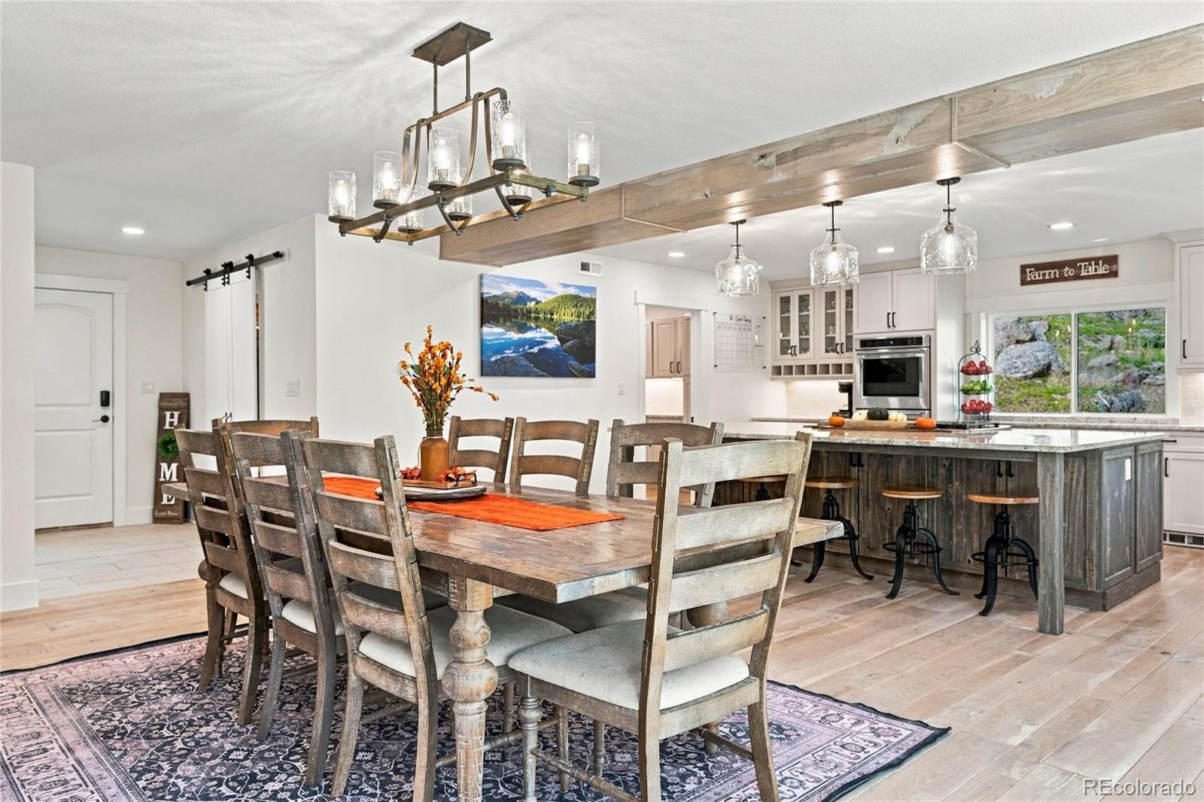
Tucked among mature aspens and natural rock outcroppings, this beautifully renovated 5-bedroom, 4.5-bath Evergreen home offers privacy, comfort, and a rare find in the mountains: a large, flat, fully fenced backyard. Set on 1.1 acres with a secluded feel, the property features a volleyball court, professional landscaping, and frequent wildlife visits, including moose. Inside, large windows fill the open-concept living spaces with natural light. Hand-sawn reclaimed white oak floors run throughout the main level, upstairs hallway, and all five spacious upstairs bedrooms. The redesigned kitchen features custom cabinetry with roll-out drawers, granite countertops, a large island, walk-in pantry, and KitchenAid appliances, including a 42-inch built-in refrigerator, six-burner gas cooktop, wine fridge and double ovens. The primary suite includes a walk-in closet and renovated bath with a soaking tub inside an oversized shower, rainfall head, additional shower heads, and body sprays. All five bathrooms have been remodeled with custom tilework. All five bedrooms have a rare layout of being on the same floor. A dedicated office, flex room, and walkout basement with wet bar and gas fireplace provide room to spread out. The sunny deck connects to the kitchen, dining area, office, and flex room. Professionally completed improvements since 2021 include a new roof, gutters, garage doors, windows, exterior doors, three furnaces, attic insulation, flooring, lighting, interior and exterior paint, tankless water heater, well pump, UV water treatment, and reverse osmosis system. Generator connections are prepared. Enjoy a south-facing paved driveway, Trex front porch, three-car garage, RV parking, storage shed, fire mitigation, natural gas, and Xfinity high-speed internet. Near Maxwell Falls and Cub Creek Trail, with access to Highway 285 and I-70. A thoughtfully maintained, move-in-ready home with the beauty of mountain living and the updates already done.
| yesterday | Listing updated with changes from the MLS® | |
| a week ago | Listing first seen on site |

The content relating to real estate for sale in this Web site comes in part from the Internet Data eXchange ("IDX") program of METROLIST, INC., DBA RECOLORADO real estate listings held by brokers other than Ascent Property Brokers, Inc. are marked with the IDX Logo. This information is being provided for the consumers' personal, non-commercial use and may not be used for any other purpose. All information subject to change and should be independently verified.