Save
Ask
Tour
Hide
Share
$800,000
61 Days On Site

6715 E 134th Avenue
Thornton, CO 80602

For Sale|Single Family Residence|Active
5
Beds
5
Total Baths
4
Full Baths
1
Partial Bath
4,070
SqFt
$197
/SqFt
2019
Built
Subdivision:
Amber Creek
County:
Adams

Due to the health concerns created by Coronavirus we are offering personal 1-1 online video walkthough tours where possible.
6715 E 134th Avenue6715 E 134th Avenue6715 E 134th Avenue6715 E 134th Avenue
Save
Ask
Tour
Hide
Share

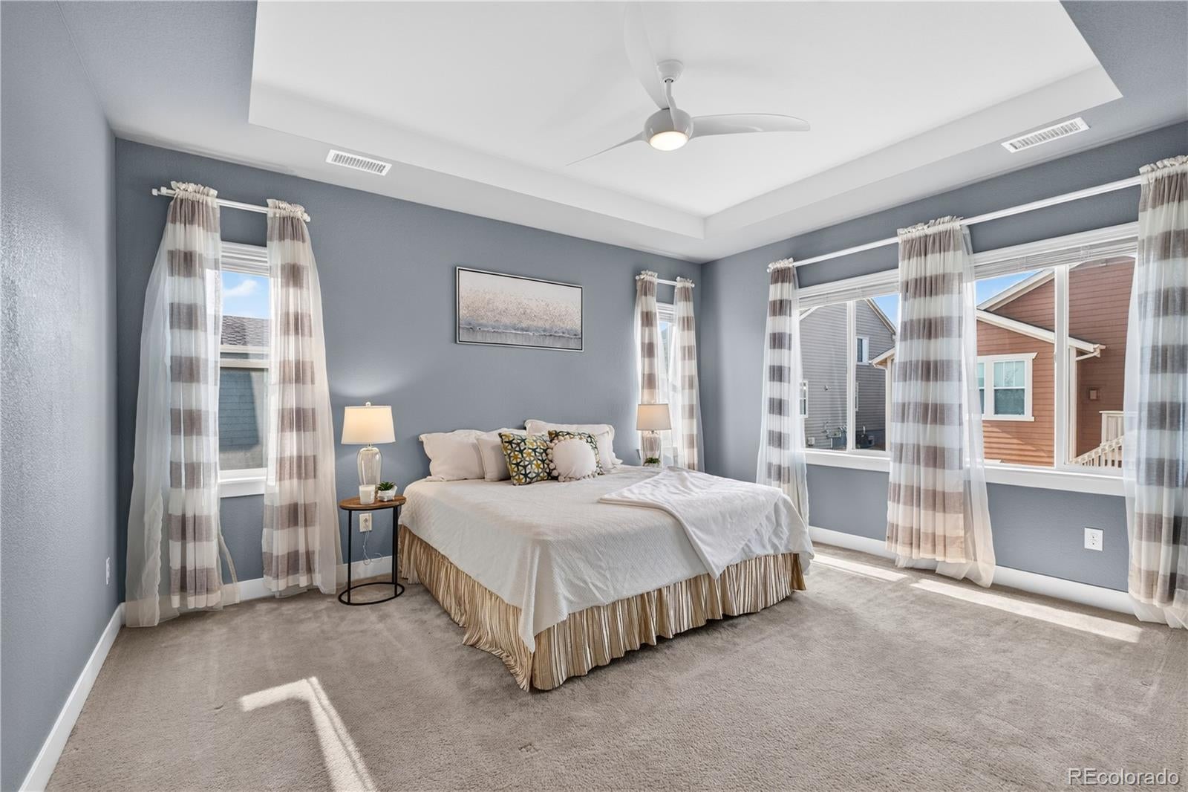
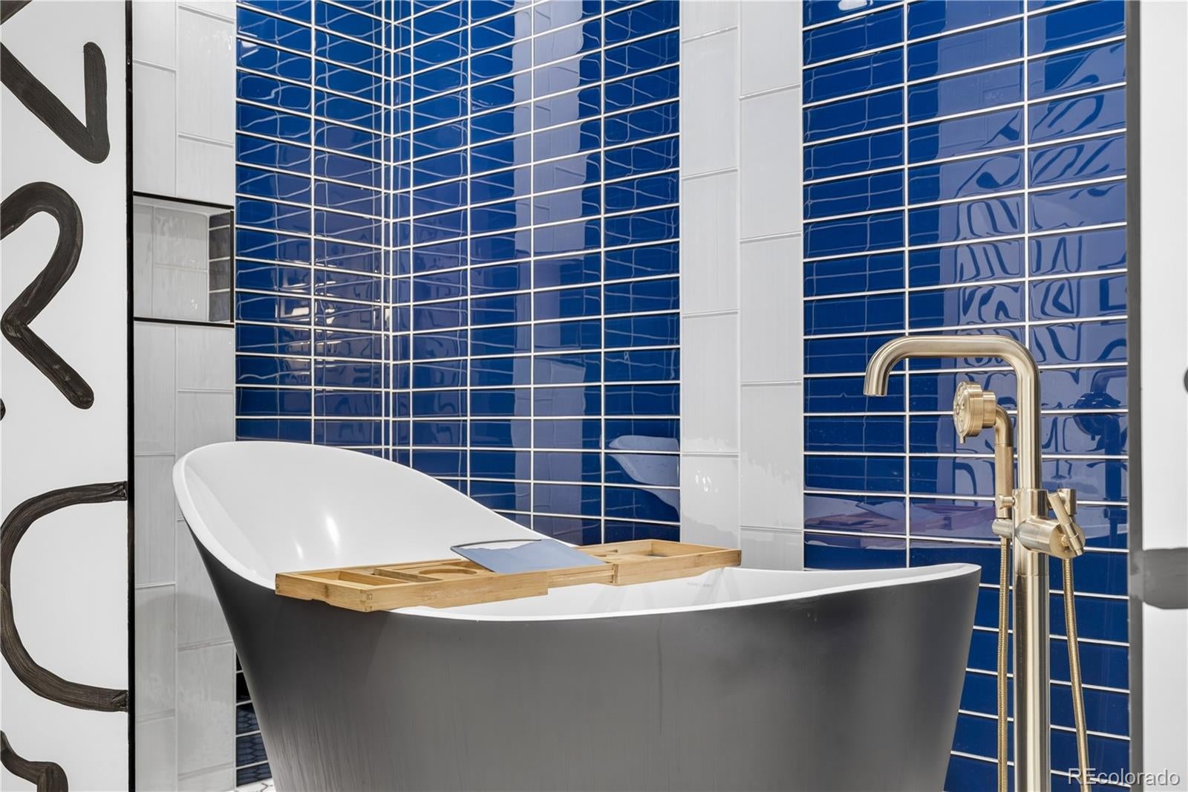
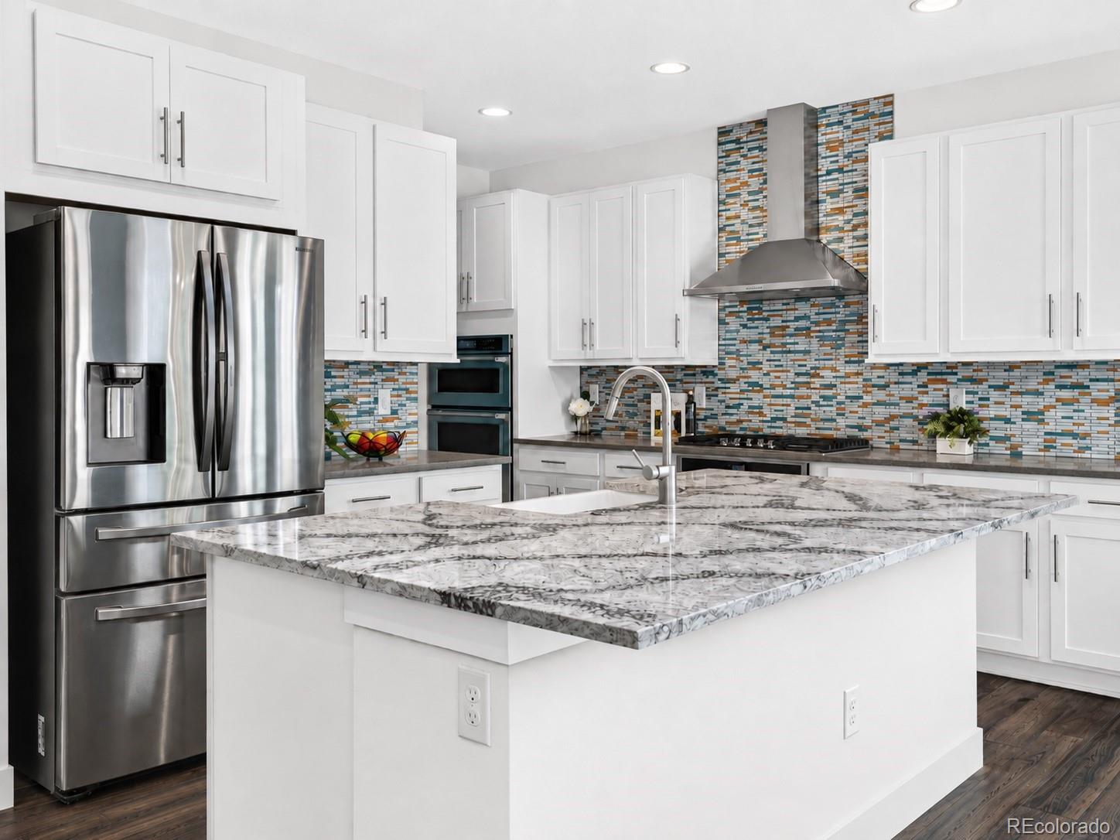
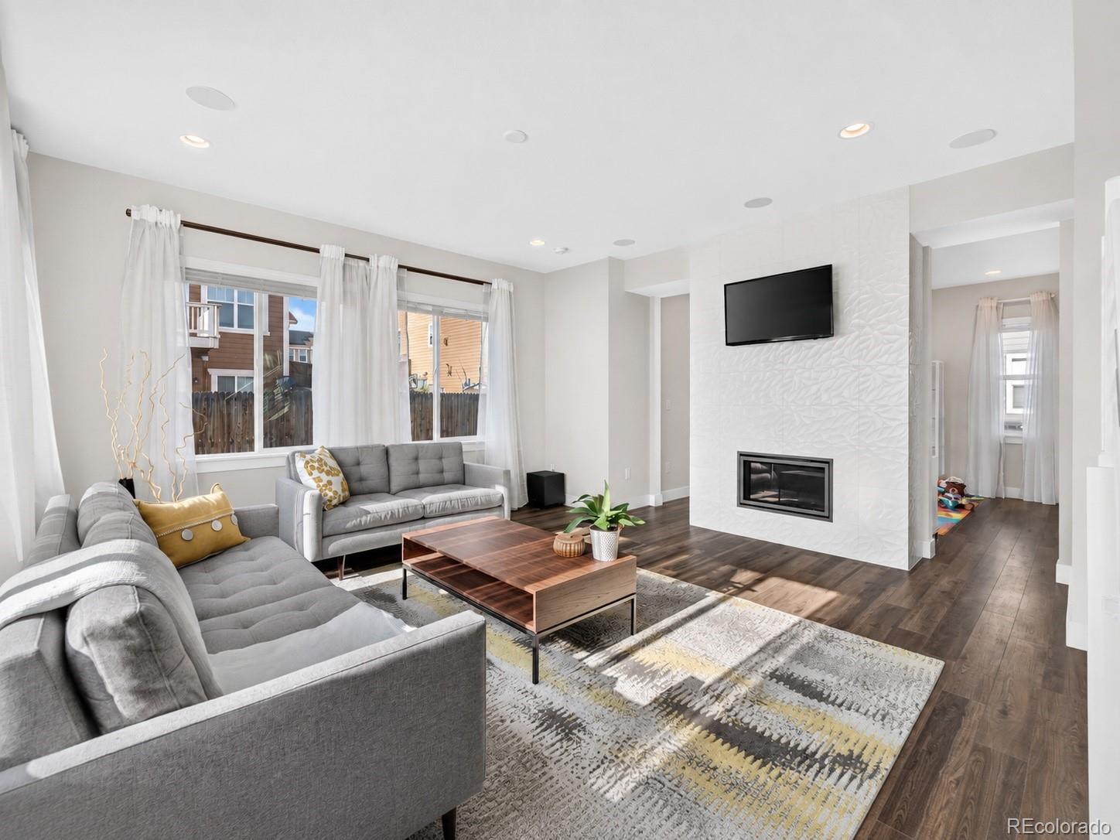
Now offered at $800,000! Located in Thornton’s sought-after Amber Creek neighborhood, this distinctive 5-bedroom, 5-bath home offers 4,070 finished square feet across three levels, including an exceptional custom basement. Built in 2019 by TRI Pointe Homes, it features flexible living spaces and thoughtful upgrades throughout. The main level includes a dedicated office with floor-to-ceiling built-ins and a separate den with included surround-sound equipment. The kitchen features a large granite island, gas cooktop, double ovens, range hood, and walk-in pantry. It opens to the family room with a gas fireplace. Upstairs, the spacious primary suite offers a spa-inspired bath with dual sinks, rainfall and standard showerheads, and a custom walk-in closet. A large loft provides space for a playroom, lounge, or second office. The 1,336-square-foot finished basement is truly one of a kind. The craft room includes extensive built-in storage, a large workspace, utility sink, and separate ventilation system. A hidden bookcase door reveals a secret bunk room. The rec room includes a projector and screen, while the basement bath features heated floors and a soaking tub. An additional bedroom completes this versatile level. Additional highlights include a three-car tandem garage approximately 35 feet deep, mountain and city views, and convenient access to I-25, E-470, and Orchard Town Center. Kitchen, dining-room, and family-room photos have been virtually staged to show alternative paint colors. Sellers are offering interior painting of the upper two floors after offer acceptance, subject to mutually agreed-upon terms in a written addendum. Contact the listing agent for painting details.

Save
Ask
Tour
Hide
Share
Listing Snapshot
Price 
$800,000
Days On Site 
61 Days
Bedrooms 
5
Inside Area (SqFt) 
4,070 sqft
Total Baths 
5
Full Baths 
4
Partial Baths 
1
Lot Size 
0.16 Acres
Year Built 
2019
MLS® Number 
6233494
Status 
Active
Property Tax 
$7,215
HOA/Condo/Coop Fees 
N/A
Sq Ft Source 
Public Records
Friends & Family
Recent Activity
yesterdayListing updated with changes from the MLS®
a week agoPrice changed to $800,000
2 months agoListing first seen on site
General Features
Acres 
0.16
Attached Garage 
Yes
Foundation 
Slab
Garage 
Yes
Garage Spaces 
3
Levels 
Two
Parking 
ConcreteTandemAttached
Parking Spaces 
3
Property Sub Type 
Single Family Residence
Security 
Carbon Monoxide Detector(s)Security SystemSmoke Detector(s)
Sewer 
Public Sewer
SqFt Above 
2734
SqFt Below 
1336
SqFt Total 
4070
Style 
Traditional
Utilities 
Natural Gas AvailableElectricity ConnectedNatural Gas Connected
Water Source 
Public
Interior Features
Appliances 
CooktopDishwasherDisposalDouble OvenDryerMicrowaveRange HoodRefrigeratorWasher
Basement 
Sump PumpFinished
Cooling 
Central Air
Fireplace 
Yes
Fireplace Features 
Family Room
Fireplaces 
1
Flooring 
CarpetTileVinyl
Heating 
Forced AirNatural Gas
Interior 
Built-in FeaturesEat-in KitchenHigh CeilingsKitchen IslandOpen FloorplanPantrySound SystemWalk-In Closet(s)
Laundry Features 
SinkIn Unit
Window Features 
Window Coverings
Bathroom Full 
Level - Upper
Bathroom Half 
Level - Main
Bedroom 
Dimensions - 13 x 10Level - Basement
Bonus Room 
Dimensions - 9 x 11Level - BasementDescription - Calling all crafters - this is your domain!
Den 
Dimensions - 12 x 12Level - MainDescription - Great as homework space, office, or playroom
Dining Room 
Dimensions - 14 x 12Level - MainDescription - Flows from kitchen for easy entertaining
Family Room 
Dimensions - 14 x 14Level - BasementDescription - Projector and screen included - get ready for movie nights!
Kitchen 
Dimensions - 14 x 15Level - MainDescription - Double ovens and great pantry
Loft 
Dimensions - 13 x 13Level - UpperDescription - Large loft for extra flex space
Office 
Dimensions - 14 x 8Level - MainDescription - Tons of built-in storage
Save
Ask
Tour
Hide
Share
Exterior Features
Construction Details 
FrameWood Siding
Exterior 
Private Yard
Fencing 
FencedFull
Lot Features 
LandscapedLevelSprinklers In FrontSprinklers In Rear
Patio And Porch 
Front PorchPatio
Roof 
Composition
View 
CityMountain(s)
Waterview 
CityMountain(s)
Windows/Doors 
Window Coverings
Community Features
Association Amenities 
Playground
School District 
School District 27-J
Financing Terms Available 
CashConventionalFHAVA Loan
Roads 
Paved
Schools
School District
School District 27-J
Elementary School
West Ridge
Middle School
Roger Quist
High School
Riverdale Ridge
Listing courtesy of eXp Realty, LLC [email protected]


The content relating to real estate for sale in this Web site comes in part from the Internet Data eXchange ("IDX") program of METROLIST, INC., DBA RECOLORADO real estate listings held by brokers other than eXp Realty, LLC are marked with the IDX Logo. This information is being provided for the consumers' personal, non-commercial use and may not be used for any other purpose. All information subject to change and should be independently verified.

Neighborhood & Commute
Source: Walkscore
Save
Ask
Tour
Hide
Share