





1513 E Keystone Road 2968Keystone, CO 80435
Due to the health concerns created by Coronavirus we are offering personal 1-1 online video walkthough tours where possible.
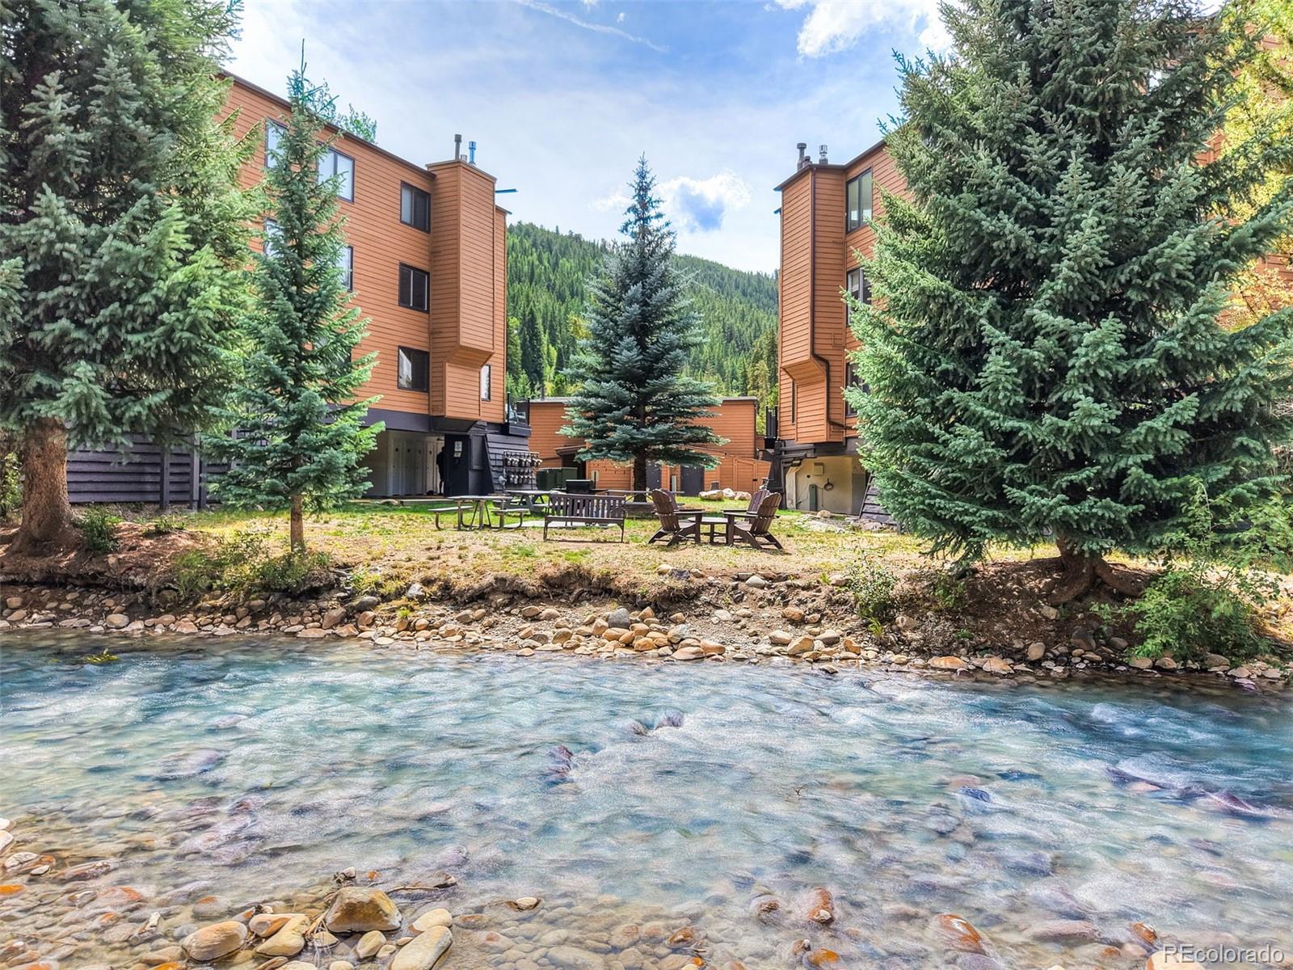
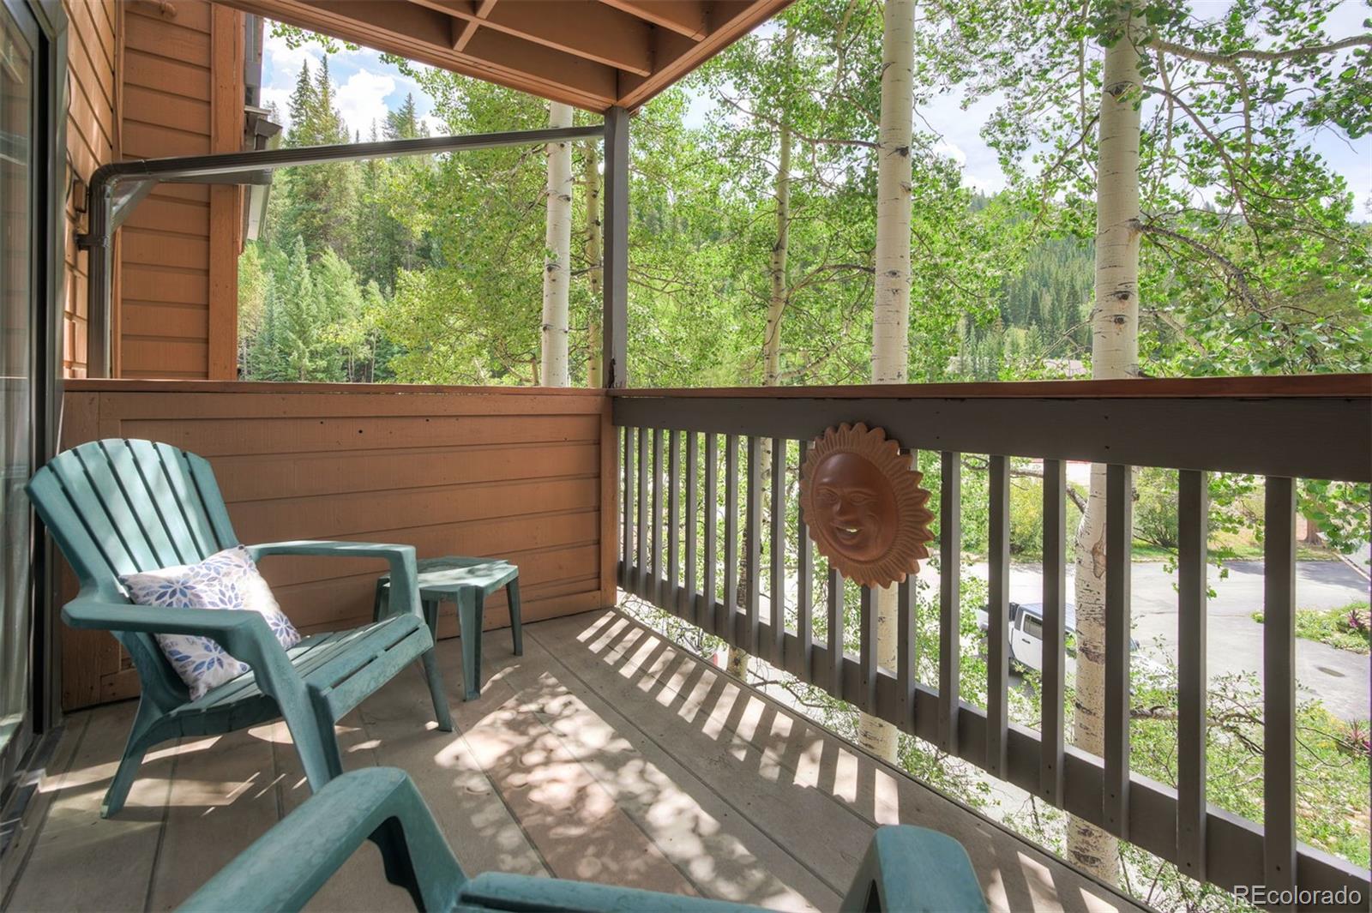

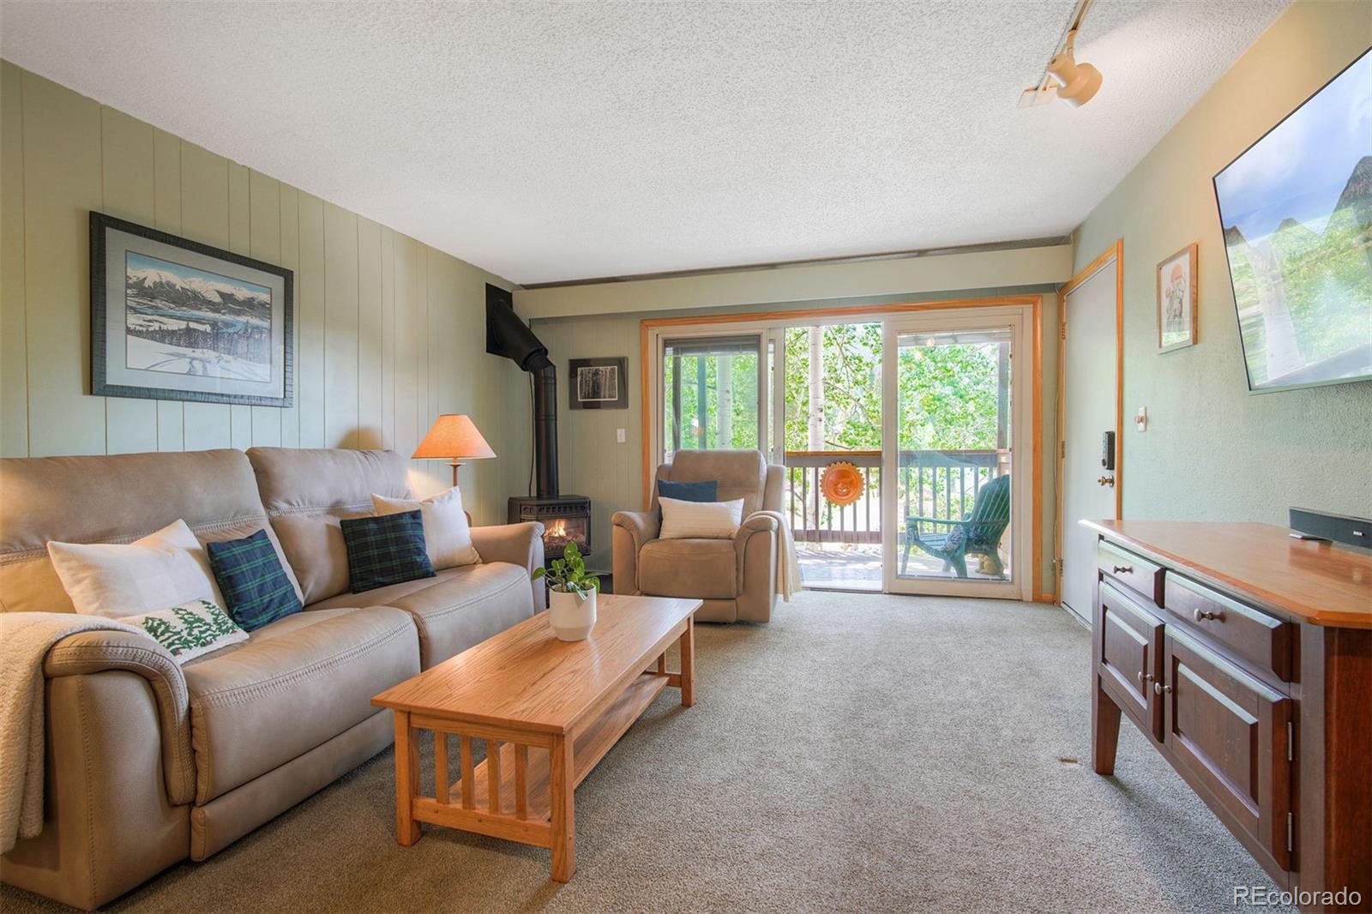
Escape to the mountains in this charming 1-bedroom, 1-bathroom Keystone condo, ideally located within walking distance of both Mountain House and River Run. Enjoy easy access to world-class skiing, hiking and biking trails, with Lake Dillon just a short 10-minute drive away. Beautiful views of the Snake River and surrounding mountains create a peaceful setting you can enjoy from your private covered deck and bedroom window. Relax to the soothing sound of the river, watch for frequent wildlife visitors, or open the bedroom window in the evening and fall asleep to the sound of the water. Inside, the spacious open-concept living, dining and kitchen areas offer plenty of room to relax and entertain. The large bedroom is bright and sunny and features a newly added wooden flip-down desk beneath the window—an ideal remote workspace with an inspiring mountain and river view. The full bathroom includes a timer-controlled fan and heat lamp for added comfort. Short-term rentals are allowed, offering excellent flexibility to use this property as your own private mountain retreat or generate potential rental income. Additional conveniences include a private ground-floor owner's closet and a separate private ski closet for easy storage. The only insurance required is similar to “renter’s" insurance. New water heater in 2024! Quiet, scenic and ideally located, this inviting mountain getaway offers the perfect combination of convenience, natural beauty and year-round adventure!
| 11 hours ago | Listing updated with changes from the MLS® | |
| 2 weeks ago | Status changed to Active | |
| 3 weeks ago | Listing first seen on site |

The content relating to real estate for sale in this Web site comes in part from the Internet Data eXchange ("IDX") program of METROLIST, INC., DBA RECOLORADO real estate listings held by brokers other than Redfin Corporation are marked with the IDX Logo. This information is being provided for the consumers' personal, non-commercial use and may not be used for any other purpose. All information subject to change and should be independently verified.