Save
Ask
Tour
Hide
Share
$1,100,000
25 Days On Site

13107 W Iliff Drive
Lakewood, CO 80228

For Sale|Single Family Residence|Active
5
Beds
4
Total Baths
2
Full Baths
2
Partial Baths
4,041
SqFt
$272
/SqFt
1991
Built
Subdivision:
Bear Creek Village
County:
Jefferson

Due to the health concerns created by Coronavirus we are offering personal 1-1 online video walkthough tours where possible.
13107 W Iliff Drive13107 W Iliff Drive13107 W Iliff Drive13107 W Iliff Drive
Save
Ask
Tour
Hide
Share

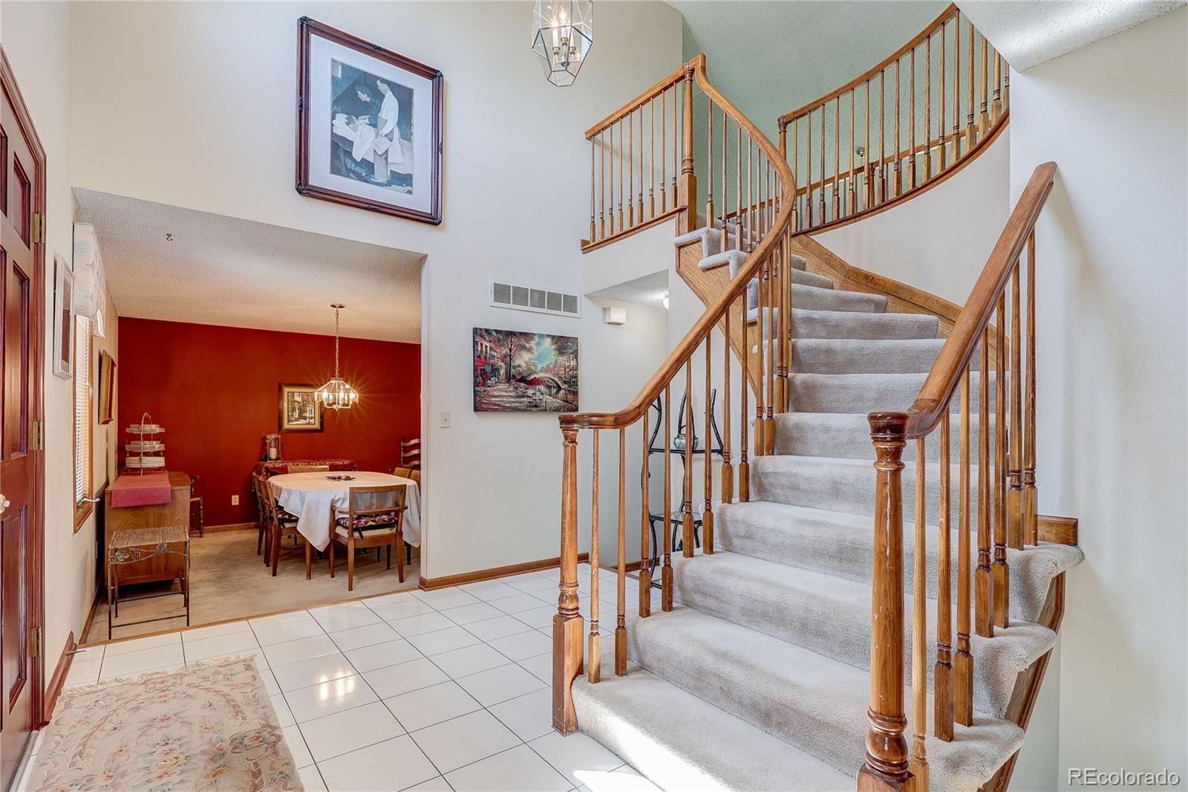
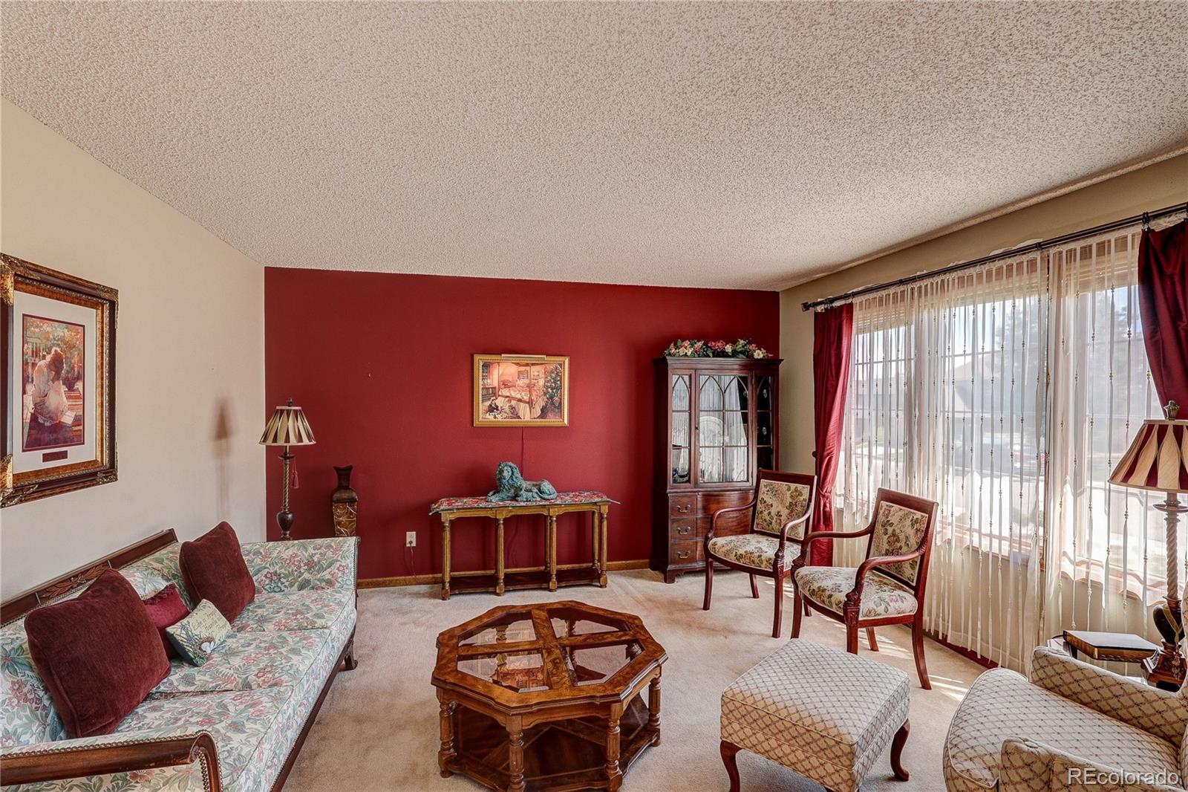
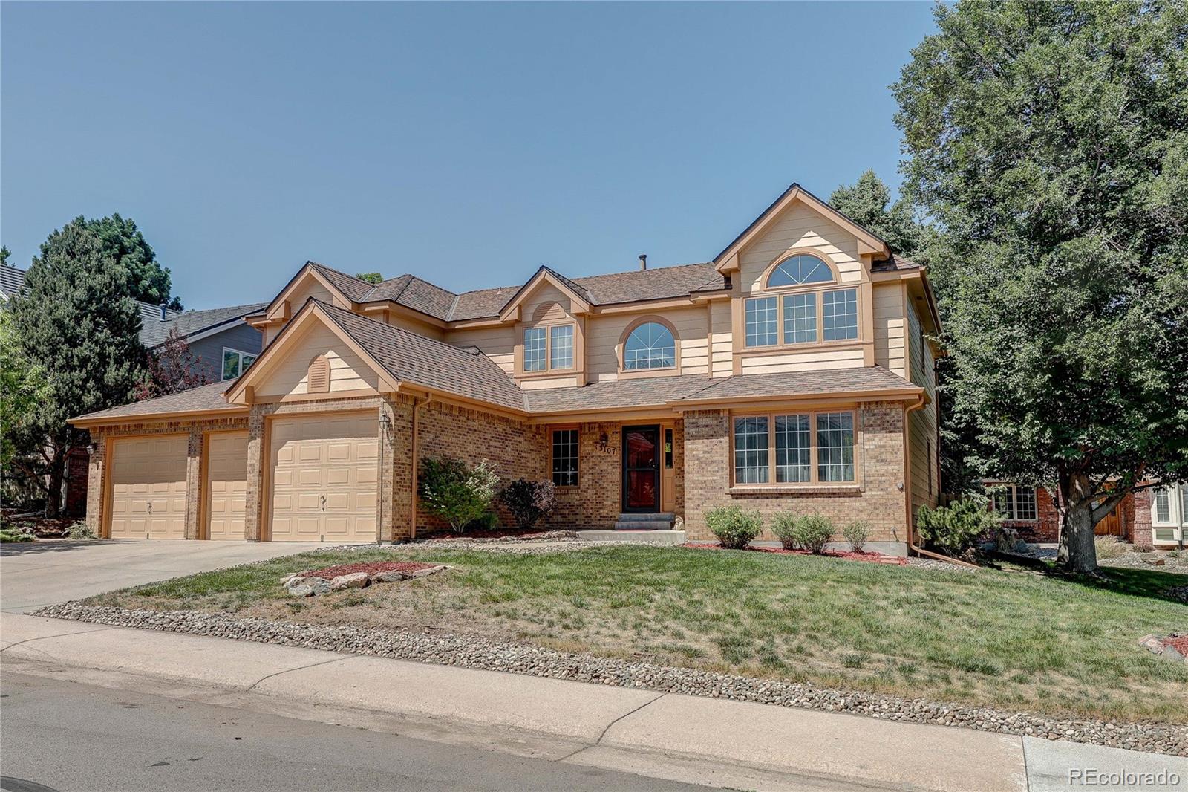
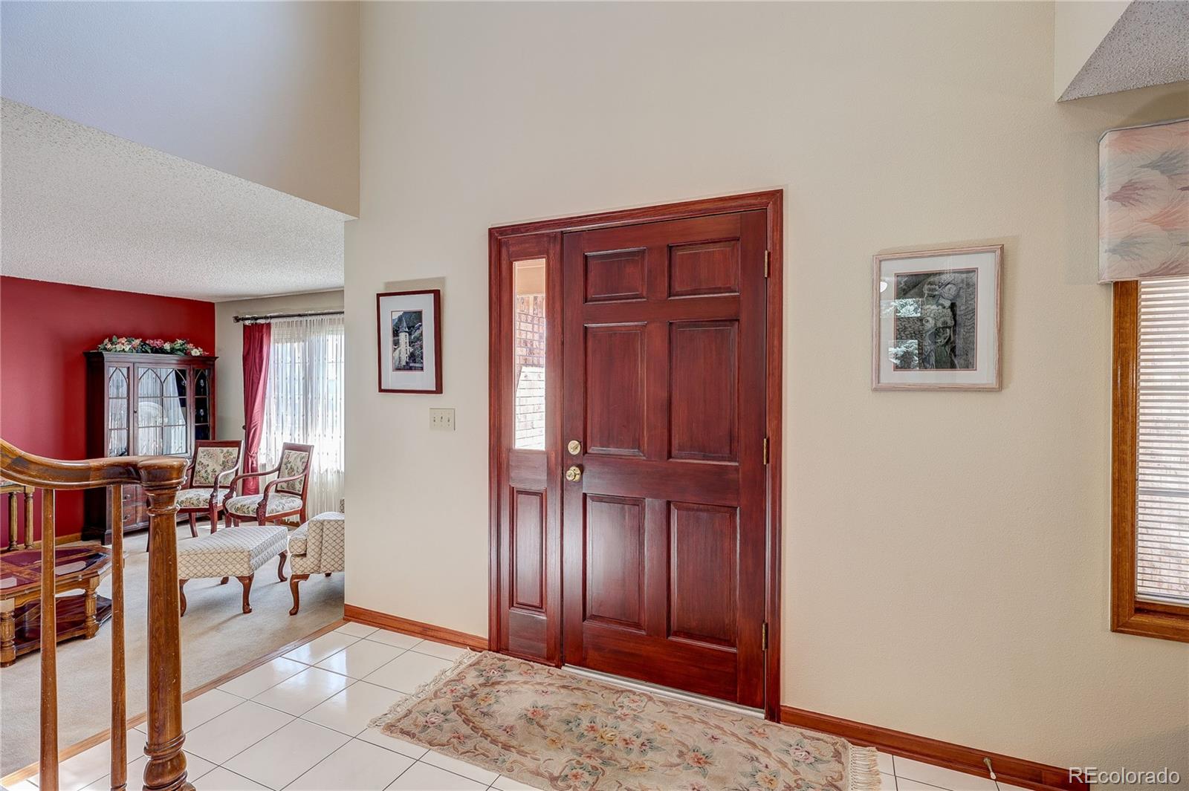
WELL MAINTAINED HOME IN BEAR CREEK Nestled in the highly sought-after Bear Creek neighborhood, this well maintained home offers the perfect blend of comfort, functional design, and an unbeatable location close to the foothills on a gracious sized lot w/3 car attached garage. Cared for by the same owner since 1993, this property is ready for you to move in and add your personal touches and updates. Main Level: Features a gracious floor plan with an elegant staircase and a cozy family room boasting vaulted ceilings and a warm gas fireplace along with a formal living room and dining room & kitchen that opens to the family room w/eating space. Main floor utility room off the garage into the kitchen. Bedrooms: 4 upper-level bedrooms + a main-floor office w/walk in closet,perfect for a bedroom, guest room or remote work area next to a 3/4 bath on the main floor. The spacious primary bedroom includes a large walk-in closet and a stunning, newly remodeled 5-piece bath (2023), offering a private retreat at the end of the day. Basement Potential: The open basement features egress windows, making it easy to add a 5th bedroom if needed. Key Home Updates You can move in knowing the major systems and spaces have been updated: Kitchen Update 2025 Exterior Woodwork Painted 2025 Primary 5-Piece Bath Remodel 2023 Roof 2019 Furnace 2016, A/C 2019 Hot Water Tank 2019 Don't miss this opportunity! With abundant natural light, a well-designed floor plan, and major updates already completed, this Bear Creek gem won't last long. Two hour Notice to Seller for showings.

Save
Ask
Tour
Hide
Share
Listing Snapshot
Price 
$1,100,000
Days On Site 
25 Days
Bedrooms 
5
Inside Area (SqFt) 
4,041 sqft
Total Baths 
4
Full Baths 
2
Partial Baths 
2
Lot Size 
0.26 Acres
Year Built 
1991
MLS® Number 
6188440
Status 
Active
Property Tax 
$5,692
HOA/Condo/Coop Fees 
$110 monthly
Sq Ft Source 
Public Records
Friends & Family
Recent Activity
2 weeks agoListing updated with changes from the MLS®
2 weeks agoPrice changed to $1,100,000
4 weeks agoListing first seen on site
General Features
Acres 
0.26
Attached Garage 
Yes
Foundation 
Concrete Perimeter
Garage 
Yes
Garage Spaces 
3
Levels 
Two
Parking 
Attached
Parking Spaces 
3
Property Sub Type 
Single Family Residence
Security 
Carbon Monoxide Detector(s)
Sewer 
Public Sewer
SqFt Above 
2699
SqFt Below 
1342
SqFt Total 
4191
Style 
Traditional
Water Source 
Public
Zoning 
P-D
Interior Features
Appliances 
DishwasherDisposalOvenRefrigerator
Basement 
Finished
Cooling 
Central Air
Fireplace 
Yes
Fireplace Features 
Family RoomGas Log
Fireplaces 
1
Flooring 
CarpetLaminate
Heating 
Forced Air
Interior 
Eat-in KitchenHigh CeilingsKitchen IslandVaulted Ceiling(s)Walk-In Closet(s)
Main Level Bedrooms 
1
Window Features 
Double Pane WindowsWindow Coverings
Bathroom Full 
Level - Upper
Bathroom Half 
Level - Basement
Bathroom Three Quarter 
Level - Main
Bedroom 
Dimensions - 13 x 11Level - MainDescription - Office or Bedroom next to 3/4 w/Walk In Closet
Bonus Room 
Dimensions - 17 x 9Level - Basement
Dining Room 
Dimensions - 15 x 13Level - Main
Family Room 
Dimensions - 22 x 15Level - Main
Game Room 
Dimensions - 30 x 30Level - Basement
Kitchen 
Dimensions - 16 x 14Level - Main
Laundry 
Dimensions - 12 x 6Level - Main
Living Room 
Dimensions - 13 x 13Level - Main
Save
Ask
Tour
Hide
Share
Exterior Features
Construction Details 
BrickFrame
Fencing 
FencedFull
Patio And Porch 
Patio
Roof 
CompositionWood
Windows/Doors 
Double Pane WindowsWindow Coverings
Community Features
Association Dues 
330
Financing Terms Available 
CashConventionalFHAVA Loan
HOA Fee Frequency 
Quarterly
School District 
Jefferson County R-1
Schools
School District
Jefferson County R-1
Elementary School
Devinny
Middle School
Dunstan
High School
Green Mountain
Listing courtesy of MB Legacy & Assoc Inc [email protected]


The content relating to real estate for sale in this Web site comes in part from the Internet Data eXchange ("IDX") program of METROLIST, INC., DBA RECOLORADO real estate listings held by brokers other than MB Legacy & Assoc Inc are marked with the IDX Logo. This information is being provided for the consumers' personal, non-commercial use and may not be used for any other purpose. All information subject to change and should be independently verified.

Neighborhood & Commute
Source: Walkscore
Save
Ask
Tour
Hide
Share