Save
Ask
Tour
Hide
Share
$819,990
1 Day On Site

7450 S Ivy Way
Centennial, CO 80112

For Sale|Single Family Residence|Active
4
Beds
3
Total Baths
2
Full Baths
1
Partial Bath
2,460
SqFt
$333
/SqFt
1979
Built
Subdivision:
Homestead Farm
County:
Arapahoe

Due to the health concerns created by Coronavirus we are offering personal 1-1 online video walkthough tours where possible.
7450 S Ivy Way7450 S Ivy Way7450 S Ivy Way7450 S Ivy Way
Save
Ask
Tour
Hide
Share

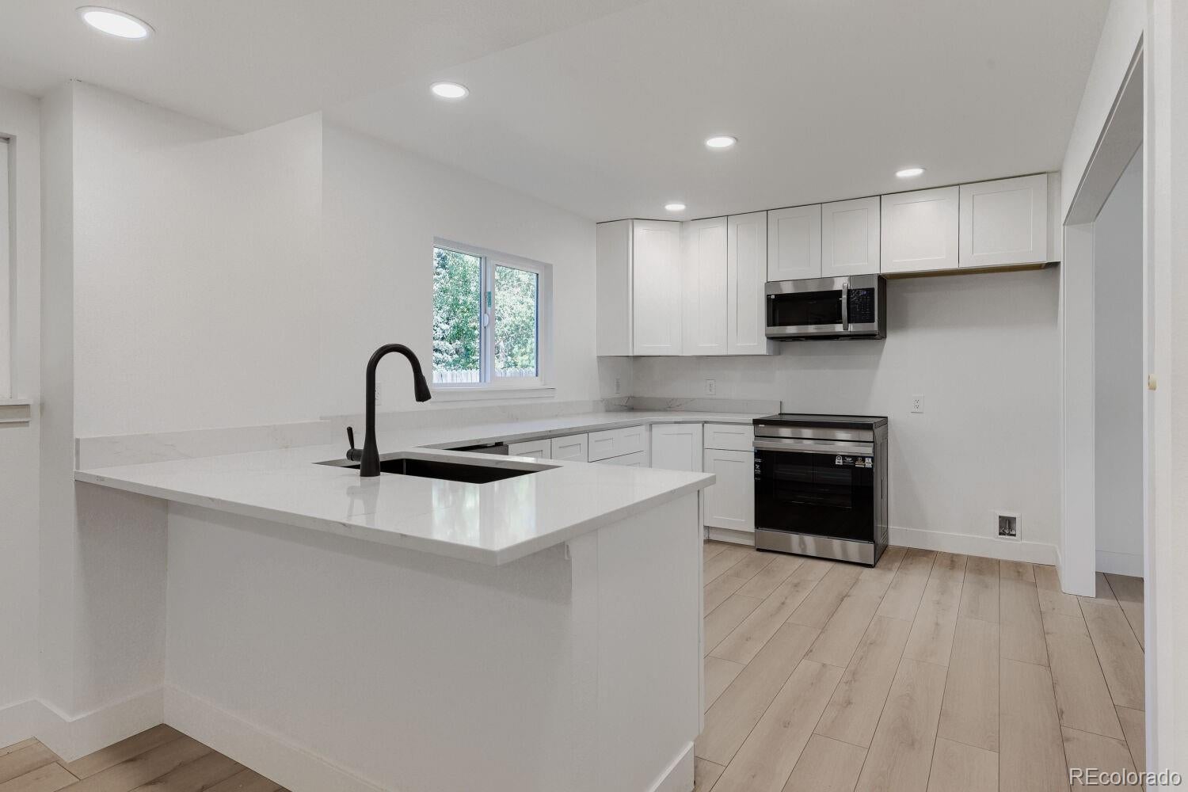
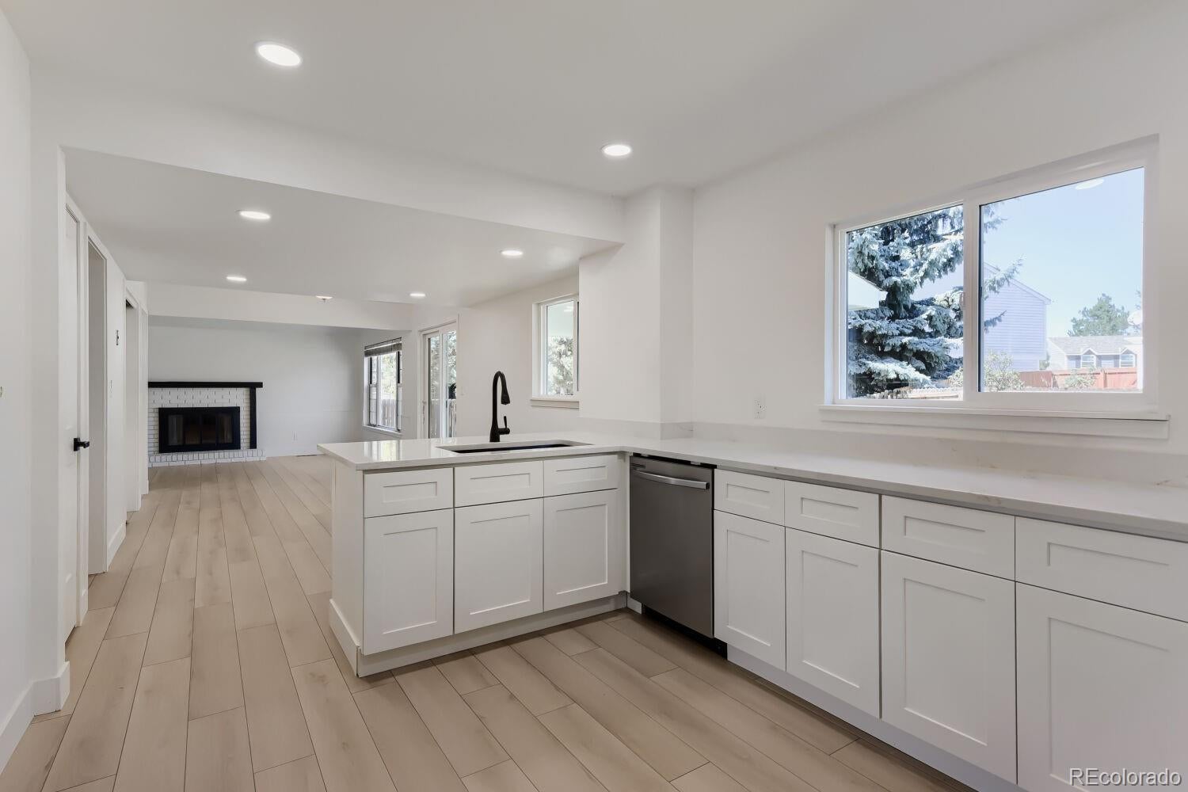
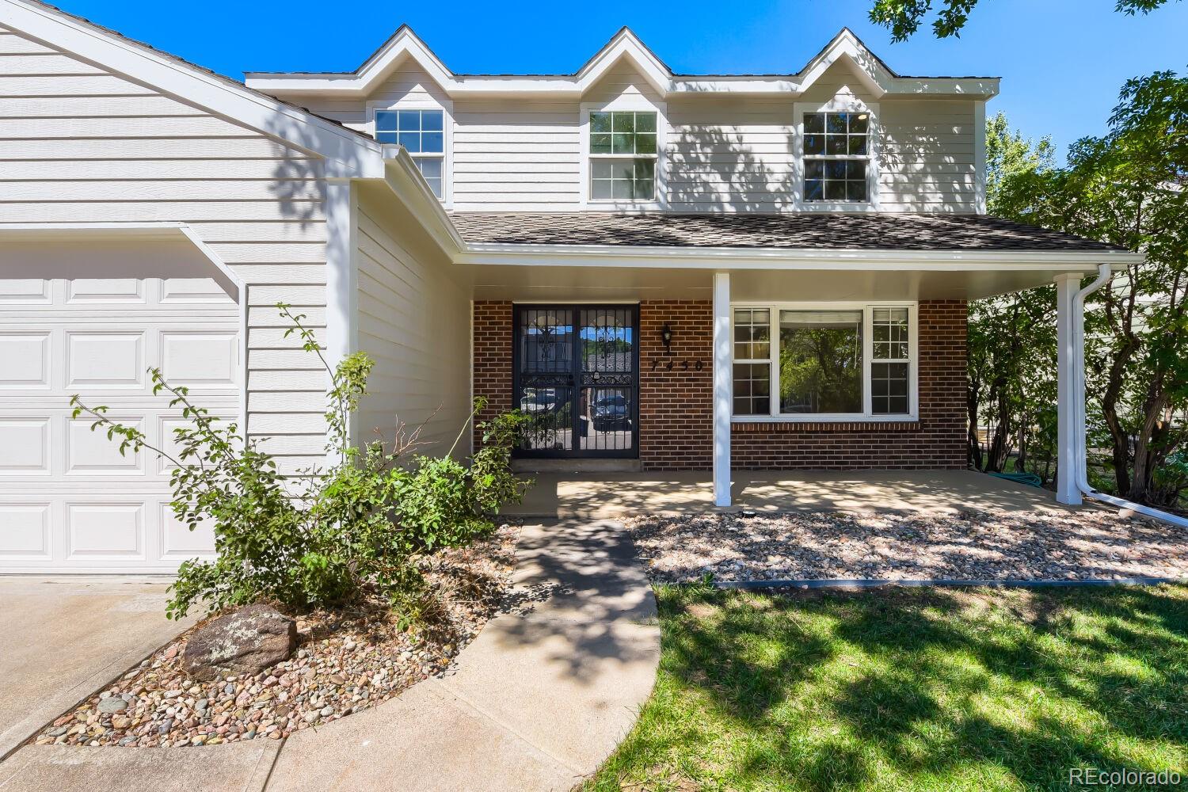
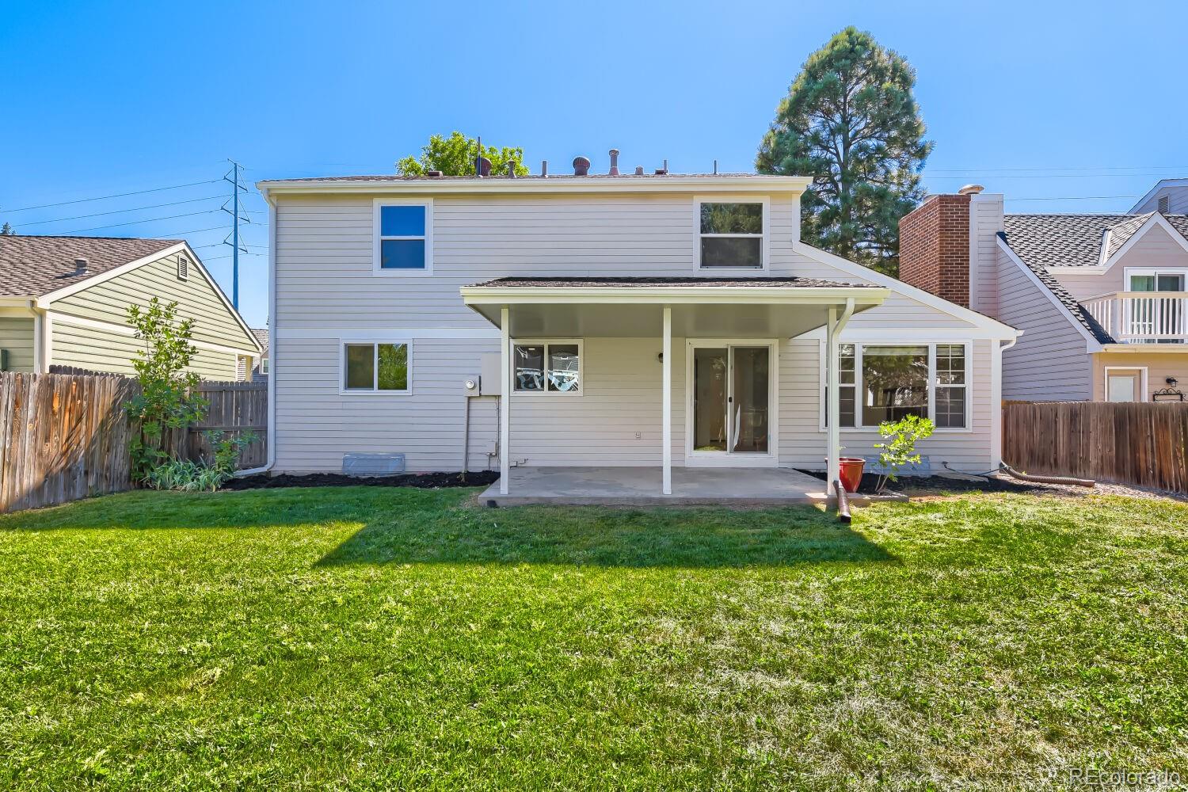
Beautifully Remodeled 4-Bedroom 3 Bath Home — Move-In Ready! Welcome home to this beautifully remodeled 4-bedroom, 3-bathroom home that truly feels like new! Thoughtfully updated throughout, this home offers modern finishes, comfortable living spaces, and a warm, inviting atmosphere. The completely remodeled kitchen features new cabinets, quartz countertops, and a modern induction cooktop, along with a charming breakfast nook — the perfect spot to sit and enjoy your morning coffee or a meal with family. The home features luxury LVP flooring and new carpet throughout, providing both style and comfort. The spacious primary suite includes a beautifully remodeled bathroom with a double vanity and walk-in shower. The second bathroom has also been fully remodeled with new tile throughout, a new vanity, and a quartz countertop and sink. The large family room offers plenty of space for relaxing and entertaining and features a traditional fireplace, perfect for cozy evenings during those chilly Colorado nights. For a truly fresh, finished look, the entire interior and exterior of the home have been professionally painted. With extensive updates throughout, this home is beautifully renovated, move-in ready, and feels like new. Don’t miss the opportunity to make this stunning home yours!

Save
Ask
Tour
Hide
Share
Listing Snapshot
Price 
$819,990
Days On Site 
1 Day
Bedrooms 
4
Inside Area (SqFt) 
2,460 sqft
Total Baths 
3
Full Baths 
2
Partial Baths 
1
Lot Size 
0.12 Acres
Year Built 
1979
MLS® Number 
6182250
Status 
Active
Property Tax 
$5,980
HOA/Condo/Coop Fees 
$137.08 monthly
Sq Ft Source 
Public Records
Friends & Family
Recent Activity
yesterdayListing updated with changes from the MLS®
yesterdayListing first seen on site
General Features
Acres 
0.12
Attached Garage 
Yes
Direction Faces 
South
Garage 
Yes
Garage Spaces 
2
Levels 
Two
Parking 
ConcreteAttached
Parking Spaces 
2
Property Condition 
Updated/Remodeled
Property Sub Type 
Single Family Residence
Sewer 
Public Sewer
SqFt Above 
1749
SqFt Below 
711
SqFt Total 
2661
Style 
Traditional
Utilities 
Natural Gas AvailableCable AvailableElectricity ConnectedNatural Gas Connected
Interior Features
Appliances 
Convection OvenCooktopDishwasherDisposalGas Water HeaterMicrowave
Basement 
FinishedFull
Cooling 
Ceiling Fan(s)Attic FanCentral Air
Electric 
220 Volts
Fireplace 
Yes
Fireplace Features 
Family Room
Fireplaces 
1
Heating 
Forced Air
Interior 
Breakfast BarCeiling Fan(s)
Window Features 
Double Pane Windows
Bathroom Full 
Level - Upper
Bathroom Half 
Level - Main
Bedroom 
Level - Upper
Great Room 
Level - Main
Kitchen 
Level - Main
Living Room 
Level - Main
Save
Ask
Tour
Hide
Share
Exterior Features
Construction Details 
FrameWood Siding
Fencing 
FencedFull
Lot Features 
LevelSprinklers In FrontSprinklers In Rear
Patio And Porch 
CoveredFront PorchPatio
Roof 
Composition
Windows/Doors 
Double Pane Windows
Community Features
Association Amenities 
ClubhousePoolTennis Court(s)
Association Fee 
$1645.0
Association Fee Frequency 
Annually
School District 
Cherry Creek 5
Financing Terms Available 
1031 ExchangeCashConventionalFHA
Schools
School District
Cherry Creek 5
Elementary School
Homestead
Middle School
West
High School
Cherry Creek
Listing courtesy of HomeSmart Realty [email protected]


The content relating to real estate for sale in this Web site comes in part from the Internet Data eXchange ("IDX") program of METROLIST, INC., DBA RECOLORADO real estate listings held by brokers other than HomeSmart Realty are marked with the IDX Logo. This information is being provided for the consumers' personal, non-commercial use and may not be used for any other purpose. All information subject to change and should be independently verified.

Neighborhood & Commute
Source: Walkscore
Save
Ask
Tour
Hide
Share