Save
Ask
Tour
Hide
Share
$775,000
11 Days On Site

42041 Colonial Trail
Elizabeth, CO 80107

For Sale|Single Family Residence|Active
5
Beds
3
Total Baths
2
Full Baths
1
Partial Bath
5,105
SqFt
$152
/SqFt
2018
Built
Subdivision:
Spring Valley Ranch
County:
Elbert

Due to the health concerns created by Coronavirus we are offering personal 1-1 online video walkthough tours where possible.
42041 Colonial Trail42041 Colonial Trail42041 Colonial Trail42041 Colonial Trail
Save
Ask
Tour
Hide
Share

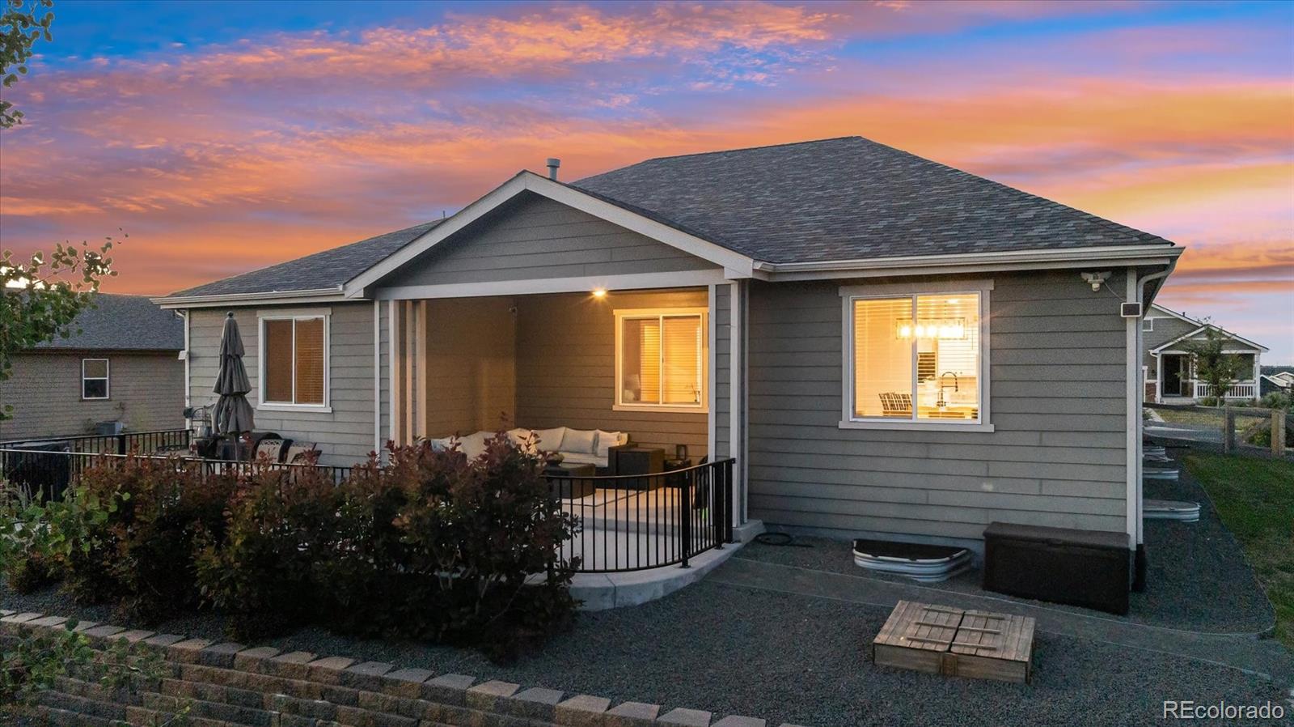
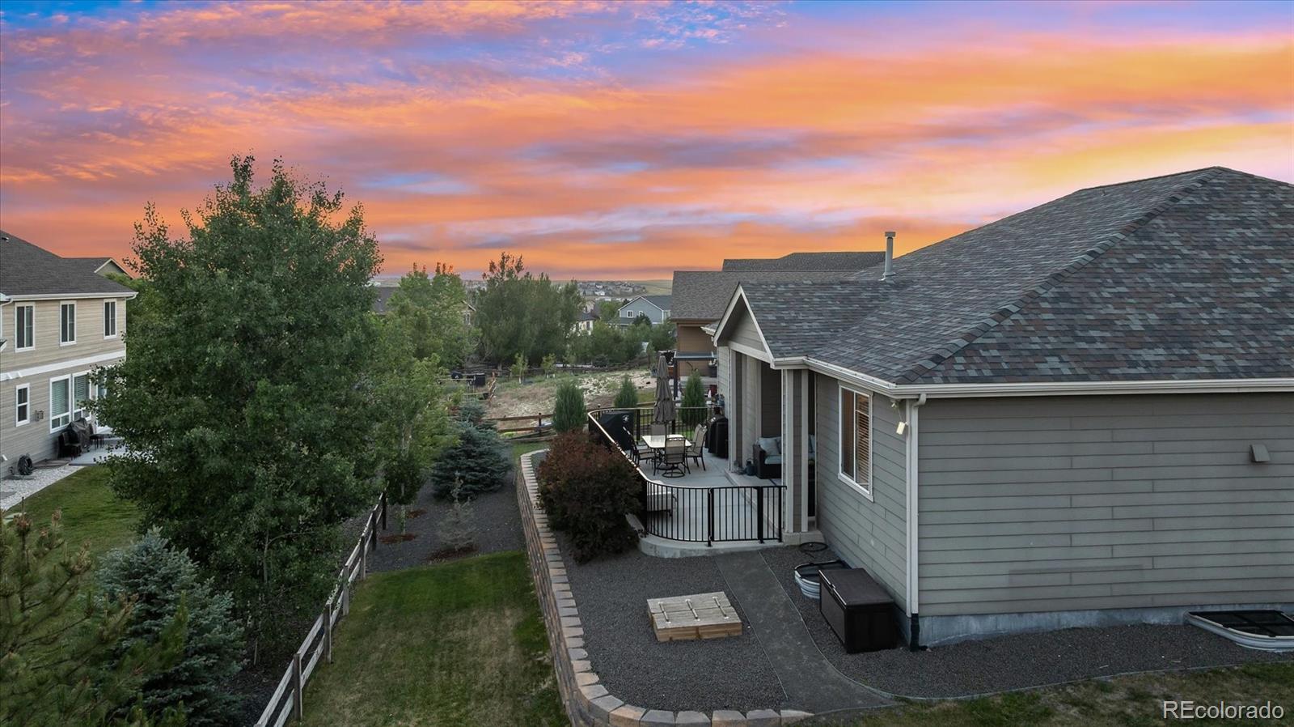
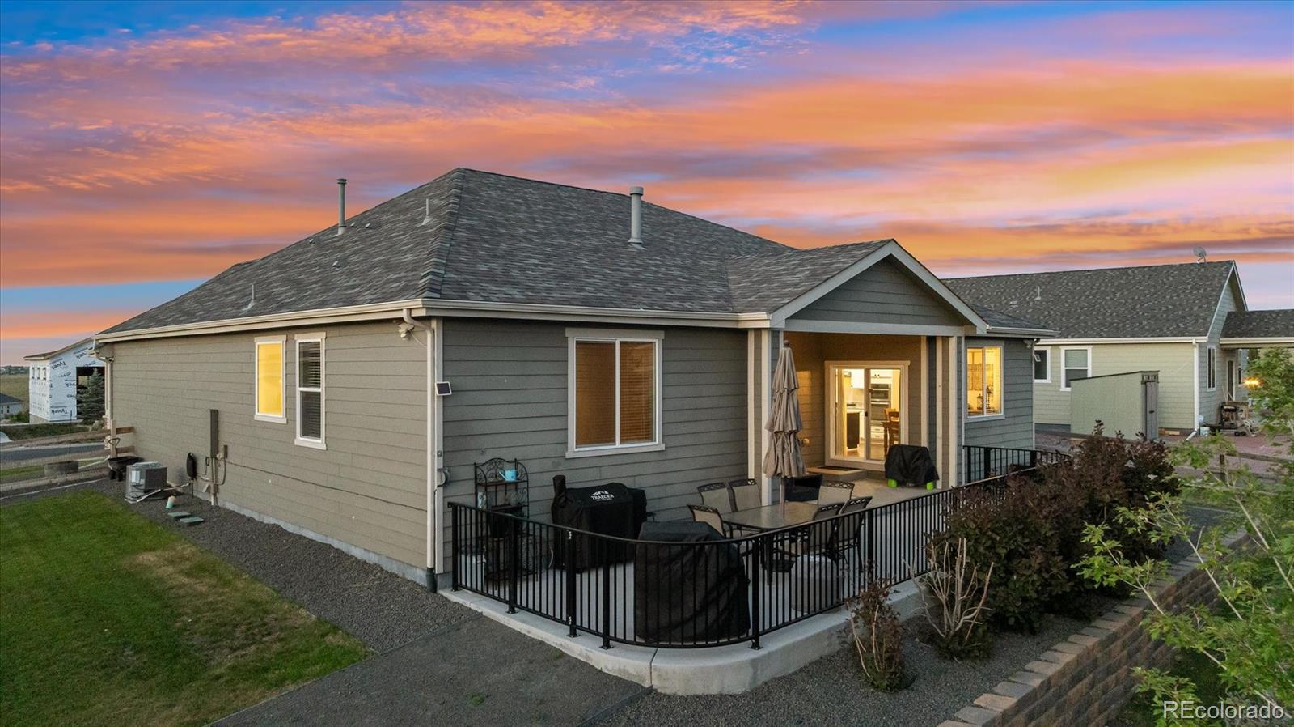
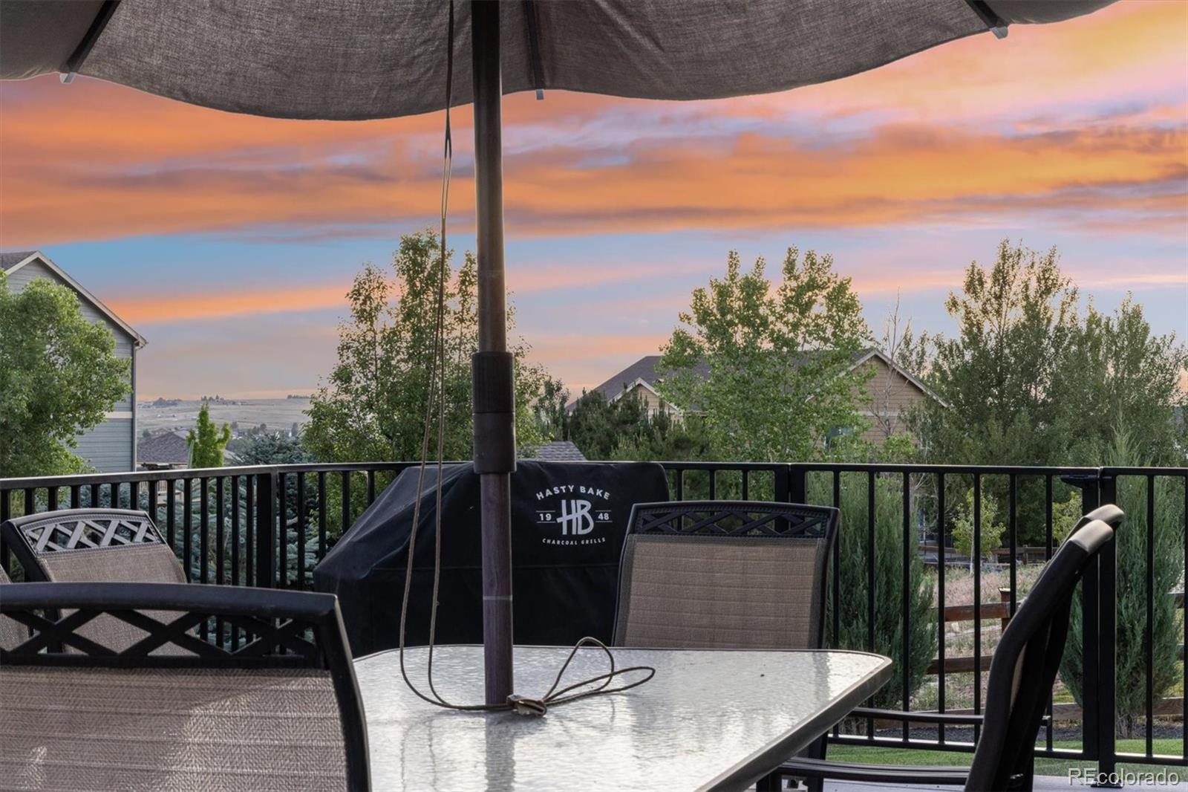
Welcome home to this stunning ranch-style residence in the highly sought-after Spring Valley community. One of the largest floor plans available, this exceptional home offers more than 5,100 finished square feet of thoughtfully designed living space. The main level features a spacious primary suite complete with a luxurious private 5-piece bath and an oversized walk-in closet. The beautifully appointed kitchen is the heart of the home, showcasing a large center island with bar-height seating, stainless steel appliances, built-in microwave and oven, and a gas cooktop. The kitchen flows seamlessly into the dining area and inviting living room. Three additional bedrooms and a full bath provide ample space for family and guests, while the convenient mudroom/laundry room is located just off the attached garage. Step outside from the dining area and enjoy the exceptional outdoor living space, featuring a covered patio, extended entertaining area, garden beds, and a grassy play area. This backyard is perfect for relaxing or hosting BBQ's. The professionally finished basement is truly impressive and offers incredible flexibility. A massive gym with high-density rubber flooring. Additional lower-level highlights include a kitchenette and bar area with seating, full-size ref and microwave, a media and TV lounge, a billiards/game area (pool table included), a spacious bedroom with a full egress window, an office, a three-quarter bathroom, and abundant storage space. This level is ideal for multi-generational living, guests, or extended entertaining. Additional upgrades include a newer Class 4 impact-resistant roof, whole-home water filtration system, and reverse osmosis system in the kitchen. Car enthusiasts and hobbyists will appreciate the two separate garages, both featuring interior access, professionally finished epoxy floors, overhead storage, and finished walls. This meticulously maintained property offers luxury, space, and convenience in one remarkable package.

Save
Ask
Tour
Hide
Share
Listing Snapshot
Price 
$775,000
Days On Site 
11 Days
Bedrooms 
5
Inside Area (SqFt) 
5,105 sqft
Total Baths 
3
Full Baths 
2
Partial Baths 
1
Lot Size 
0.33 Acres
Year Built 
2018
MLS® Number 
6175633
Status 
Active
Property Tax 
$5,972
HOA/Condo/Coop Fees 
$45 monthly
Sq Ft Source 
Public Records
Friends & Family
Recent Activity
a week agoListing updated with changes from the MLS®
a week agoStatus changed to Active
2 weeks agoListing first seen on site
General Features
Acres 
0.33
Attached Garage 
Yes
Foundation 
Slab
Garage 
Yes
Garage Spaces 
3
Levels 
One
Parking 
ConcreteOversizedAttached
Parking Spaces 
9
Pets 
Yes
Property Condition 
Updated/Remodeled
Property Sub Type 
Single Family Residence
Sewer 
Public Sewer
SqFt Above 
2551
SqFt Below 
2554
SqFt Total 
5105
Style 
Contemporary
Utilities 
Natural Gas AvailableElectricity ConnectedNatural Gas Connected
Water Source 
Public
Zoning 
PUD
Interior Features
Appliances 
OvenDishwasherDisposalDouble OvenDryerMicrowaveRefrigeratorSelf Cleaning OvenWasher
Basement 
Sump PumpFinishedFull
Cooling 
Ceiling Fan(s)Central Air
Electric 
220 Volts
Fireplace 
Yes
Fireplace Features 
Gas LogGreat Room
Fireplaces 
1
Flooring 
CarpetTileVinylWood
Furnished 
Unfurnished
Heating 
Forced AirNatural Gas
Interior 
Ceiling Fan(s)Eat-in KitchenEntrance FoyerGranite CountersHigh CeilingsKitchen IslandOpen FloorplanPantryWalk-In Closet(s)Wet Bar
Main Level Bedrooms 
4
Window Features 
Double Pane WindowsWindow Coverings
Bathroom Full 
Dimensions - 14.11 x 10.6Level - Main
Bathroom Three Quarter 
Dimensions - 10.8 x 10.8Level - Basement
Bedroom 
Dimensions - 19.4 x 16Level - MainDescription - with 10x9 walk-in closet
Dining Room 
Dimensions - 16.1 x 8.1Level - Main
Exercise Room 
Dimensions - 18.8 x 27.3Level - Basement
Family Room 
Dimensions - 19.7 x 17.1Level - Basement
Game Room 
Dimensions - 18.7 x 35.6Level - Basement
Great Room 
Dimensions - 19.1 x 17.4Level - Main
Kitchen 
Dimensions - 10.8 x 12.9Level - BasementDescription - Kitchenette
Laundry 
Dimensions - 13.6 x 8.7Level - MainDescription - combo laundry/mud room
Office 
Dimensions - 15.1 x 12Level - Basement
Utility Room 
Dimensions - 27.8 x 8.6Level - BasementDescription - Utility/storage room
Save
Ask
Tour
Hide
Share
Exterior Features
Construction Details 
FrameOtherStone
Exterior 
GardenLightingPrivate YardRain Gutters
Fencing 
Partial
Lot Features 
Sprinklers In FrontSprinklers In Rear
Patio And Porch 
CoveredFront PorchPatio
Roof 
Shingle
Windows/Doors 
Double Pane WindowsWindow Coverings
Community Features
Association Dues 
135
Financing Terms Available 
CashConventionalFHAVA Loan
HOA Fee Frequency 
Quarterly
Roads 
Paved
School District 
Elizabeth C-1
Schools
School District
Elizabeth C-1
Elementary School
Singing Hills
Middle School
Elizabeth
High School
Elizabeth
Listing courtesy of MB Colorado Rty LLC [email protected]


The content relating to real estate for sale in this Web site comes in part from the Internet Data eXchange ("IDX") program of METROLIST, INC., DBA RECOLORADO real estate listings held by brokers other than MB Colorado Rty LLC are marked with the IDX Logo. This information is being provided for the consumers' personal, non-commercial use and may not be used for any other purpose. All information subject to change and should be independently verified.

Neighborhood & Commute
Source: Walkscore
Save
Ask
Tour
Hide
Share