Save
Ask
Tour
Hide
Share
$1,249,000
18 Days On Site

3336 Huckleberry Way
Loveland, CO 80538

For Sale|Single Family Residence|Active
5
Beds
4
Total Baths
3
Full Baths
1
Partial Bath
4,468
SqFt
$280
/SqFt
2001
Built
Subdivision:
Buckhorn Glade
County:
Larimer

Due to the health concerns created by Coronavirus we are offering personal 1-1 online video walkthough tours where possible.
3336 Huckleberry Way3336 Huckleberry Way3336 Huckleberry Way3336 Huckleberry Way
Save
Ask
Tour
Hide
Share

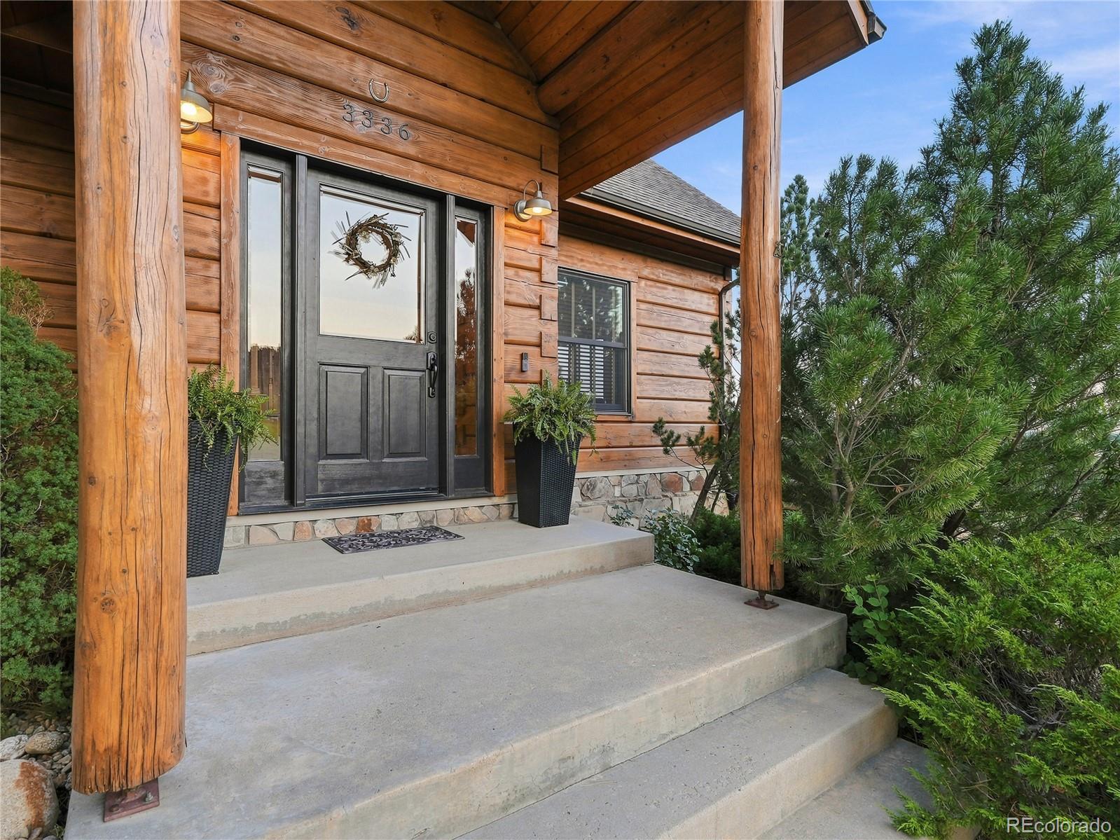
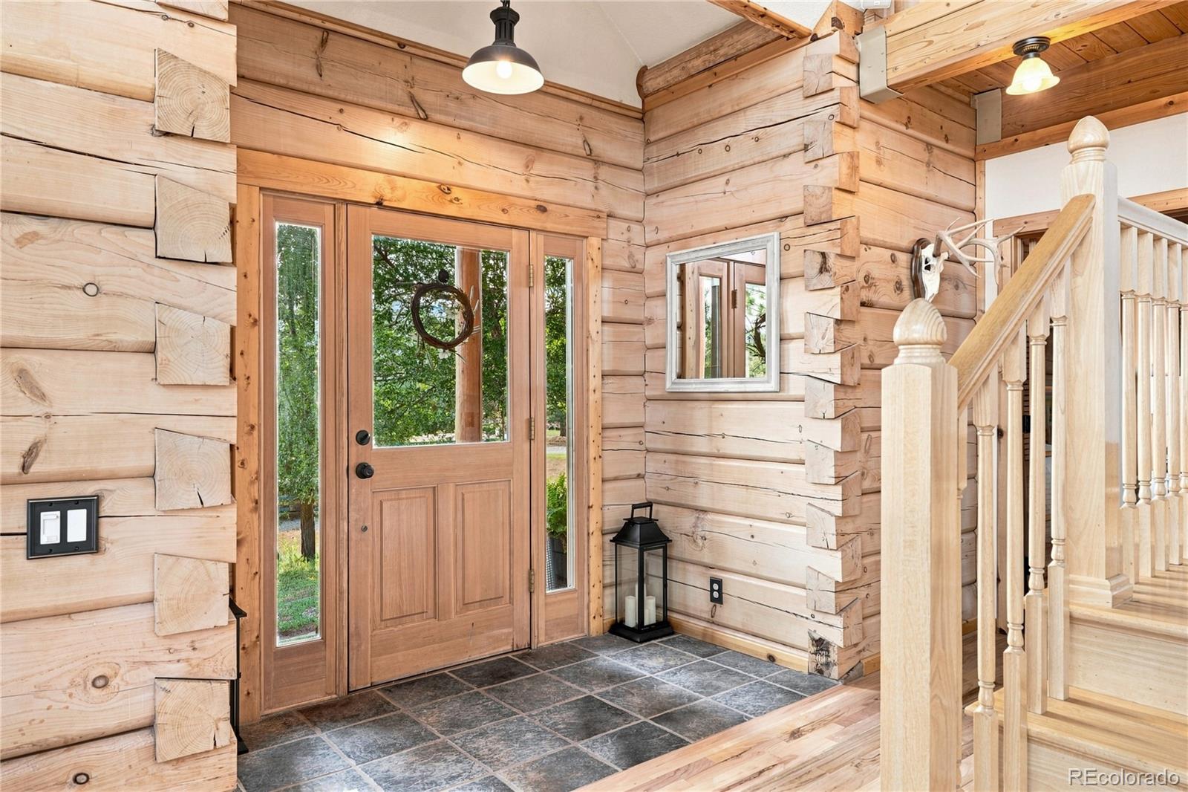
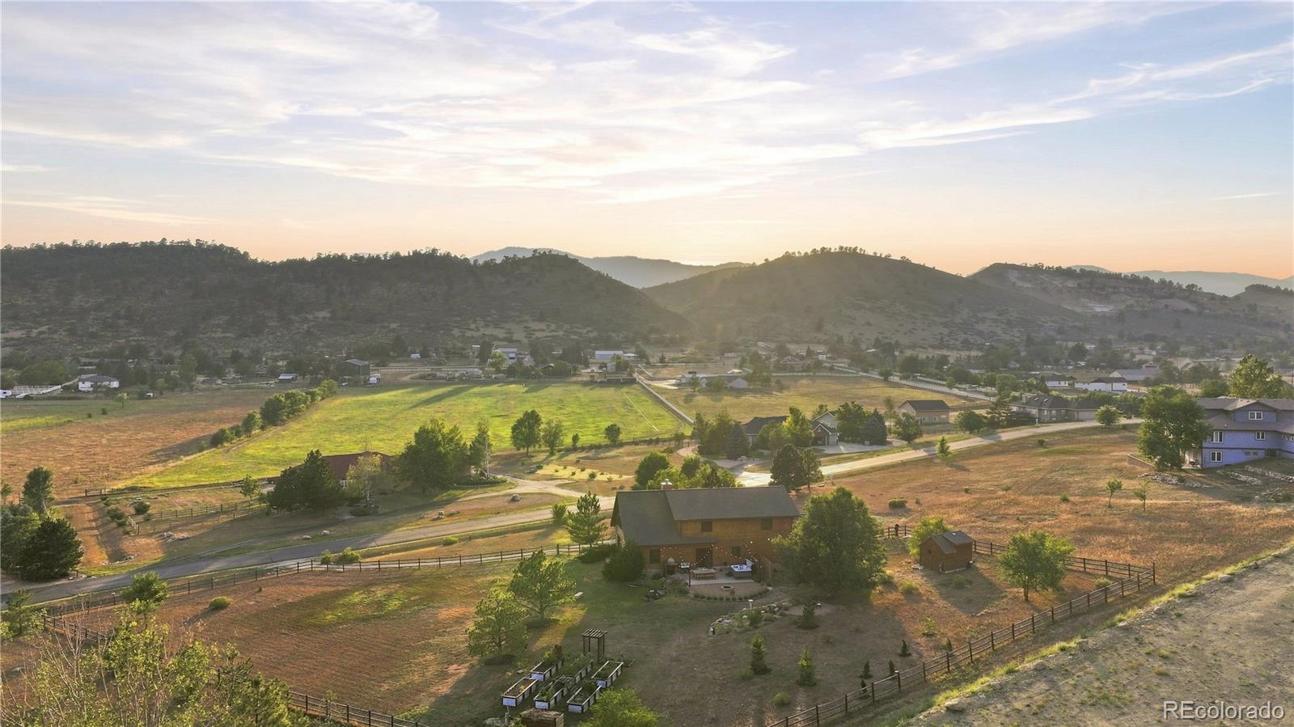
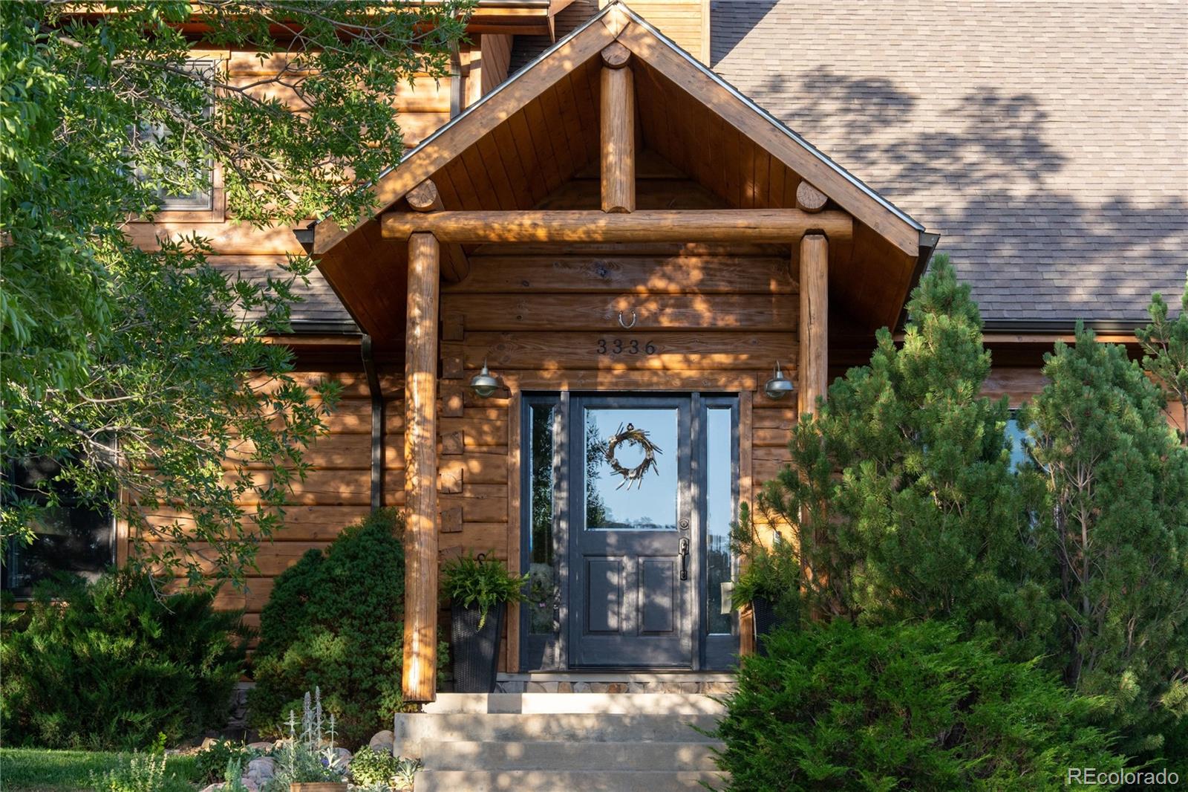
Stunning timber estate w sweeping mountain views! Step beneath the covered entry & into a grand foyer that opens to a stunning great room w soaring ceilings & floor-to-ceiling windows. Breathtaking views appear from nearly every window throughout the home. Curl up w a good book by the fireplace, watch the mountains change color in the evening light, or gather w friends in one of the indoor & outdoor living spaces. The chef’s kitchen boasts quartz counters, German composite sink, instant hot water, pro vent hood, Italian ILVE 6-burner gas double oven, & Plato bamboo soft-close island w bar seating. All kitchen appliances are included. The dining area offers plenty of room to host large gatherings. Relax in the serene, primary suite complete w beamed whitewashed wood ceilings, chandelier, private bath, & 13' x 9' closet. The spa-like bath features stone counters, dual vessel sinks, & luxurious marble shower w frameless glass enclosure. The laundry room offers generous storage, cabinetry, a commercial-size utility sink, & window for natural light. Upstairs, the 16' x 16' loft overlooks the great room & captures remarkable mountain views, while the bedrooms feature vaulted ceilings & endless views of their own. The basement has a large rec area, storage, partially-finished home gym (could be finished as a 6th bedroom), & plumbing in place for a wet bar. Settle in for movie night in the media space featuring built-in 11.1 surround sound & tray lighting. Host Summer barbeques under the stars, quiet evenings beside the water feature, or soak in a future spa with wiring already in place. Enjoy peekaboo views of Devil’s Backbone Open Space. The expansive lot features raised gardens, plenty of privacy, & room for your dream outbuilding. An existing shed w electricity & windows offers space for hobbies or yard equipment. Close to lakes, trails, shopping, dining, entertainment, Estes Park getaways, and a winery for date night. Tour today and make your next move your best move.

Save
Ask
Tour
Hide
Share
Listing Snapshot
Price 
$1,249,000
Days On Site 
18 Days
Bedrooms 
5
Inside Area (SqFt) 
4,468 sqft
Total Baths 
4
Full Baths 
3
Partial Baths 
1
Lot Size 
2.21 Acres
Year Built 
2001
MLS® Number 
6148902
Status 
Active
Property Tax 
$6,029
HOA/Condo/Coop Fees 
$79.17 monthly
Sq Ft Source 
Public Records
Friends & Family
Recent Activity
3 weeks agoListing updated with changes from the MLS®
3 weeks agoListing first seen on site
General Features
Acres 
2.21
Attached Garage 
Yes
Direction Faces 
West
Foundation 
Slab
Garage 
Yes
Garage Spaces 
2
Levels 
Two
Parking 
Circular DrivewayAttached
Parking Spaces 
2
Property Sub Type 
Single Family Residence
Security 
Carbon Monoxide Detector(s)Smoke Detector(s)
Sewer 
Septic Tank
SqFt Above 
3151
SqFt Below 
1317
SqFt Total 
5043
Utilities 
Natural Gas AvailableElectricity ConnectedNatural Gas ConnectedPhone Connected
Water Source 
Public
Zoning 
FA1
Interior Features
Appliances 
Bar FridgeDishwasherDisposalDouble OvenDryerGas Water HeaterOvenRangeRange HoodRefrigeratorWasher
Basement 
FinishedFull
Cooling 
Ceiling Fan(s)Central Air
Electric 
220 Volts
Fireplace Features 
Great RoomWood Burning
Flooring 
CarpetTileWood
Furnished 
Negotiable
Heating 
Forced AirNatural Gas
Interior 
Breakfast BarCeiling Fan(s)Eat-in KitchenEntrance FoyerGranite CountersHigh CeilingsHigh Speed InternetKitchen IslandOpen FloorplanPantrySound SystemStone CountersVaulted Ceiling(s)Walk-In Closet(s)Wet Bar
Laundry Features 
SinkIn Unit
Main Level Bedrooms 
1
Window Features 
Double Pane WindowsWindow Coverings
Bathroom Full 
Level - Main
Bathroom Half 
Level - BasementDescription - Unfinished but functional toilet and sink
Bedroom 
Dimensions - 19 x 13Level - UpperDescription - Vaulted ceilings, fan
Dining Room 
Dimensions - 15 x 15Level - MainDescription - Two dining room options next to each other allow for large gatherings or multiple tables. This measurement is for the main dining space only.
Family Room 
Dimensions - 17 x 15Level - BasementDescription - Cozy space for card games, a reading nook, etc.
Great Room 
Dimensions - 31 x 18Level - MainDescription - Soaring ceilings, floor to ceiling windows, mountain views, and a cozy wood-burning fireplace.
Kitchen 
Dimensions - 15 x 14Level - Main
Laundry 
Dimensions - 12 x 7Level - MainDescription - Large space with storage, oversized commercial sink, and window overlooking the manicured grounds.
Living Room 
Dimensions - 41 x 15Level - BasementDescription - Expansive space for billiards, movies, etc.
Loft 
Dimensions - 16 x 16Level - UpperDescription - Large loft overlooking the great room. Features stunning mountain views from the great room windows.
Save
Ask
Tour
Hide
Share
Exterior Features
Construction Details 
Log
Exterior 
Dog RunFire PitGardenLightingPrivate YardRain Gutters
Fencing 
FencedFullPartial
Lot Features 
LandscapedMany TreesMeadowSprinklers In FrontSprinklers In Rear
Patio And Porch 
Front PorchPatio
Roof 
Shingle
View 
MeadowMountain(s)Valley
Waterview 
MeadowMountain(s)Valley
Windows/Doors 
Double Pane WindowsWindow Coverings
Community Features
Accessibility Features 
Accessible BedroomAccessible Central Living AreaAccessible Common AreaAccessible KitchenAccessible Washer/Dryer
Association Dues 
950
Financing Terms Available 
CashConventionalFHAVA Loan
HOA Fee Frequency 
Annually
Roads 
Paved
School District 
Thompson R2-J
Schools
School District
Thompson R2-J
Elementary School
Big Thompson
Middle School
Walt Clark
High School
Thompson Valley
Listing courtesy of RE/MAX Alliance [email protected]


The content relating to real estate for sale in this Web site comes in part from the Internet Data eXchange ("IDX") program of METROLIST, INC., DBA RECOLORADO real estate listings held by brokers other than RE/MAX Alliance are marked with the IDX Logo. This information is being provided for the consumers' personal, non-commercial use and may not be used for any other purpose. All information subject to change and should be independently verified.

Neighborhood & Commute
Source: Walkscore
Save
Ask
Tour
Hide
Share